3912 E Del Ray Trail NE, Remer, MN 56672
4 Beds | 5 Baths | 7,086 Sq Ft | Single Family Home | MLS# 7071798
Is 3912 E Del Ray Trail NE a Good Deal?
BuyPulse Verdict
Premium Pricing
At $337/sqft — This home is priced 45% above the typical Remer single-family home of $233/sqft.
Powered by the Realgorithm™ — 25 active Remer listings · NorthstarMLS
$14,162/month Estimated
- Principal & interest
- $12,085
- Property taxes
- $683
- Home insurance (est.)
- $1,394
- HOA dues
- None
20% down ($478,000) · 30-yr fixed, 6.5% · Can I afford this home?
Estimates only; confirm before you offer.
Located in Del Ray Point, Remer, MN.
About This Home
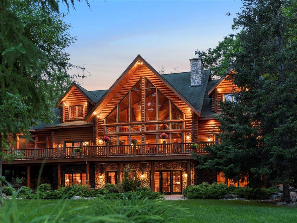
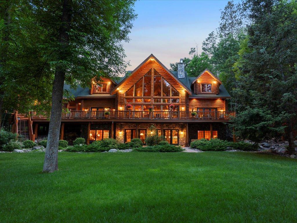
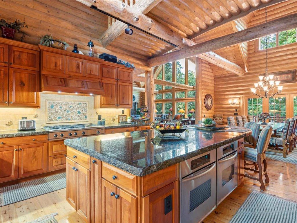
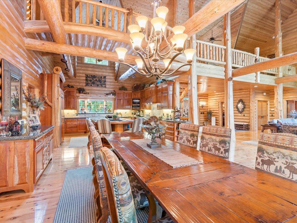
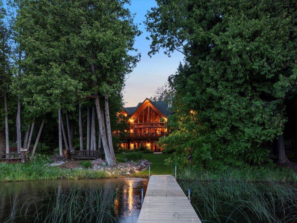
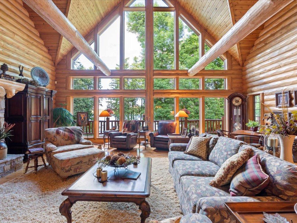
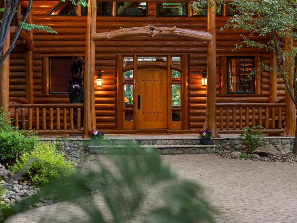
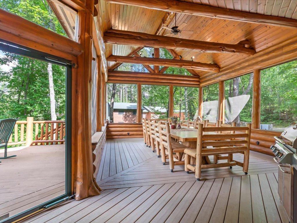
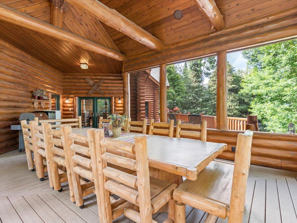
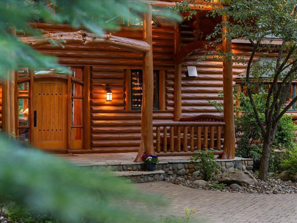
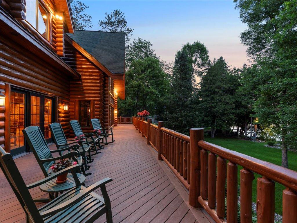
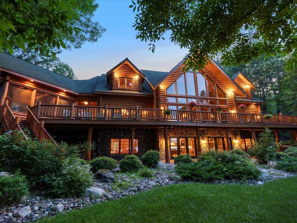
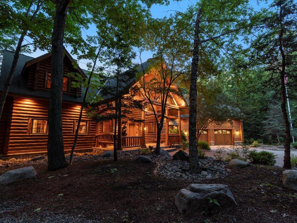
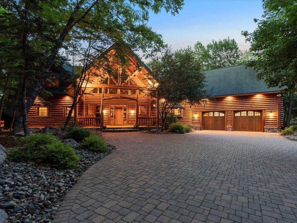
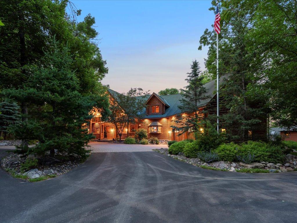
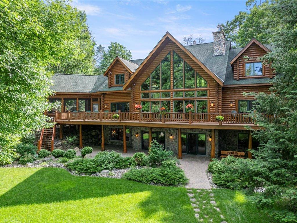
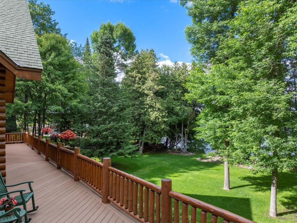
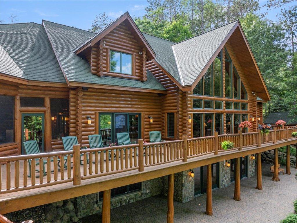
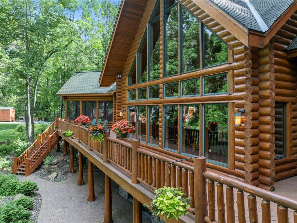
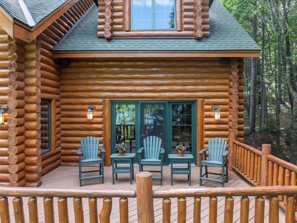
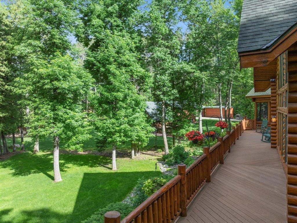
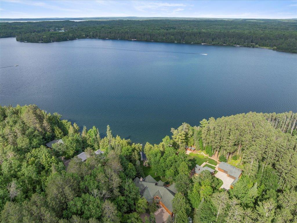
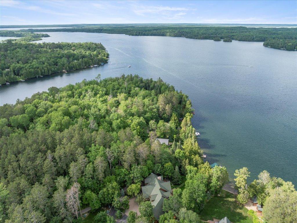
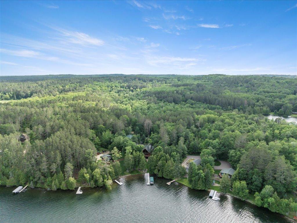
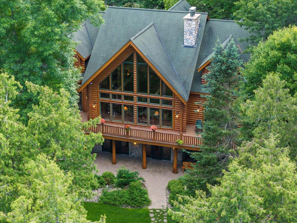
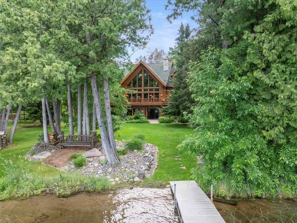
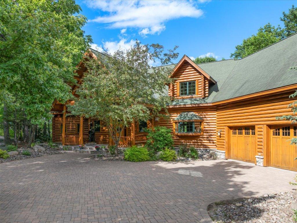
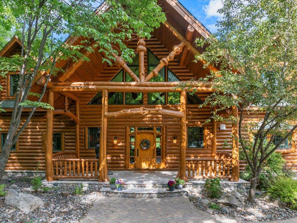
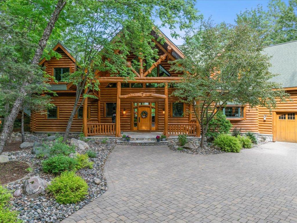
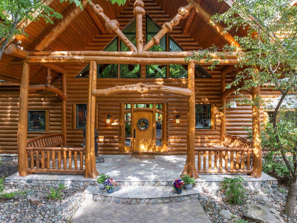
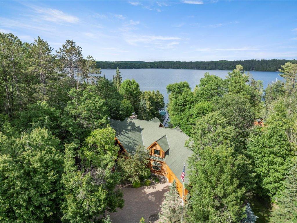
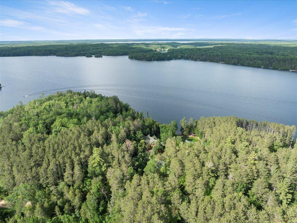
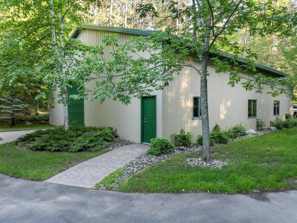
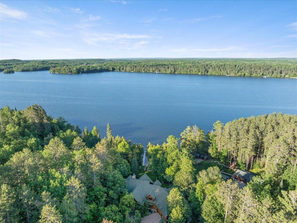
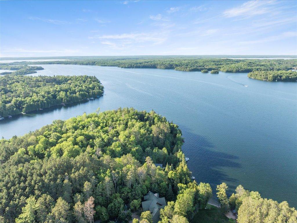
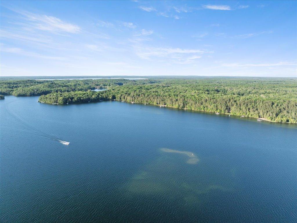
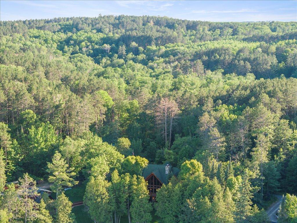
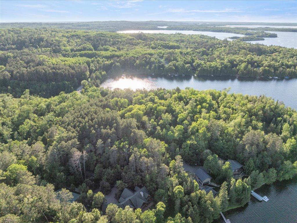
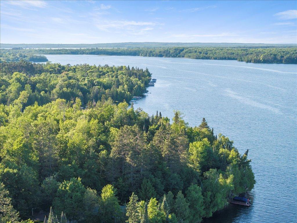
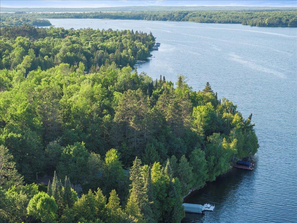
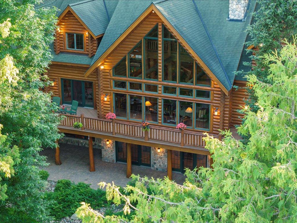
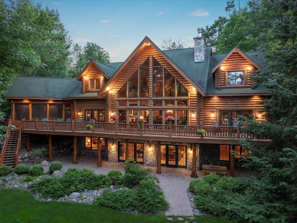
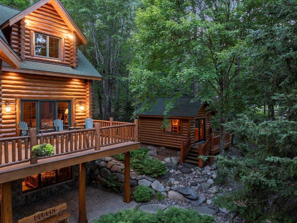
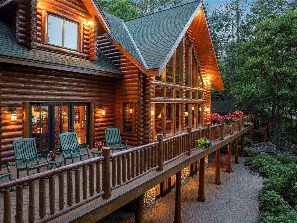
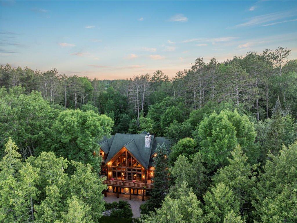
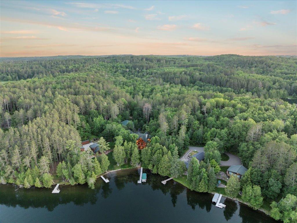
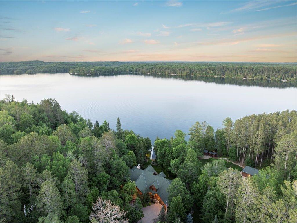
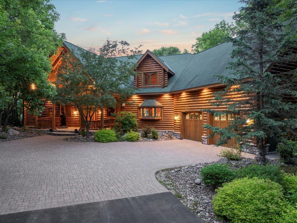
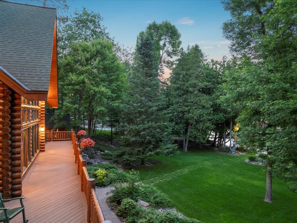
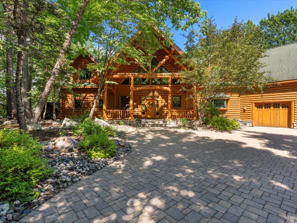
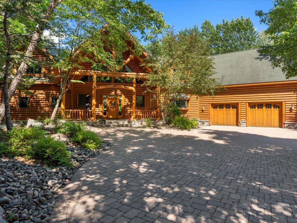
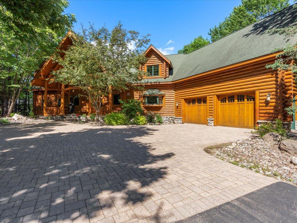
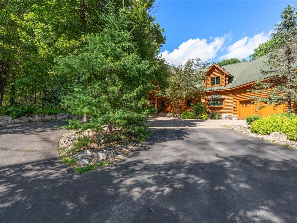
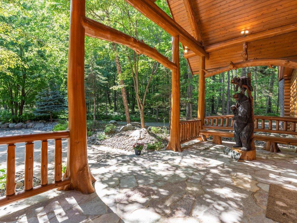
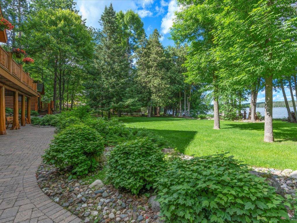
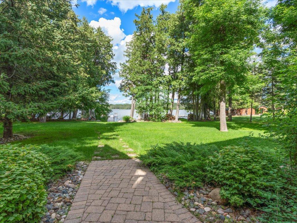
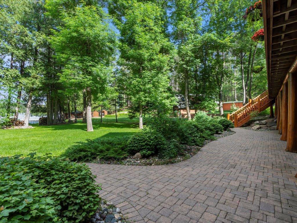
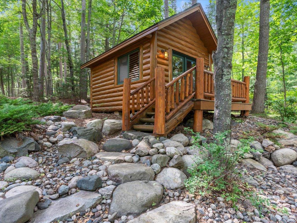
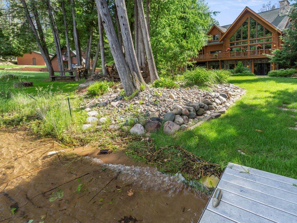
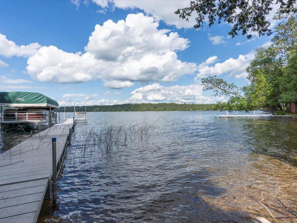
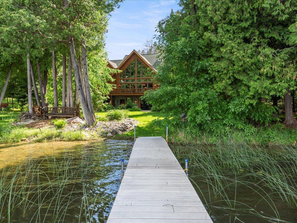
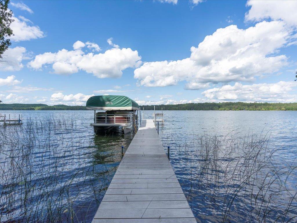
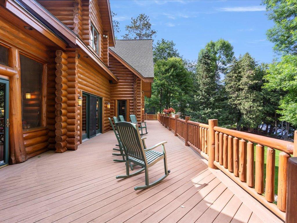
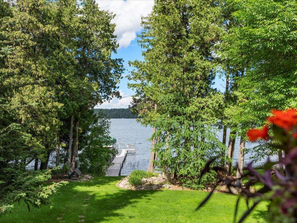
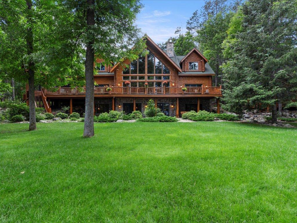
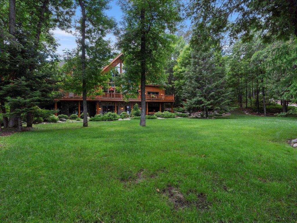
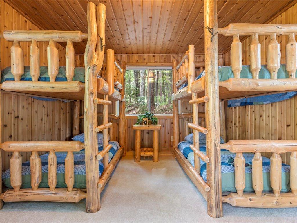
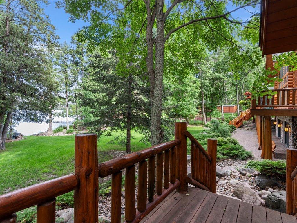
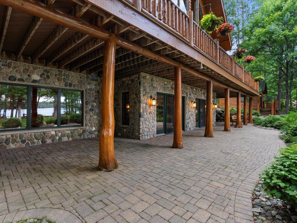
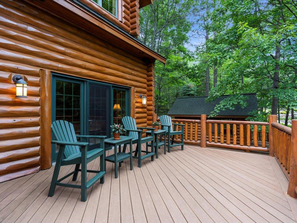
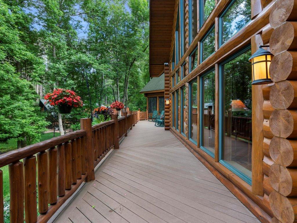
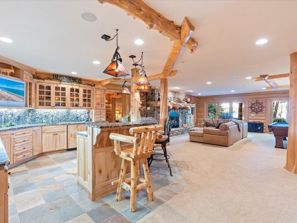
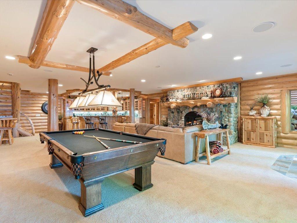
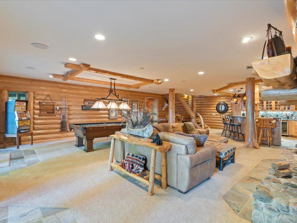
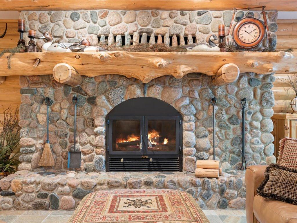
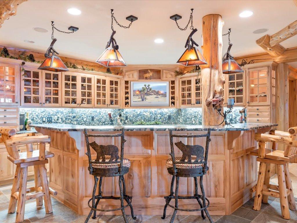
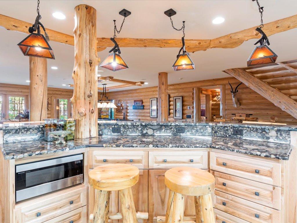
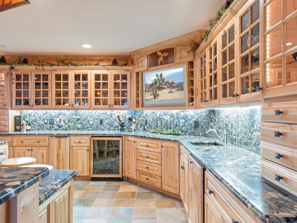
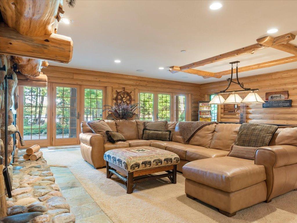
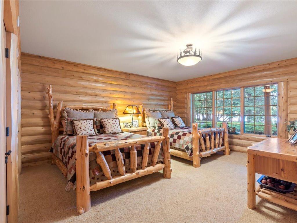
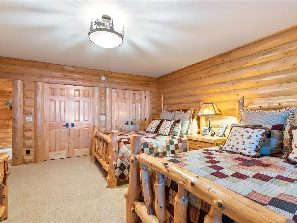
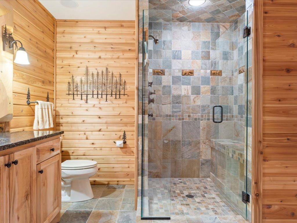
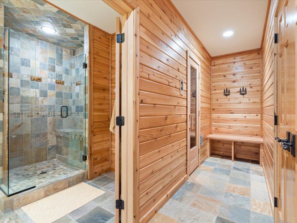
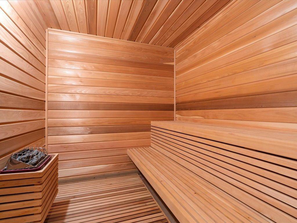
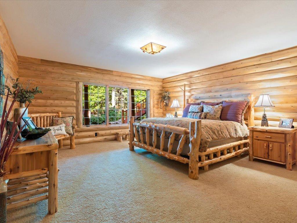
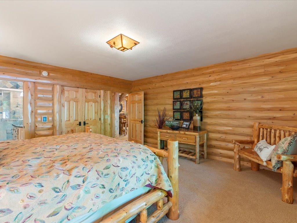
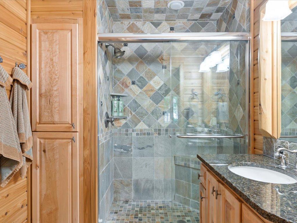
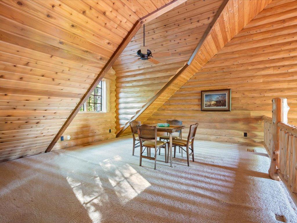
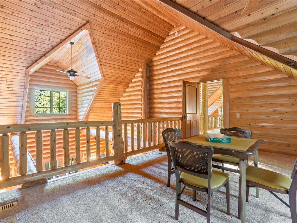
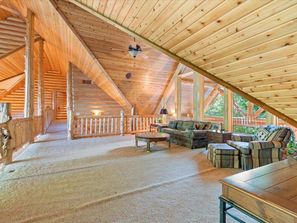
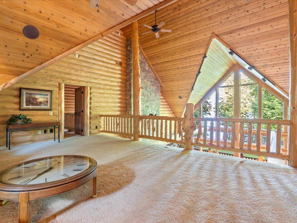
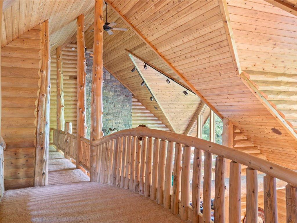
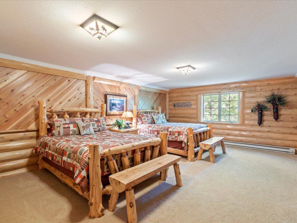
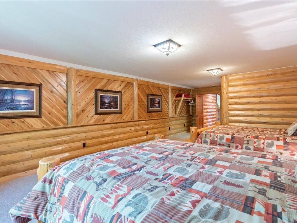
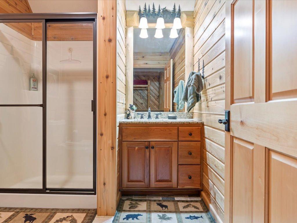
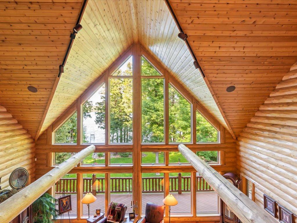
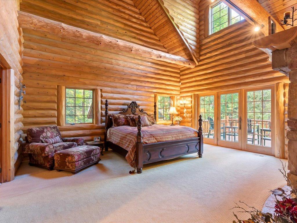
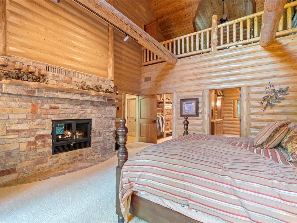
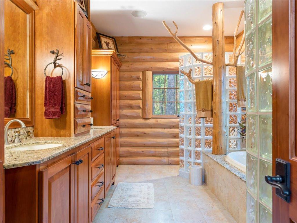
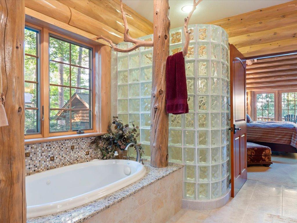
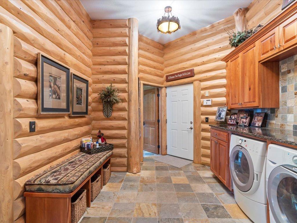
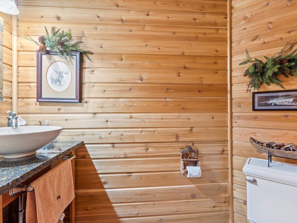
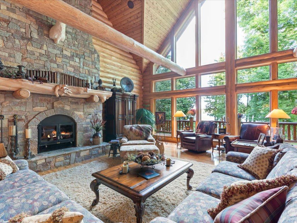
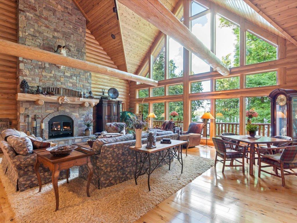
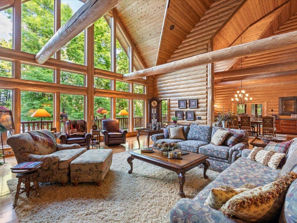
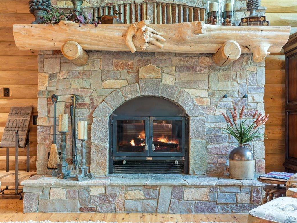
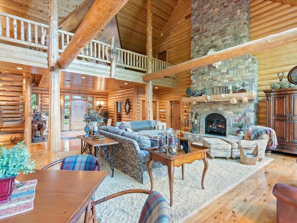
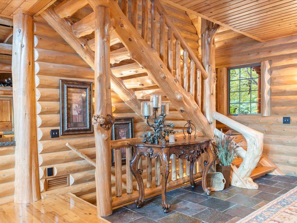
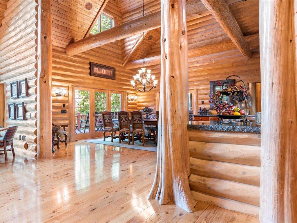
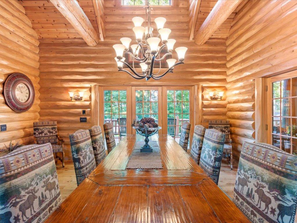
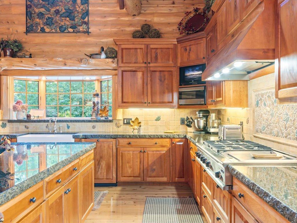
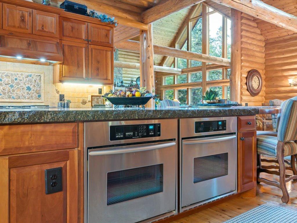
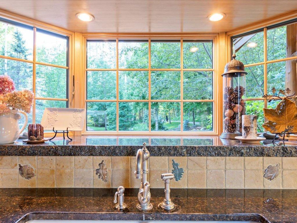
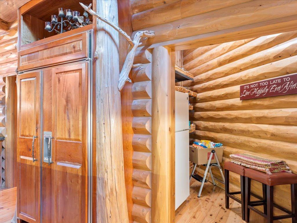
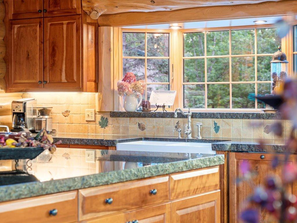
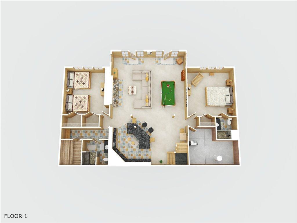
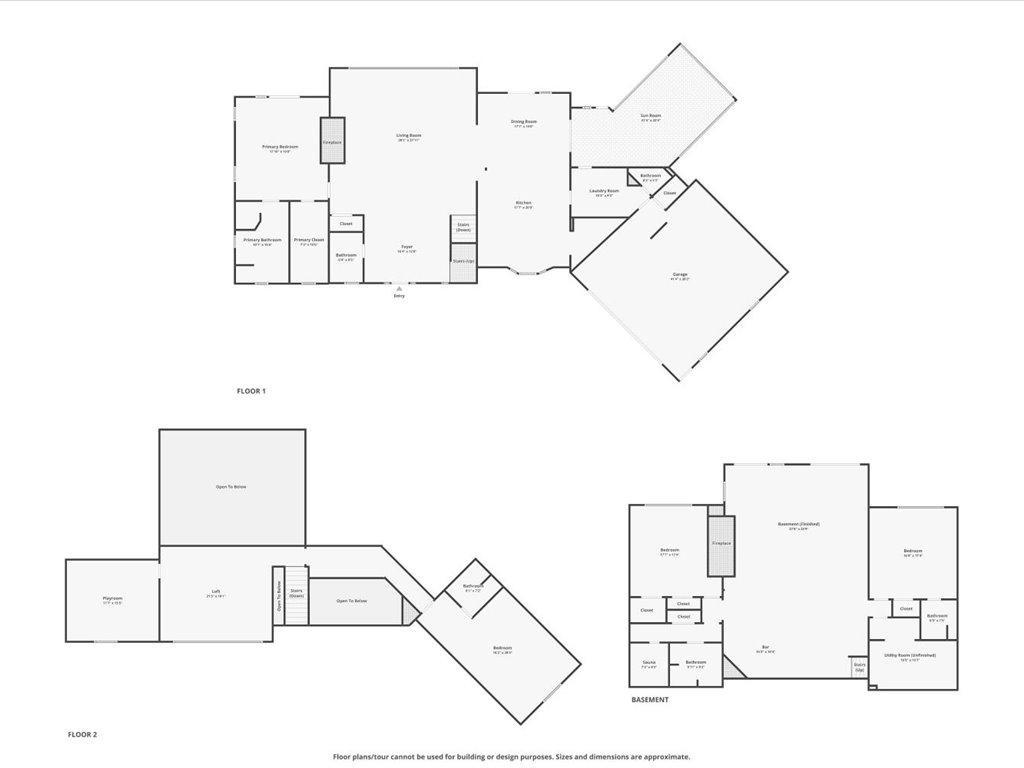
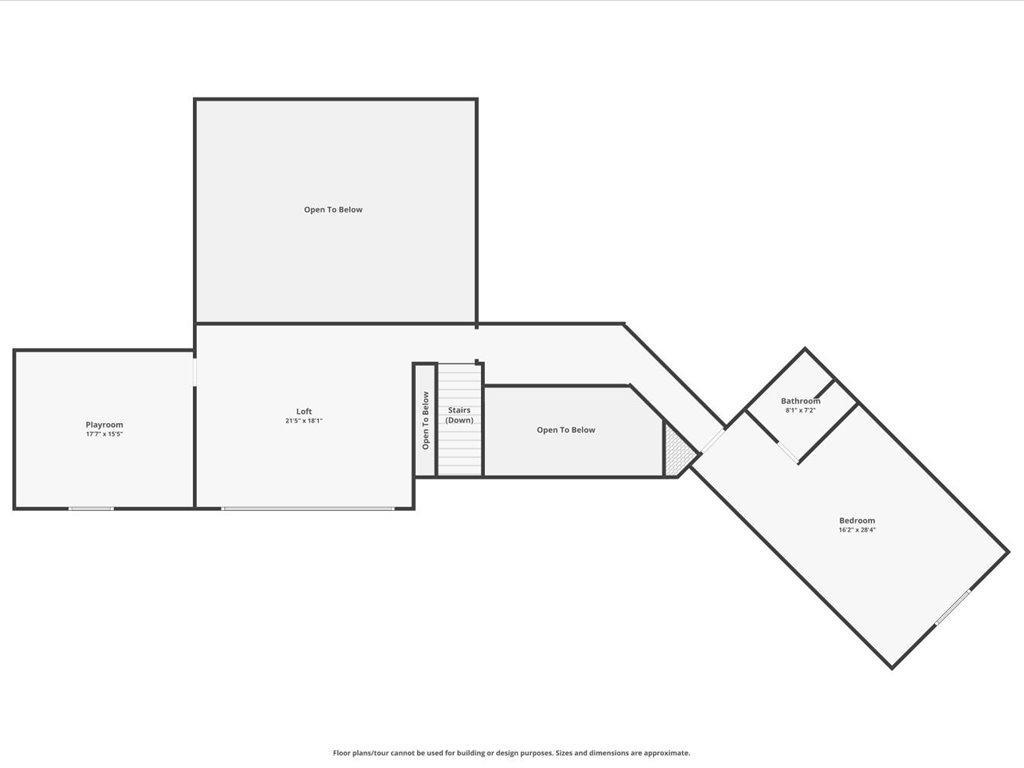
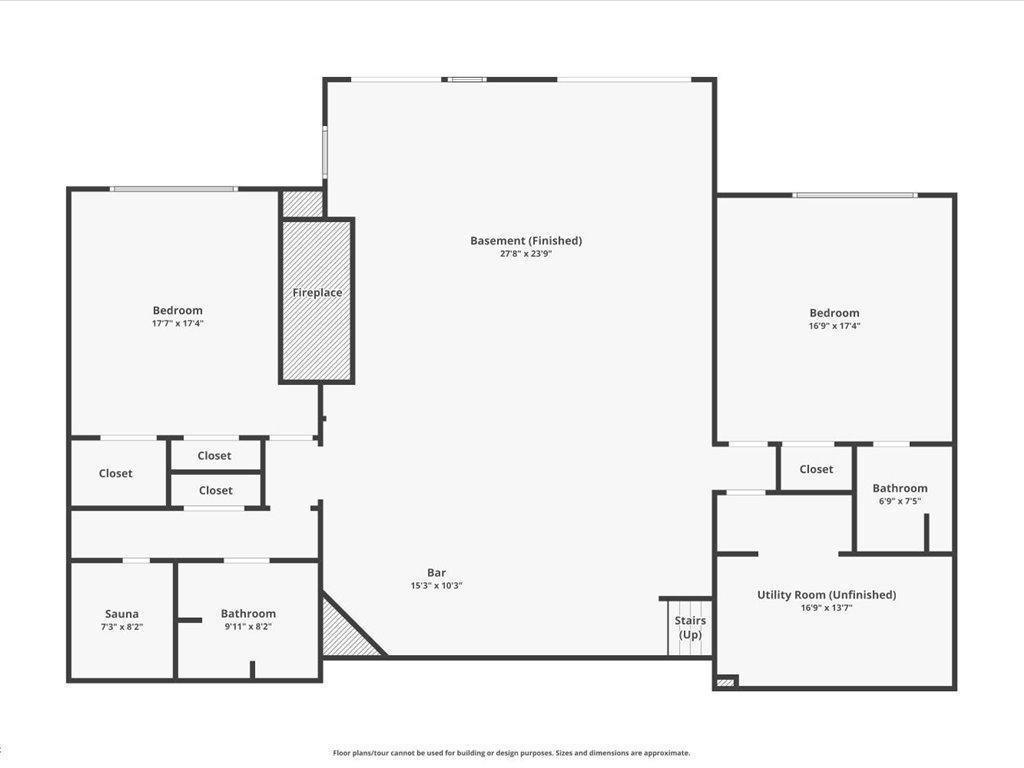
Best of all worlds - Location, Privacy, and Craftsmanship. This prestigious 6500+ sq. ft 4-bedroom, 6-bathroom Thunder Lake custom log home, designed by Wilderness Log Homes, is a work of true art. Built between the years of 2004-2006, attention to detail and meticulous planning is evident with this full log home that spans all three levels. Built on an insulated 4x6 frame, the home features hand hewn ½ logs both on the inside and outside of the structure. The full log corners showcase the patented Wilderness Log Home design (see supplements for diagram) and has been maintained by Dietrich's Log Home Restoration on a regular basis. This type of construction is solid and unlike typical log homes on the market. There has been no movement of the logs due to weathering over the years. Custom finishes throughout, this home was constructed with entertainment in mind. The 18x20 gourmet kitchen and 18x14 dining room features a gorgeous, chiseled edge granite island, subzero fridge, double oven, and cooktop with custom range hood. Total main floor dining will accommodate 32 guests. The adjoining 18x18 three season screen porch offers seating for 14 connecting to an expansive lakeview deck, which is the perfect place to reconnect and recharge. The lower-level family room features a molten lava bar, full sized pool table, and sauna room. Thanks to the 38'+ towering ceilings and oversized windows, the living space maximizes the natural light & views, seamlessly integrating the inside with the outdoors. The main level also boasts of a floor to ceiling granite fireplace, which is one of three wood burning fire places inside the home. The primary suite is a luxurious retreat, with a spa-like bathroom and walk-in closet. Other distinctive features of this home include hand coped staircases, three lake facing bedrooms, uniquely crafted bridge that connects to the bonus room + and a bunk house that sleeps 4. This property sleeps a total of 16. The two-car connected garage, along with 30x50 insulated and heated pole shed provides plenty of space for all your seasonal toys. This stunning property offers 107' of private waterfront on Thunder Lake and is nestled between Chippewa National and Land O' Lakes State Forests. Located just over 12 miles South of Remer and 11 miles North of Outing, this serene and picturesque property is ready to continue its legacy of incredible memory making. See supplements for comprehensive list of features. Seller willing to sell fixtures, furnishings and dock outside home purchase. 100% of proceeds of this home will go into the late seller’s charitable trust for several non-profit charitable organizations including: Operation Smile, St. Jude Children’s Hospital, Shriners Children’s Hospital and Wounded Warrior.
Virtual Tour
Key Features
- Property Type
- Single Family
- Year Built
- 2004
- Above Grade
- 4,725 sq ft
- Below Grade
- 2,361 sq ft
- Lot Size
- 1.51 acres
- Lot Features
- Accessible Shoreline, Irregular Lot, Tree Coverage - Medium, Underground Utilities
- Garage
- 2-car (Attached Garage, Asphalt, Garage Door Opener, Insulated Garage, Multiple Garages)
- Heating
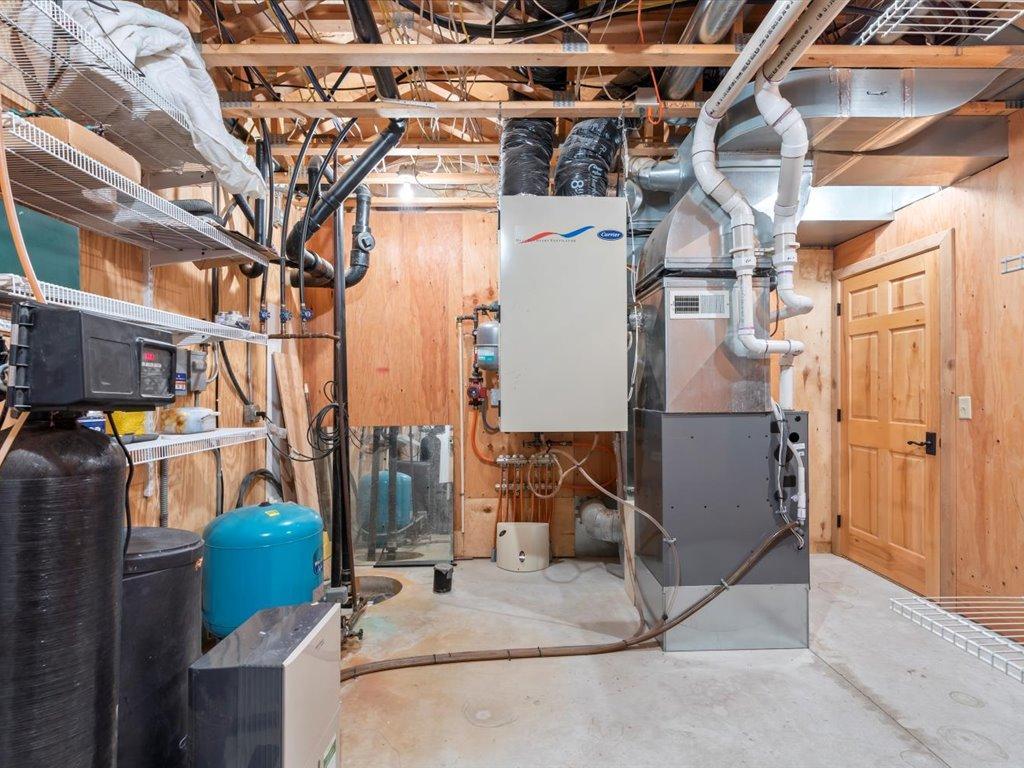
- Boiler, Forced Air, In-Floor Heating
- Cooling
- Central Air
- Basement
- Yes
- Appliances
- Central Vacuum, Cooktop, Dishwasher, Disposal, Double Oven, Dryer, Fuel Tank - Owned, Microwave, Refrigerator, Water Softener Owned
- Sewer
- Tank with Drainage Field
- Water
- Drilled
- Annual Taxes
- $8,192
- County
- Cass
- Days on Market
- 108
3912 E Del Ray Trail NE is listed in Remer, MN, part of Cass County. Browse all Minnesota homes for sale on Modern Market REALTORS®.
Showing — 3912 E Del Ray Trail NE
Shannon Barnum
Associate Broker · Modern Market REALTORS®
Your Remer real estate expert since 2012 — I represent you, not the seller. Quick to respond, easy to text.
Listed by eXp Realty · Shown by Modern Market REALTORS®
Buying a home in Remer? — dedicated buyer representation from pre-approval through closing.
View Full Listing & PhotosMLS# 7071798 · Data refreshed June 18, 2026
Frequently Asked Questions About 3912 E Del Ray Trail NE
- Is $2,390,000 a good price for a home in Remer?
- According to BuyPulse, 3912 E Del Ray Trail NE rates Premium Pricing — at $337/sqft it's priced 45% above the typical Remer single-family home of $233/sqft. Powered by the Realgorithm™. Browse Remer homes for sale to compare.
- Does 3912 E Del Ray Trail NE have a basement?
- Yes, 3912 E Del Ray Trail NE has a basement with 2,361 sq ft of below-grade space.
- What type of heating and cooling does 3912 E Del Ray Trail NE have?
- 3912 E Del Ray Trail NE has Boiler, Forced Air, In-Floor Heating and Central Air cooling.
- Where is 3912 E Del Ray Trail NE located?
- 3912 E Del Ray Trail NE is in the Del Ray Point neighborhood of Remer, MN 56672, in Cass County.
- Is 3912 E Del Ray Trail NE still available?
- Yes — 3912 E Del Ray Trail NE is currently listed as Active on the MLS and accepting showings. Contact us to schedule a tour or make an offer.
- When was 3912 E Del Ray Trail NE built?
- 3912 E Del Ray Trail NE was built in 2004. It features block, log, stone construction, an asphalt roof, and a block foundation.
- Does 3912 E Del Ray Trail NE have main-floor laundry?
- Yes — the laundry at 3912 E Del Ray Trail NE is on the main level.
Local Companies to Help You Settle In
From inspection to closing to moving day, here are well-known local companies serving the Remer area.