



27473 Vision Drive, Aitkin, MN 56431
4 Beds | 4 Baths | 4,868 Sq Ft | Single Family Home | MLS# 7156125
Is 27473 Vision Drive a Good Deal?
BuyPulse Verdict
Premium Pricing
At $307/sqft — This home is priced 41% above the typical Aitkin single-family home of $217/sqft.
Powered by the Realgorithm™ — 58 active Aitkin listings · NorthstarMLS
$8,901/month Estimated
- Principal & interest
- $7,560
- Property taxes
- $469
- Home insurance (est.)
- $872
- HOA dues
- None
20% down ($299,000) · 30-yr fixed, 6.5% · Can I afford this home?
Estimates only; confirm before you offer.
Located in Cedar Pointe, Aitkin, MN.
About This Home
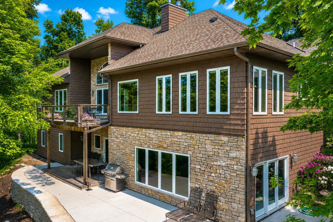
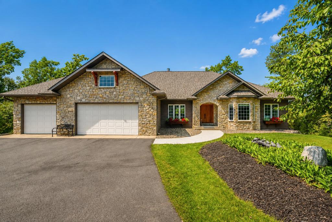
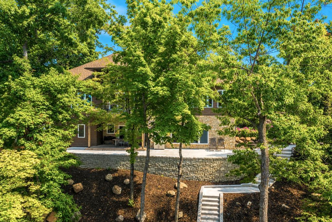
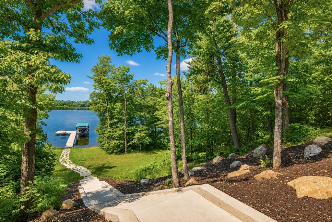
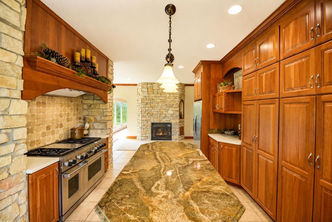
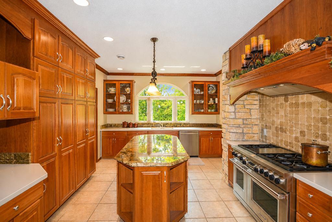
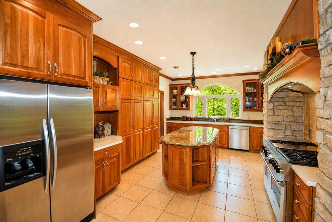
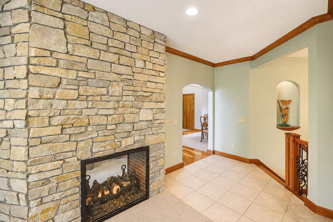
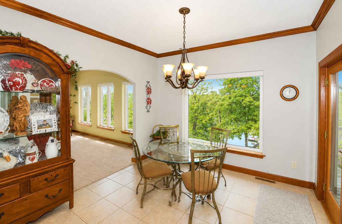
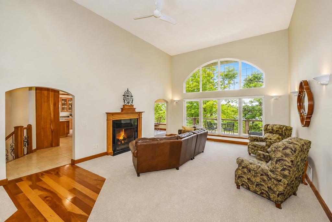
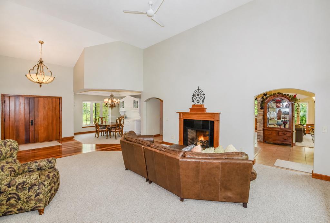
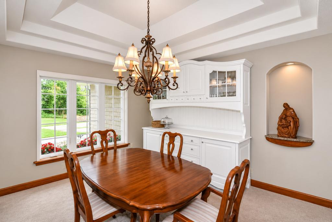
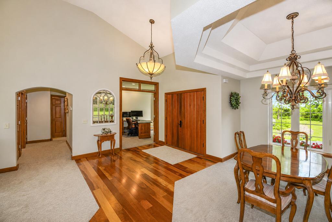
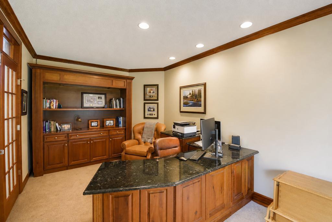
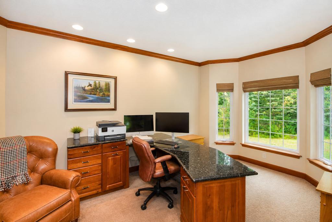
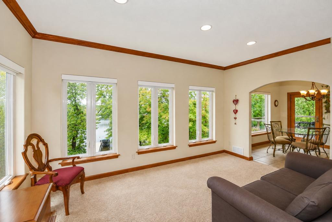
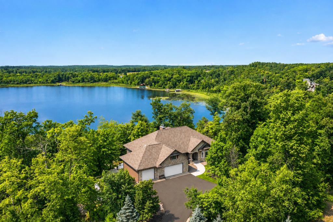
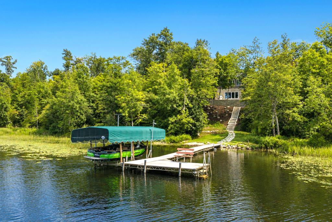
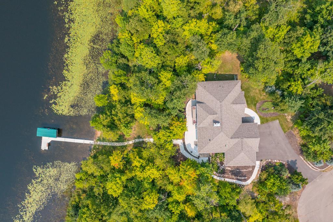
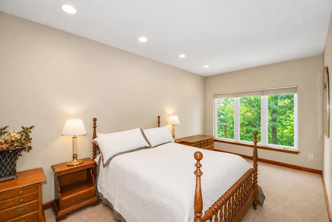
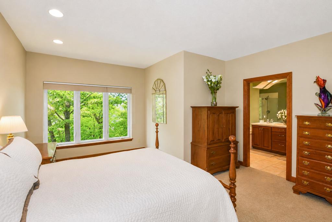
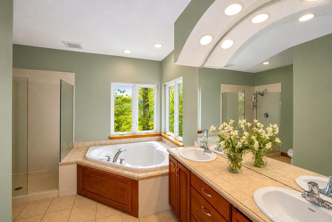
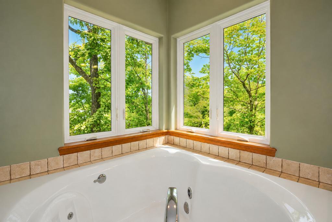
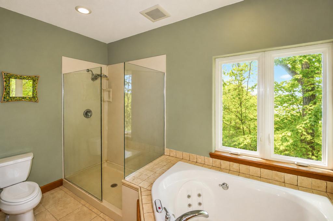
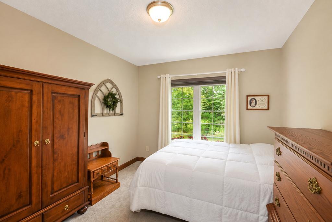
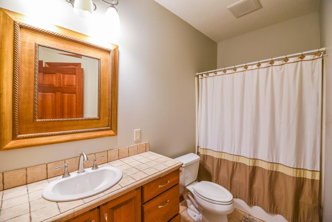
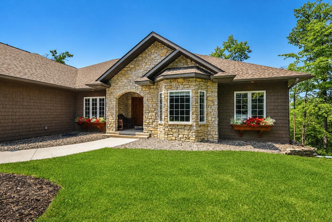
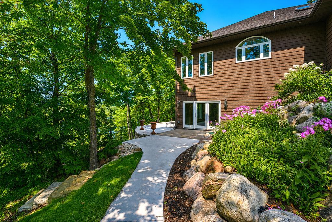
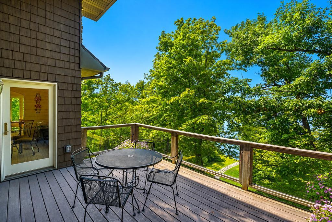
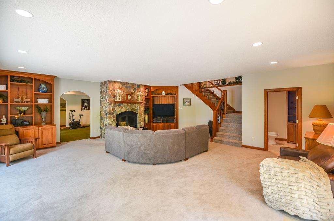
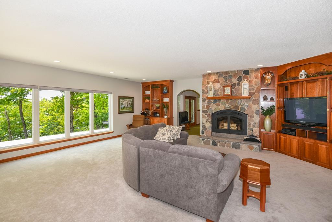
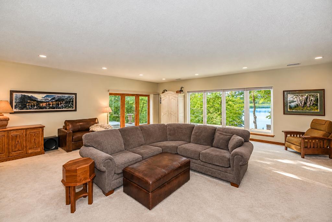
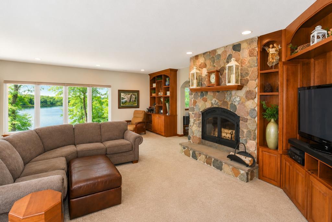
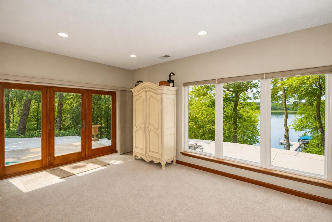
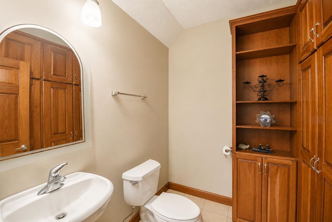
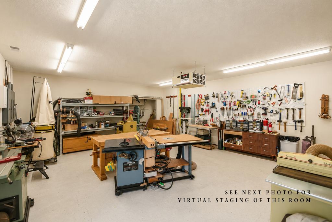
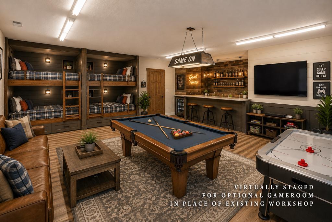
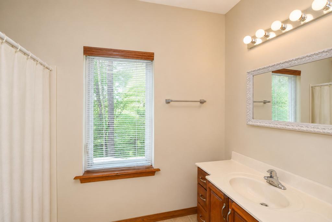
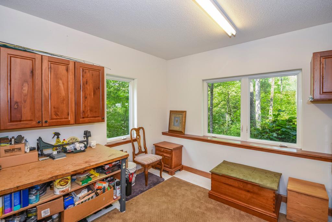
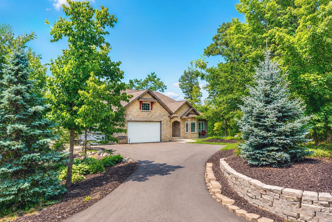
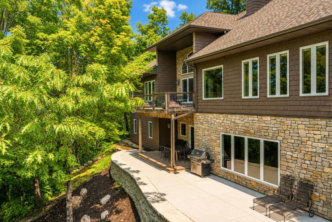
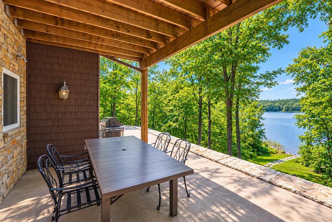
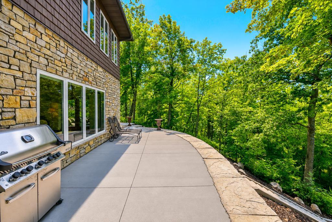
Experience exceptional lakeside living on prestigious CEDAR POINTE…This custom-designed 4+ bedroom 3 bath Executive Home offers 160 feet of shoreline with easy elevation and Stunning Sunset Views. This property has been meticulously cared and features quality craftsmanship throughout. Enjoy a grand foyer showcasing rich Cherrywood flooring, a beautiful one-of-a-kind Spanish Cedar entry door, a wall of windows that fill the room with light, an open floor plan, 16’ tall ceilings, a double-sided gas fireplace, a gourmet kitchen with commercial size gas range-stainless steel appliances-gorgeous Cherrywood cabinetry-center island-granite and quartz countertops, a cozy dining area and a welcoming lakeside sunroom with incredible views. The main level is home to a large primary suite with a glass shower-Jacuzzi tub-walk-in closet-tile floors, a second guest bedroom and an office with a door that was framed from the hallway if needed as an additional main level bedroom. The walkout level features a grand staircase, a huge family room with floor to ceiling windows-a fabulous Napoleon wood-burning fireplace-custom Cherrywood built-ins with easy access to a beautifully designed lakeside patio…perfect for entertaining family and friends. Additional highlights include a large workout room overlooking the water, an abundance of great storage, an additional bedroom, 2 bath and a 20x25 finished room currently a woodworking shop that was originally designed for 2 additional bedrooms or a huge guest suite…offering endless possibilities. This exceptional property has had many recent updates, is professionally landscaped and combines comfort, craftsmanship and unforgettable lake views…an ideal retreat on one of the area’s most sought-after lakes!
Key Features
- Built
- 2007
- Garage
- 3-Car Attached
- Style
- One
- HOA
- None
- Annual Taxes
- $5,626 (2026)
Property Details
- Property Type
- Single Family
- Above Grade Sq Ft
- 2,488
- Below Grade Sq Ft
- 2,380
- Lot Size
- 1.07 acres
- Basement
- Yes
- Roof
- Age 8 Years or Less, Asphalt
- County
- Crow Wing
- List Date
- 2026-10-07
- Days on Market
- 5 days
- Parcel ID
- 59010510
Financial
- Total Tax incl. Assessments
- $5,626
Home Systems & Utilities
- Heating
- Forced Air
- Cooling
- Central Air
- Electric
- Circuit Breakers, 200+ Amp Service
- Water
- 4-Inch Submersible, Drilled, Private, Well
- Sewer
- Private Sewer, Tank with Drainage Field
- Appliances
- Air-To-Air Exchanger, Chandelier, Dishwasher, Dryer, Electric Water Heater, Exhaust Fan, Microwave, Range, Refrigerator, Stainless Steel Appliances, Washer, Water Softener Owned
Interior Features
- Laundry
- Main Level
- Fireplace
- 2 fireplaces
Construction & Exterior
Construction & Structure
- Foundation Type
- Brick/Mortar
- Foundation Area
- 2,488 sqft
- Total Building Area
- 4,976 sqft
Exterior Features
- Exterior Features
- Stone, Shakes, Vinyl
- View
- Lake, Panoramic, West
- Accessibility Features
- None
Parking & Garage
- Parking Features
- Attached Garage, Asphalt, Finished Garage, Garage Door Opener, Insulated Garage
Lot & Land
- Lot Features
- Accessible Shoreline, Tree Coverage - Medium, Underground Utilities
- Road Surface
- Cul De Sac, Paved Streets
- Zoning Description
- Shoreline
Waterfront
- Waterfront
- Yes
Agent & Office
- List Office
- Kurilla Real Estate LTD
Price History
Listed at $1,495,000 on Oct 7, 2026 — No price changes
27473 Vision Drive is listed in Aitkin, MN, part of Crow Wing County. Browse all Minnesota homes for sale on Modern Market REALTORS®.
Showing — 27473 Vision Drive
Associate Broker · Modern Market REALTORS®
Your Aitkin real estate expert since 2012 — I represent you, not the seller. Quick to respond, easy to text.
Listed by Kurilla Real Estate LTD · Shown by Modern Market REALTORS®
Buying a home in Aitkin? — dedicated buyer representation from pre-approval through closing.
View Full Listing & PhotosMLS# 7156125 · Data refreshed October 7, 2026
Frequently Asked Questions About 27473 Vision Drive
- Is $1,495,000 a good price for a home in Aitkin?
- According to BuyPulse, 27473 Vision Drive rates Premium Pricing — at $307/sqft it's priced 41% above the typical Aitkin single-family home of $217/sqft. Powered by the Realgorithm™. Browse Aitkin homes for sale to compare.
- Does 27473 Vision Drive have a basement?
- Yes, 27473 Vision Drive has a finished basement with 2,380 sq ft of below-grade space.
- What type of heating and cooling does 27473 Vision Drive have?
- 27473 Vision Drive has Forced Air heating and Central Air cooling.
- Where is 27473 Vision Drive located?
- 27473 Vision Drive is in the Cedar Pointe neighborhood of Aitkin, MN 56431, in Crow Wing County.
- Is 27473 Vision Drive still available?
- Yes — 27473 Vision Drive is currently listed as Active on the MLS and accepting showings. Contact us to schedule a tour or make an offer.
- When was 27473 Vision Drive built?
- 27473 Vision Drive was built in 2007. It features a brick/mortar foundation.
- Does 27473 Vision Drive have main-floor laundry?
- Yes — the laundry at 27473 Vision Drive is on the main level.
- How walkable is 27473 Vision Drive?
- 27473 Vision Drive has a Walk Score of 0/100 (Car-Dependent) and a Bike Score of 13/100 (Minimal Bike Infrastructure). Scores provided by Walk Score® →
Local Companies to Help You Settle In
From inspection to closing to moving day, here are well-known local companies serving the Aitkin area.
 Listings courtesy of NorthstarMLS as distributed by MLS GRID
Based on information submitted to the MLS GRID as of 10/13/2026, 1:17 AM CDT. All data is obtained from various sources and may not have been verified by broker or MLS GRID. Supplied Open House Information is subject to change without notice. All information should be independently reviewed and verified for accuracy. Properties may or may not be listed by the office/agent presenting the information.
IDX information is provided exclusively for consumers' personal, non-commercial use and may not be used for any purpose other than to identify prospective properties consumers may be interested in purchasing.