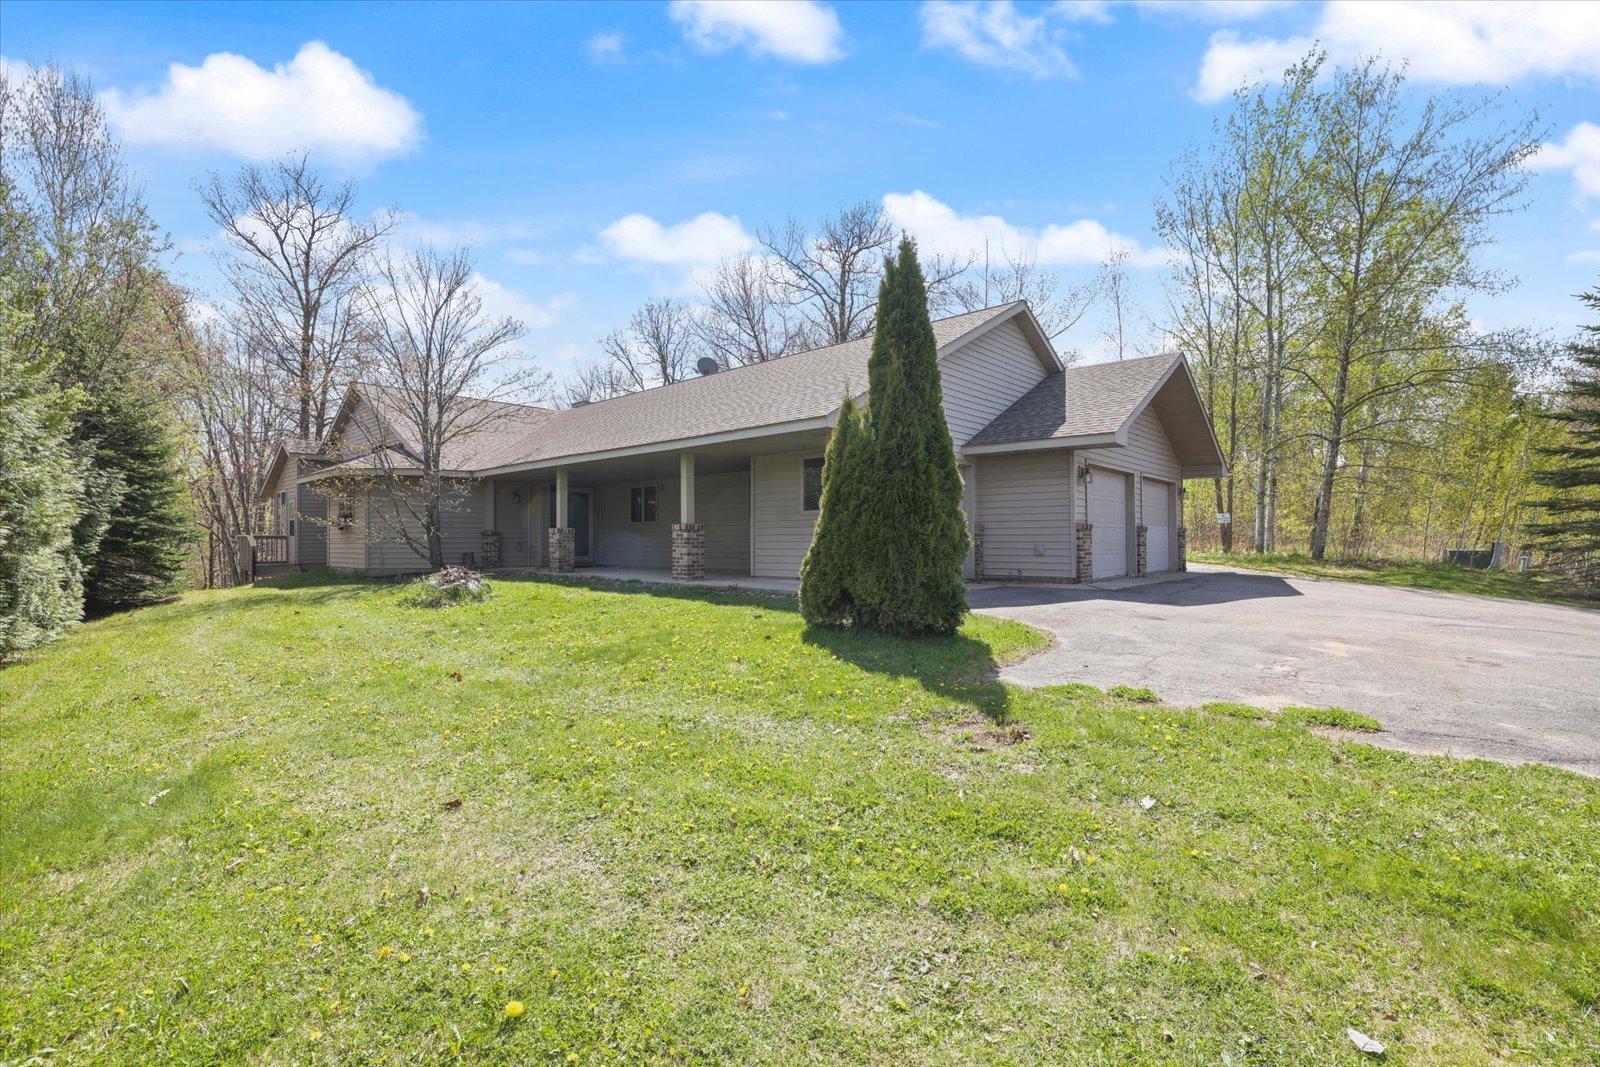
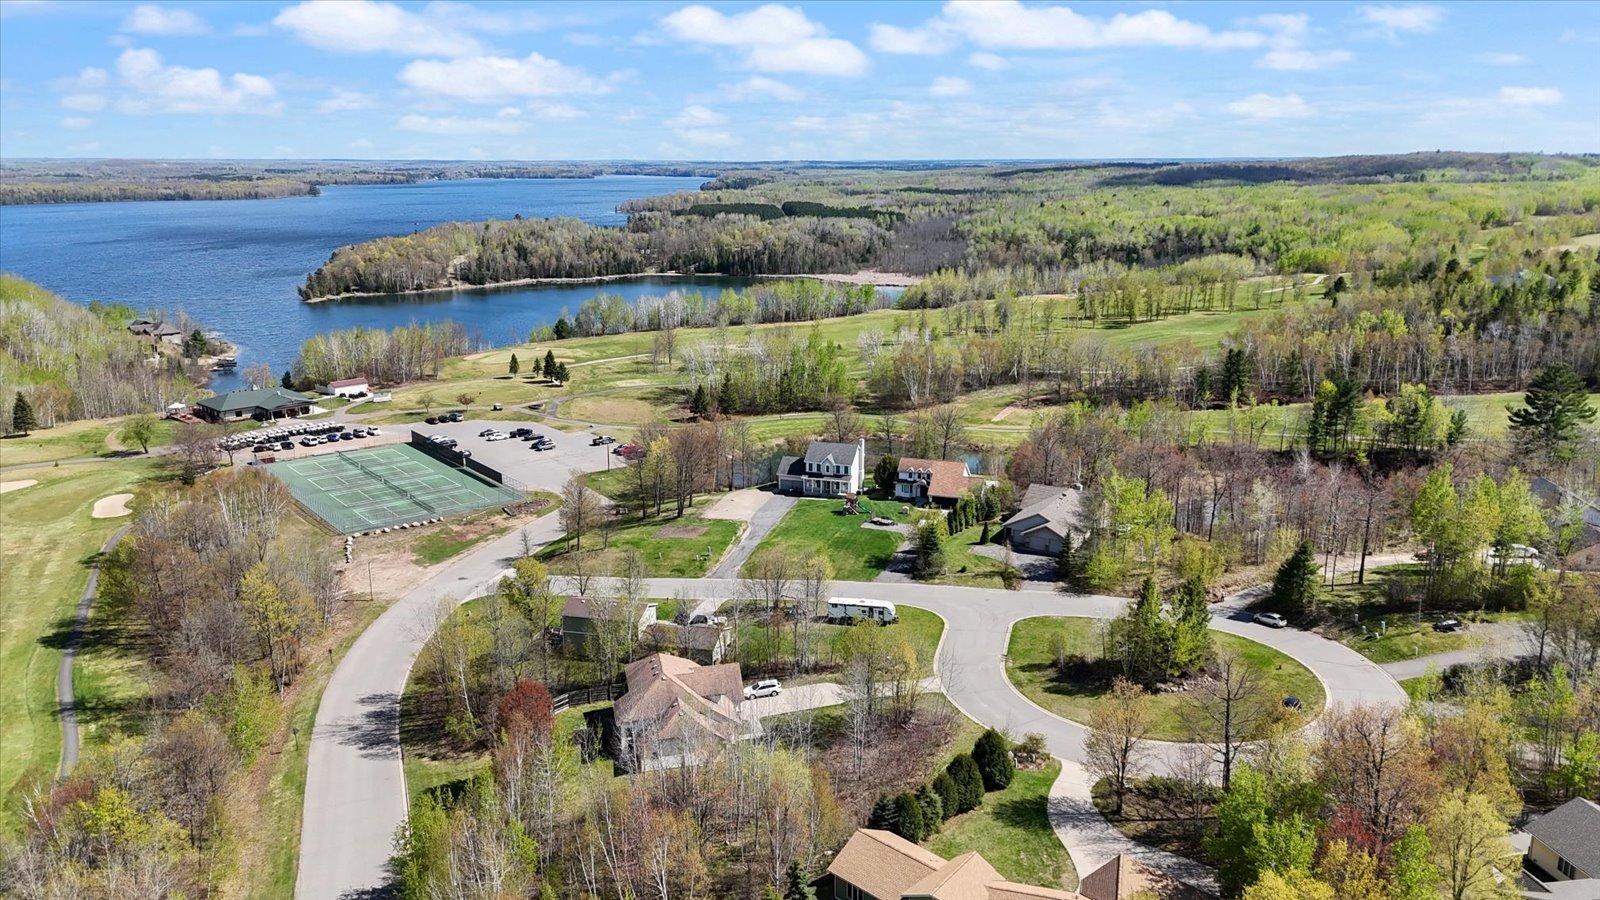
127 Eagle Drive, Coleraine, MN 55722
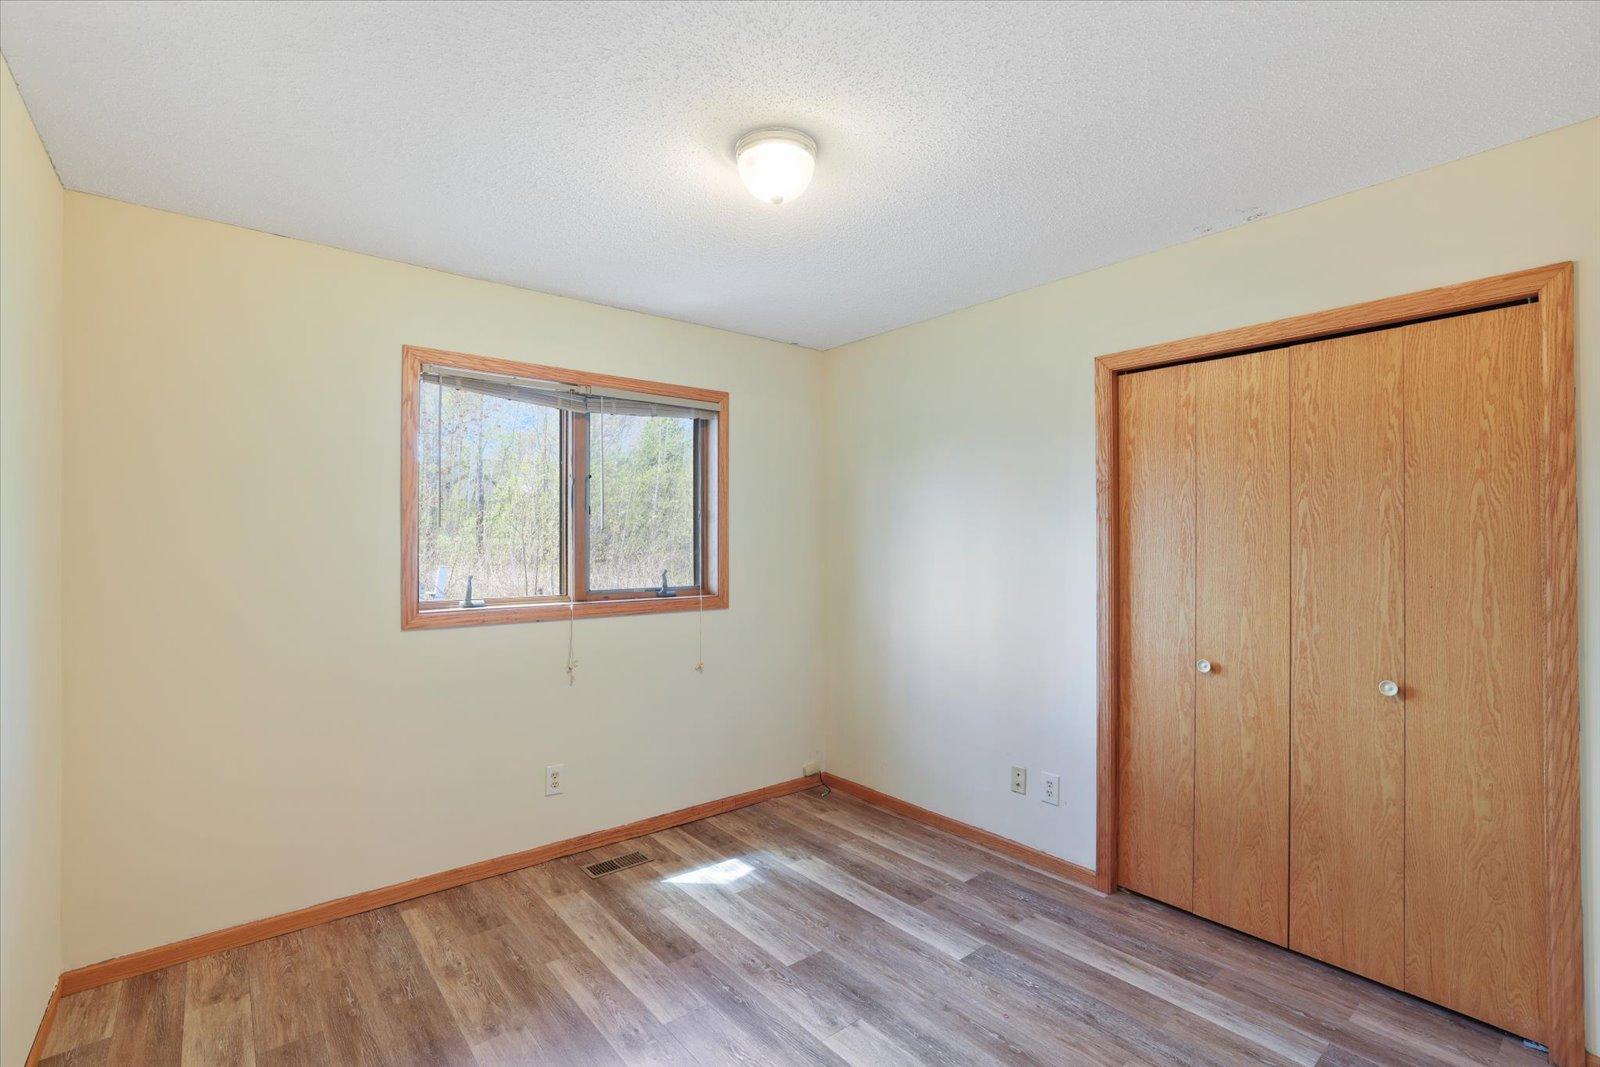
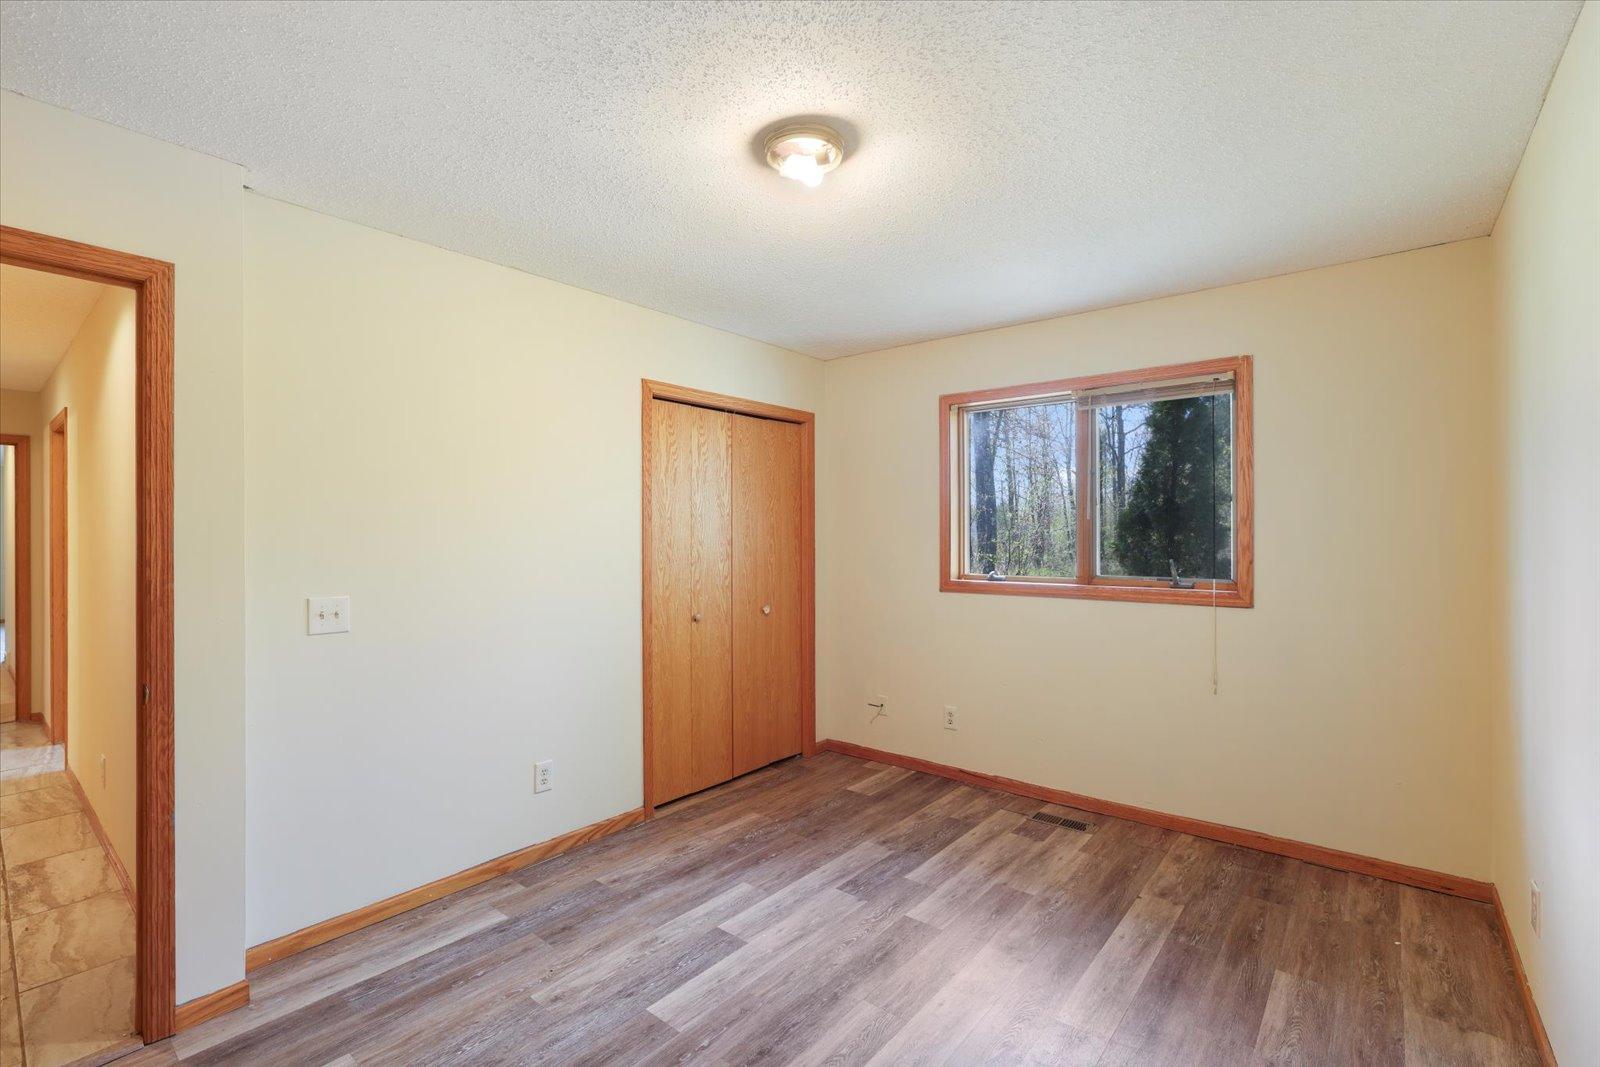
3 Beds | 2 Baths | 2,076 Sq Ft | Single Family Home | MLS# 7070429
Price Drop on M Markdowns — was $379,900 (↓ $5,000)
Is 127 Eagle Drive a Good Deal?
BuyPulse Verdict
Premium Pricing
At $181/sqft — This home is priced 32% above the typical Coleraine single-family home of $137/sqft.
Powered by the Realgorithm™ — 11 active Coleraine listings · NorthstarMLS
$2,547/month Estimated
- Principal & interest
- $1,896
- Property taxes
- $432
- Home insurance (est.)
- $219
- HOA dues
- None
20% down ($74,980) · 30-yr fixed, 6.5% · Can I afford this home?
Estimates only; confirm before you offer.
50 earns the badge · a typical active home here scores ~0
This home has sat well past the local pace — time is working in a buyer's favor.
- 140 days on market — more than triple the usual 19 days
- Price cut 1.3% (−$5,000)
- No negative signals found in the listing history
MMR track record: Offer-Ready homes closed a median 12% below their highest asking price — vs 3% for non-flagged reduced homes. MMR analysis of 79 vs 998 NorthstarMLS sales, updated monthly.
How the 0–100 Offer-Ready Score works →
Offer-Ready Score is a Modern Market REALTORS® calculation from NorthstarMLS listing data — not MLS-provided data.
Located in Eagle Nest, Coleraine, MN.
About This Home
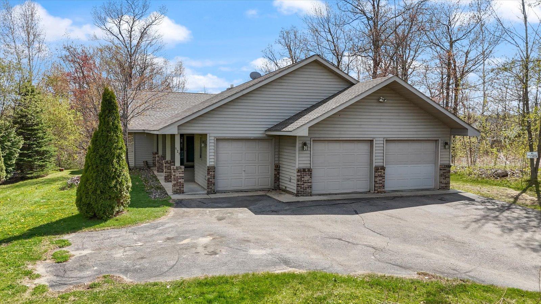
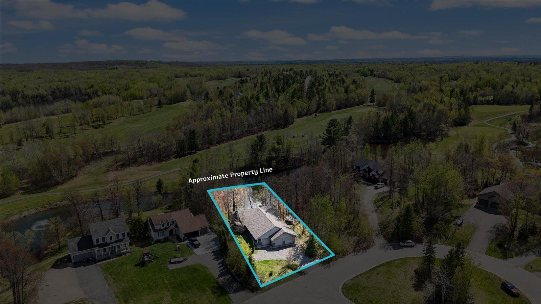
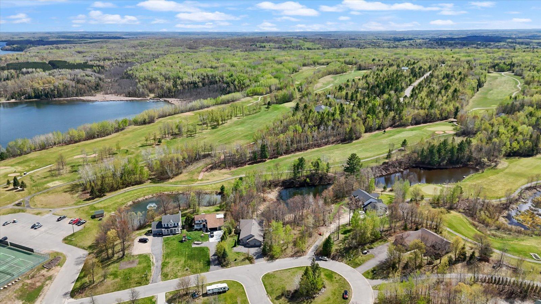
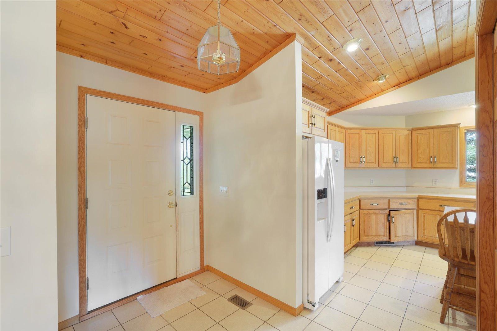
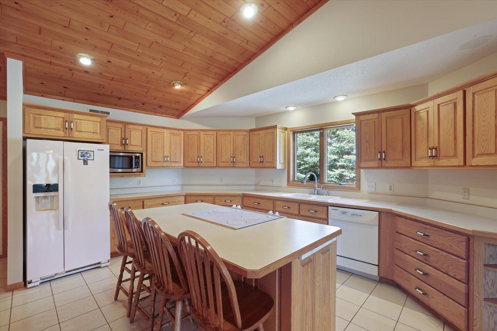
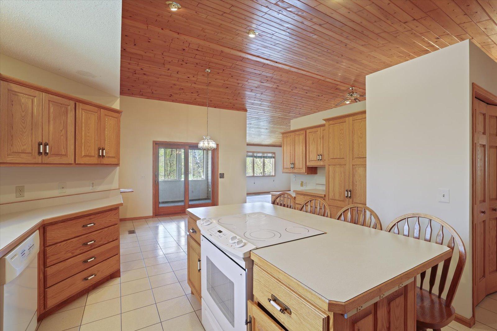
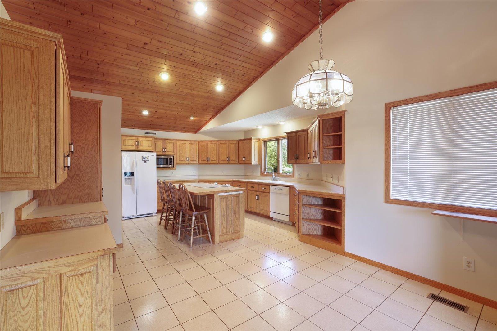
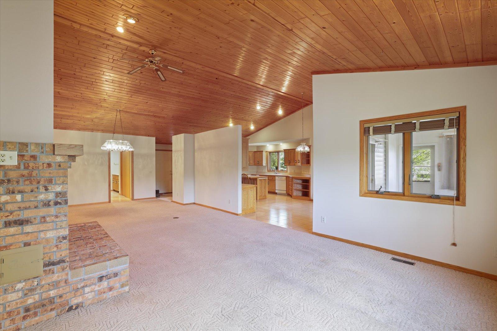
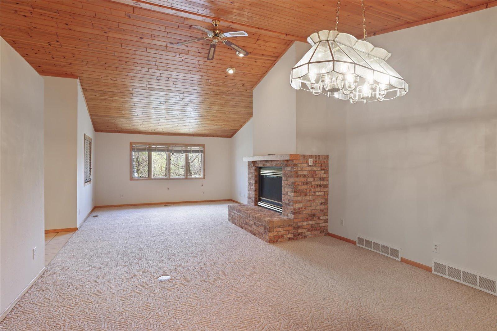
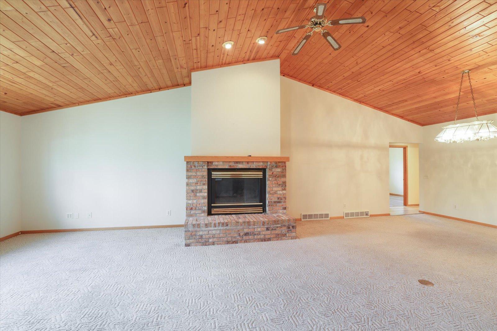
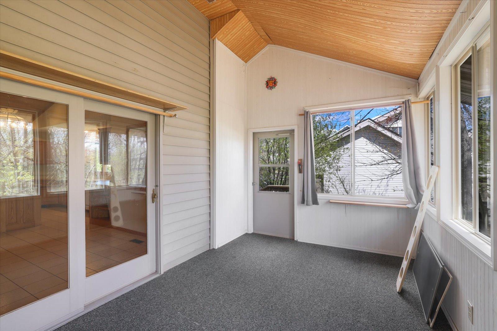
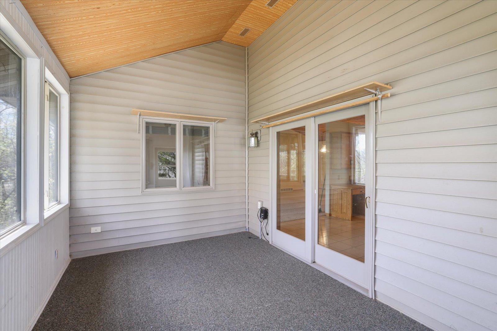
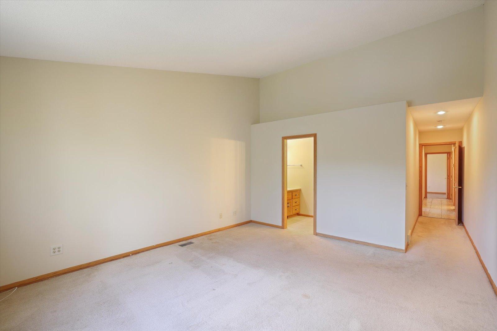
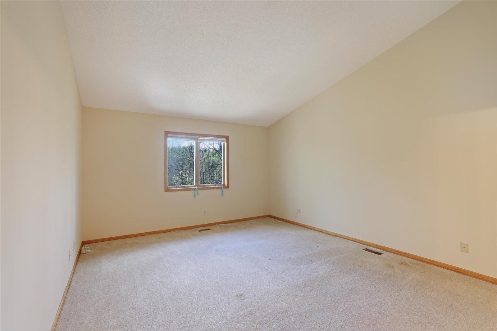
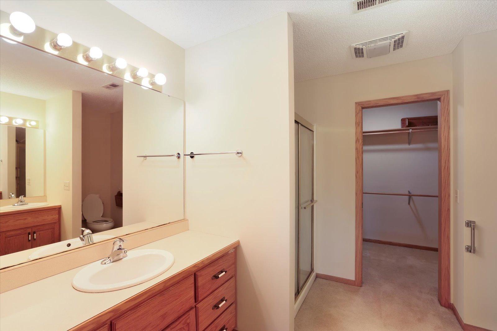
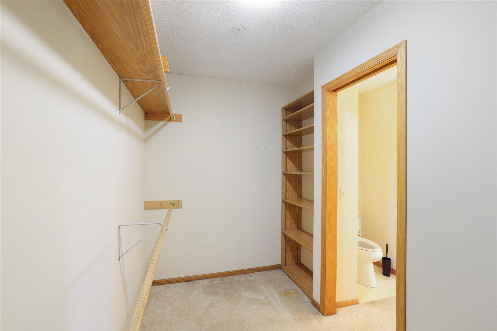
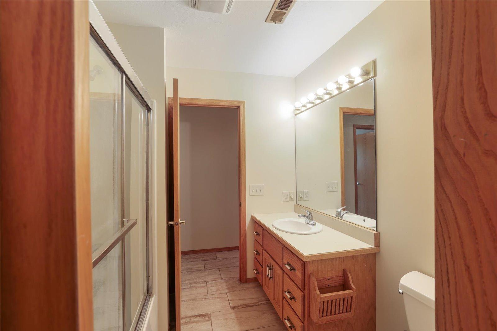
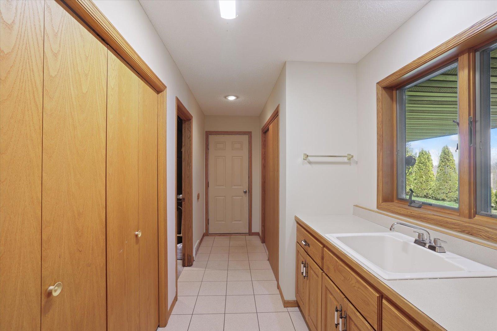
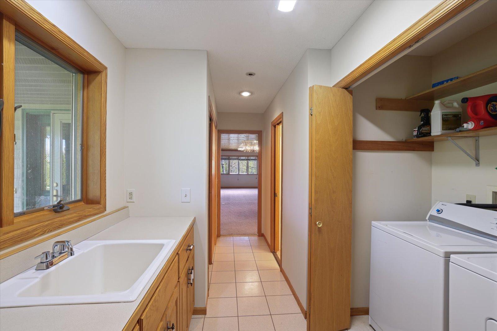
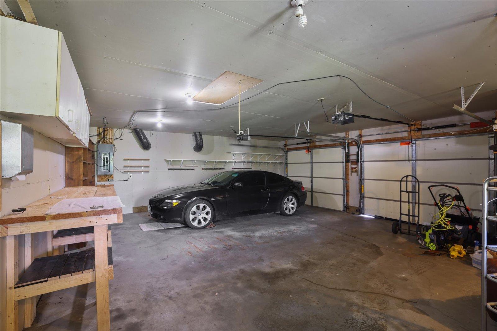
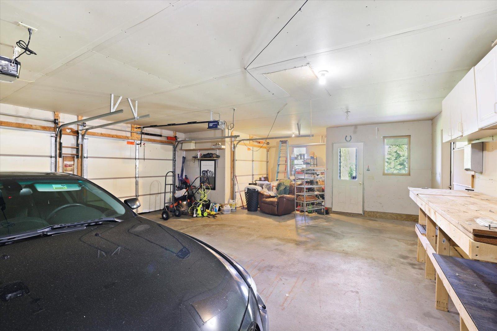
NOW OFFERING UP TO $3,500 BUYER INCENTIVE! Seller is offering a credit that can be used toward closing costs, prepaid items, or an interest rate buydown. Located within the Eagle Ridge Golf Course community in Coleraine, this well maintained one level home combines comfortable living, thoughtful design, and a setting that makes it easy to enjoy everything the area has to offer. The spacious floor plan features a large kitchen with abundant cabinet and counter space, a center island, and an open dining area that flows seamlessly into the main living space. Vaulted tongue and groove ceilings and a striking brick fireplace create a warm Northwoods atmosphere in the living room, while the attached 3 season porch overlooks a wildlife pond and provides the perfect spot to enjoy your morning coffee or unwind at the end of the day. The primary suite includes a private bath with dual sinks, a large walk in closet, and convenient access to the home's generous storage options. The attached garage features a dedicated golf cart stall, making it easy to head straight to the course whenever the mood strikes. Additional highlights include maintenance free siding, main level laundry with utility sink, a covered front entry, and partial ownership interest in an outlot on Trout Lake. Whether you're an avid golfer, looking for convenient one level living, or simply want a home with a peaceful setting and access to outdoor recreation, this property offers a rare combination of comfort, convenience, and location.
Virtual Tour
Key Features
- Built
- 1996
- Garage
- 3-Car Attached
- Style
- One
- HOA
- None
- Annual Taxes
- $5,180 (2025)
Property Details
- Property Type
- Single Family
- Above Grade Sq Ft
- 2,076
- Lot Size
- 0.48 acres
- Basement
- No
- Roof
- Age 8 Years or Less, Asphalt
- Construction
- Frame
- County
- Itasca
- List Date
- 2026-05-26
- Days on Market
- 140 days
- Parcel ID
- 884370170
Financial
- Total Tax incl. Assessments
- $5,180
Home Systems & Utilities
- Heating
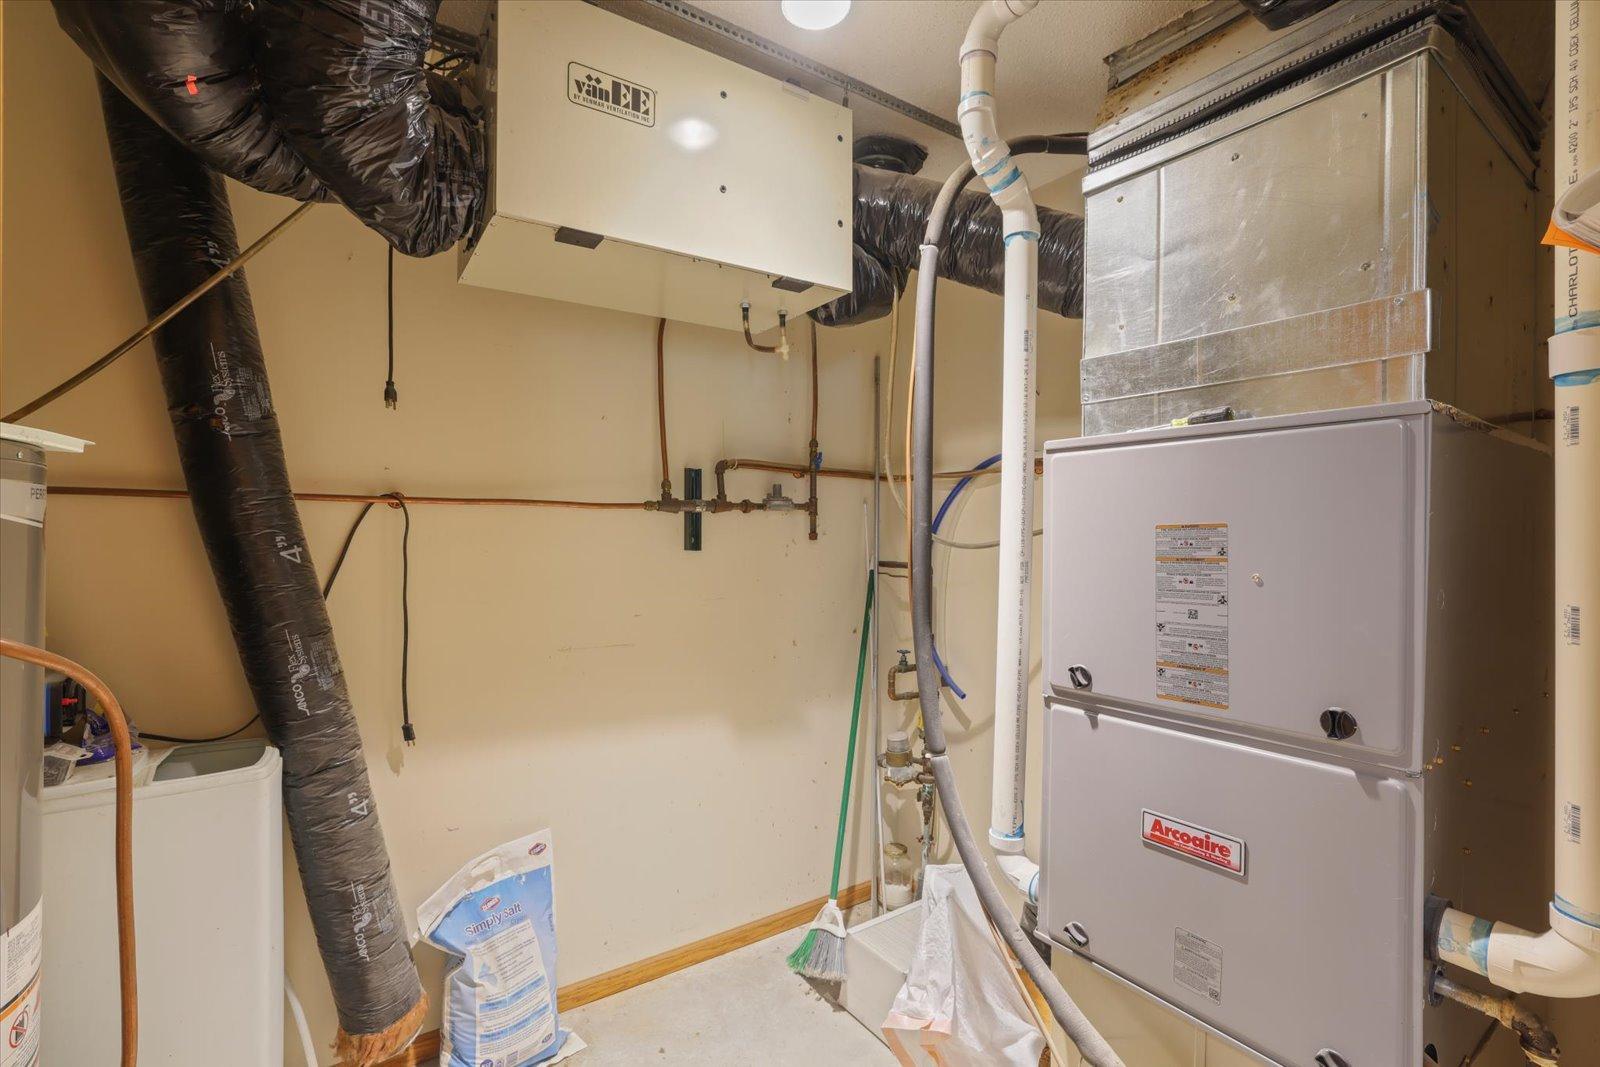
- Forced Air
- Cooling
- Central Air
- Electric
- 200+ Amp Service
- Water
- City Water/Connected
- Sewer
- City Sewer/Connected
- Appliances
- Dishwasher, Microwave, Range, Refrigerator
Interior Features
- Laundry
- In Hall
- Fireplace
- 1 fireplace
Construction & Exterior
Construction & Structure
- Foundation Type
- Other
- Foundation Area
- 2,076 sqft
- Total Building Area
- 2,076 sqft
Exterior Features
- Exterior Features
- Vinyl
- Accessibility Features
- Doors 36"+
Parking & Garage
- Parking Features
- Attached Garage
Lot & Land
- Lot Features
- Irregular Lot, On Golf Course
- Road Surface
- City Street
- Zoning Description
- Residential-Single Family
Agent & Office
- List Office
- Pemberton RE
Price History
Reduced $40,000 (9.6%)
- Price reduced to $414,900 — Jun 19, 2026
- Price reduced to $399,900 — Jul 31, 2026
- Price reduced to $379,900 — Aug 28, 2026
- Price reduced to $374,900 — Oct 2, 2026
127 Eagle Drive is listed in Coleraine, MN, part of Itasca County. Browse all Minnesota homes for sale on Modern Market REALTORS®.
Showing — 127 Eagle Drive
Associate Broker · Modern Market REALTORS®
Your Coleraine real estate expert since 2012 — I represent you, not the seller. Quick to respond, easy to text.
Listed by Pemberton RE · Shown by Modern Market REALTORS®
First-Time Home Buyer Guide for Fargo-Moorhead — ND/MN buyer programs, budgeting, and the 7-step process.
View Full Listing & PhotosMLS# 7070429 · Data refreshed October 2, 2026
Frequently Asked Questions About 127 Eagle Drive
- Is $374,900 a good price for a home in Coleraine?
- According to BuyPulse, 127 Eagle Drive rates Premium Pricing — at $181/sqft it's priced 32% above the typical Coleraine single-family home of $137/sqft. Powered by the Realgorithm™. Browse Coleraine homes for sale to compare.
- What type of heating and cooling does 127 Eagle Drive have?
- 127 Eagle Drive has Forced Air heating and Central Air cooling.
- Where is 127 Eagle Drive located?
- 127 Eagle Drive is in the Eagle Nest neighborhood of Coleraine, MN 55722, in Itasca County.
- Is 127 Eagle Drive still available?
- Yes — 127 Eagle Drive is currently listed as Active on the MLS and accepting showings. Contact us to schedule a tour or make an offer.
- When was 127 Eagle Drive built?
- 127 Eagle Drive was built in 1996. It features frame construction and a other foundation.
- What does "M Markdowns" mean?
- M Markdowns™ is Modern Market REALTORS®’ real estate tracker of homes for sale with verified MLS price reductions across the Fargo-Moorhead metro and Minnesota lake country. Every reduction is sourced directly from NorthstarMLS — minimum $2,000 drop to filter noise.
Local Companies to Help You Settle In
From inspection to closing to moving day, here are well-known local companies serving the Coleraine area.
 Listings courtesy of NorthstarMLS as distributed by MLS GRID
Based on information submitted to the MLS GRID as of 10/13/2026, 11:24 AM CDT. All data is obtained from various sources and may not have been verified by broker or MLS GRID. Supplied Open House Information is subject to change without notice. All information should be independently reviewed and verified for accuracy. Properties may or may not be listed by the office/agent presenting the information.
IDX information is provided exclusively for consumers' personal, non-commercial use and may not be used for any purpose other than to identify prospective properties consumers may be interested in purchasing.