
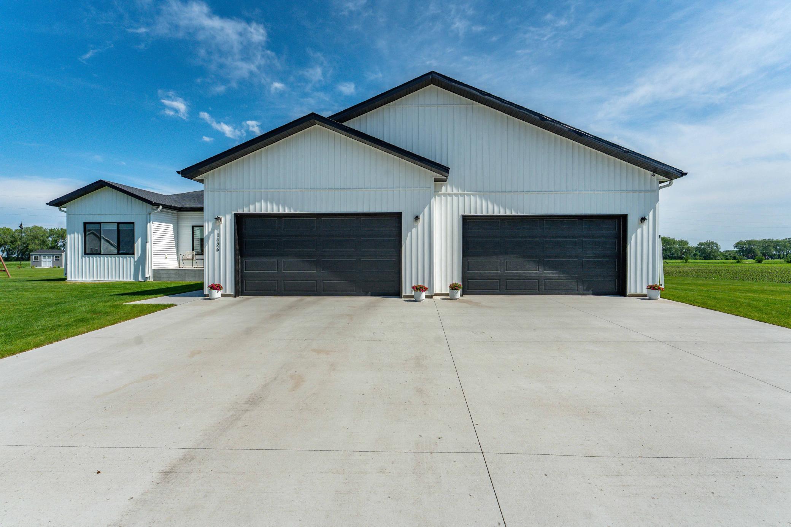
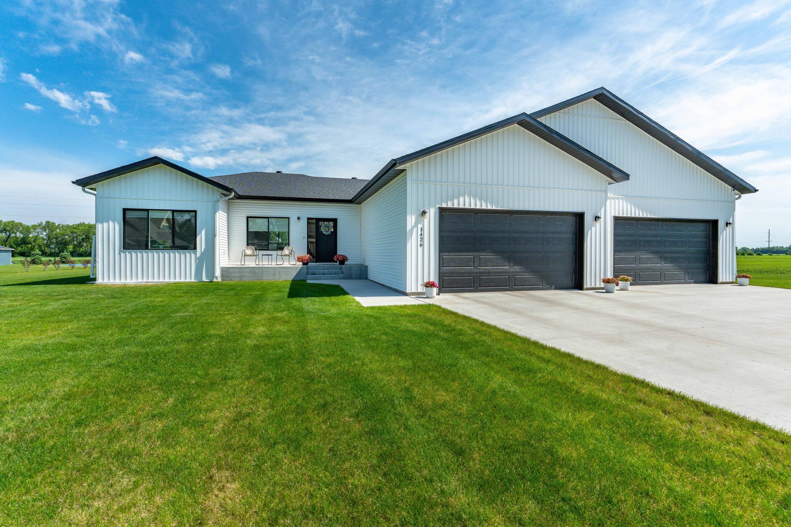
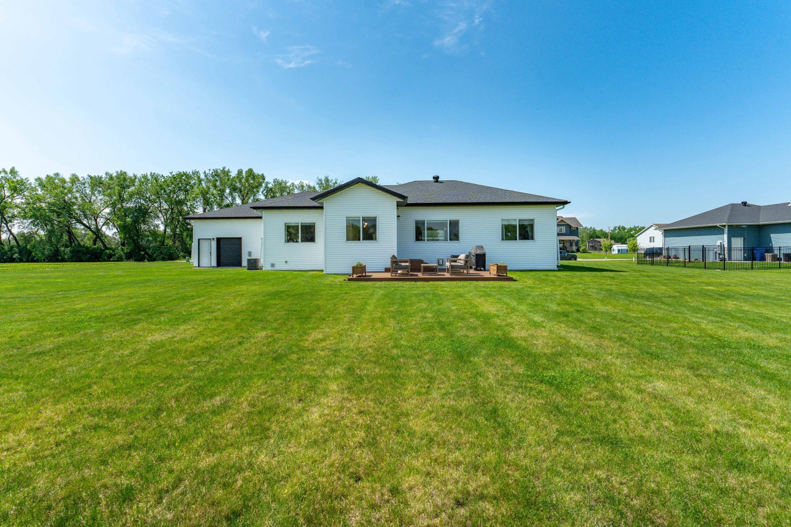
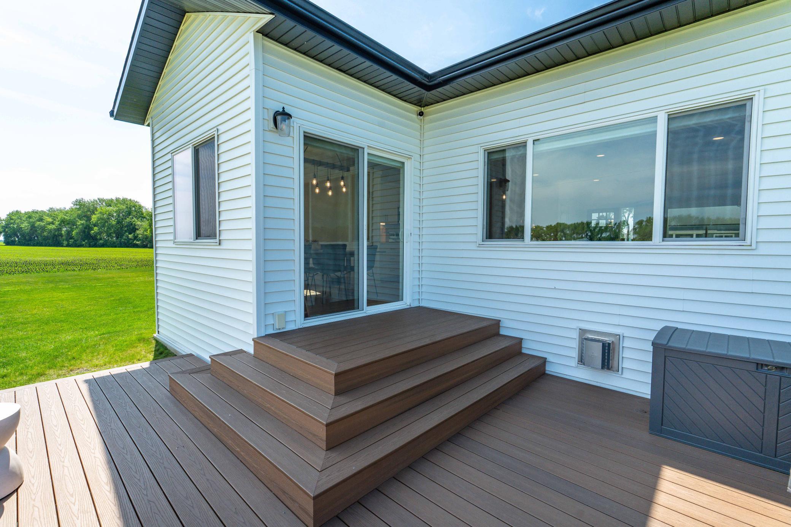

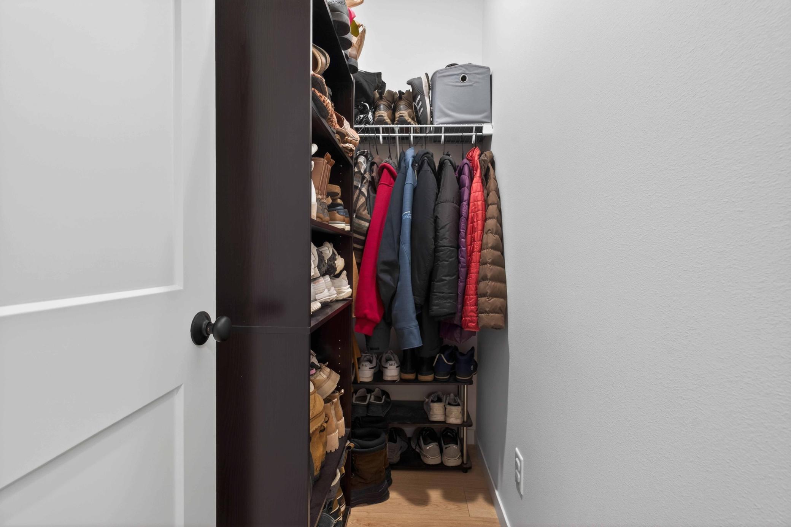
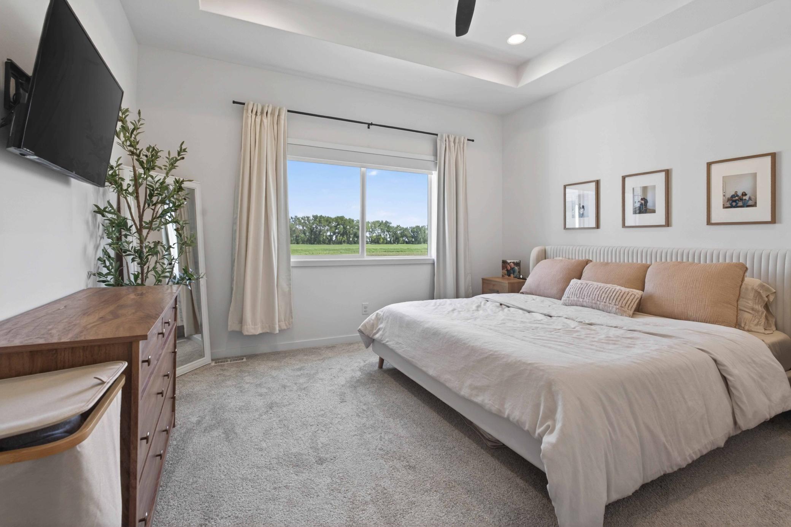
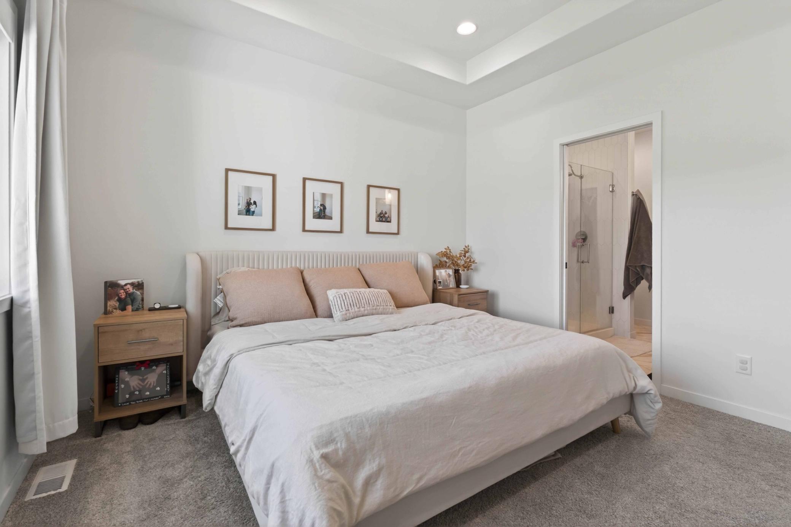
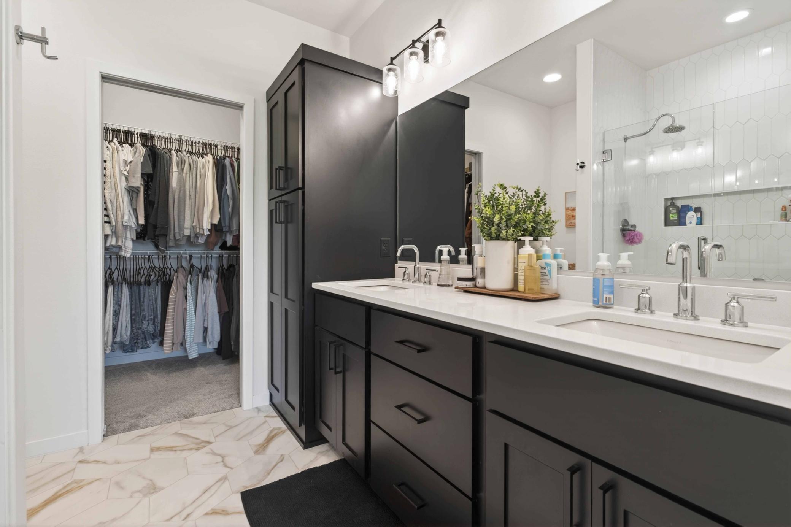
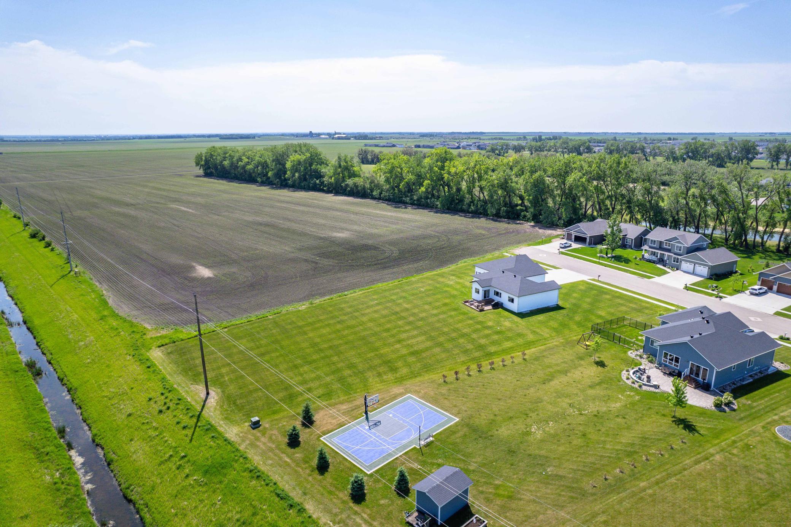
1426 SUMMERWOOD Trail W, Dilworth, MN 56529
5 Beds | 3 Baths | 3,147 Sq Ft | Single Family Home | MLS# 7085211
M Markdowns — Price Reduced — was $701,000 (↓ $2,000)
Is 1426 SUMMERWOOD Trail W a Good Deal?
BuyPulse Verdict
Premium Pricing
At $222/sqft — This home is priced 12% above the typical Dilworth single-family home of $199/sqft.
Powered by the Realgorithm™ — 20 active Dilworth listings · NorthstarMLS
$4,988/month Estimated
- Principal & interest
- $3,535
- Property taxes
- $713
- Home insurance (est.)
- $408
- Special assessments
- $332
- HOA dues
- None
20% down ($139,800) · 30-yr fixed, 6.5% · Can I afford this home?
Includes special assessments — the FM-metro cost most portals leave out. Estimates only; confirm before you offer.
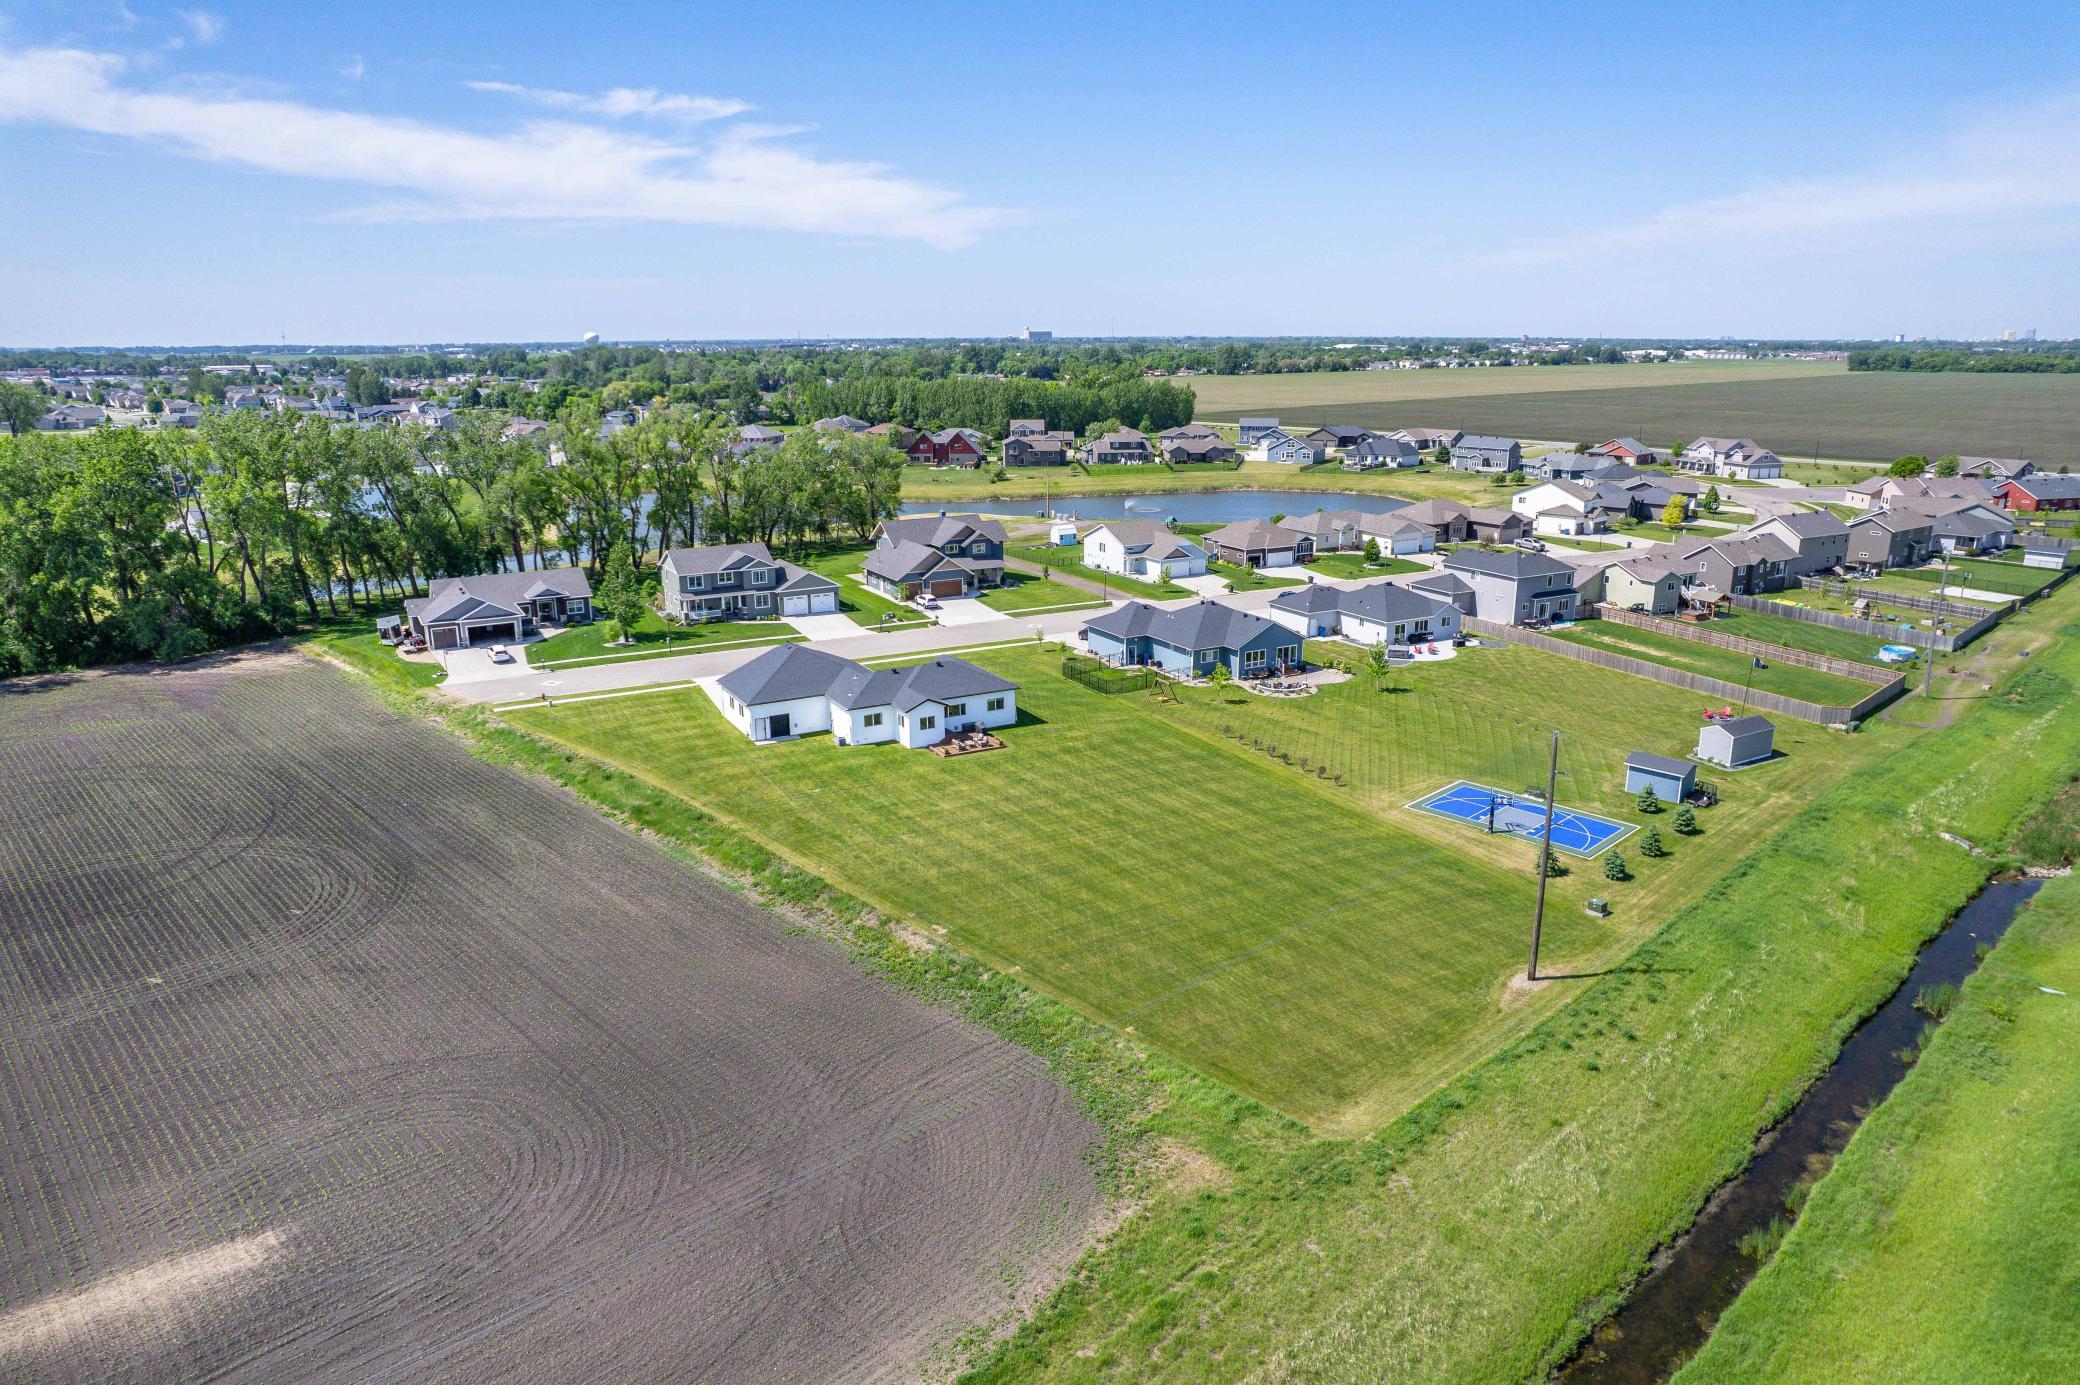
Located in Summerwood 3rd Addition, Dilworth, MN.
About This Home
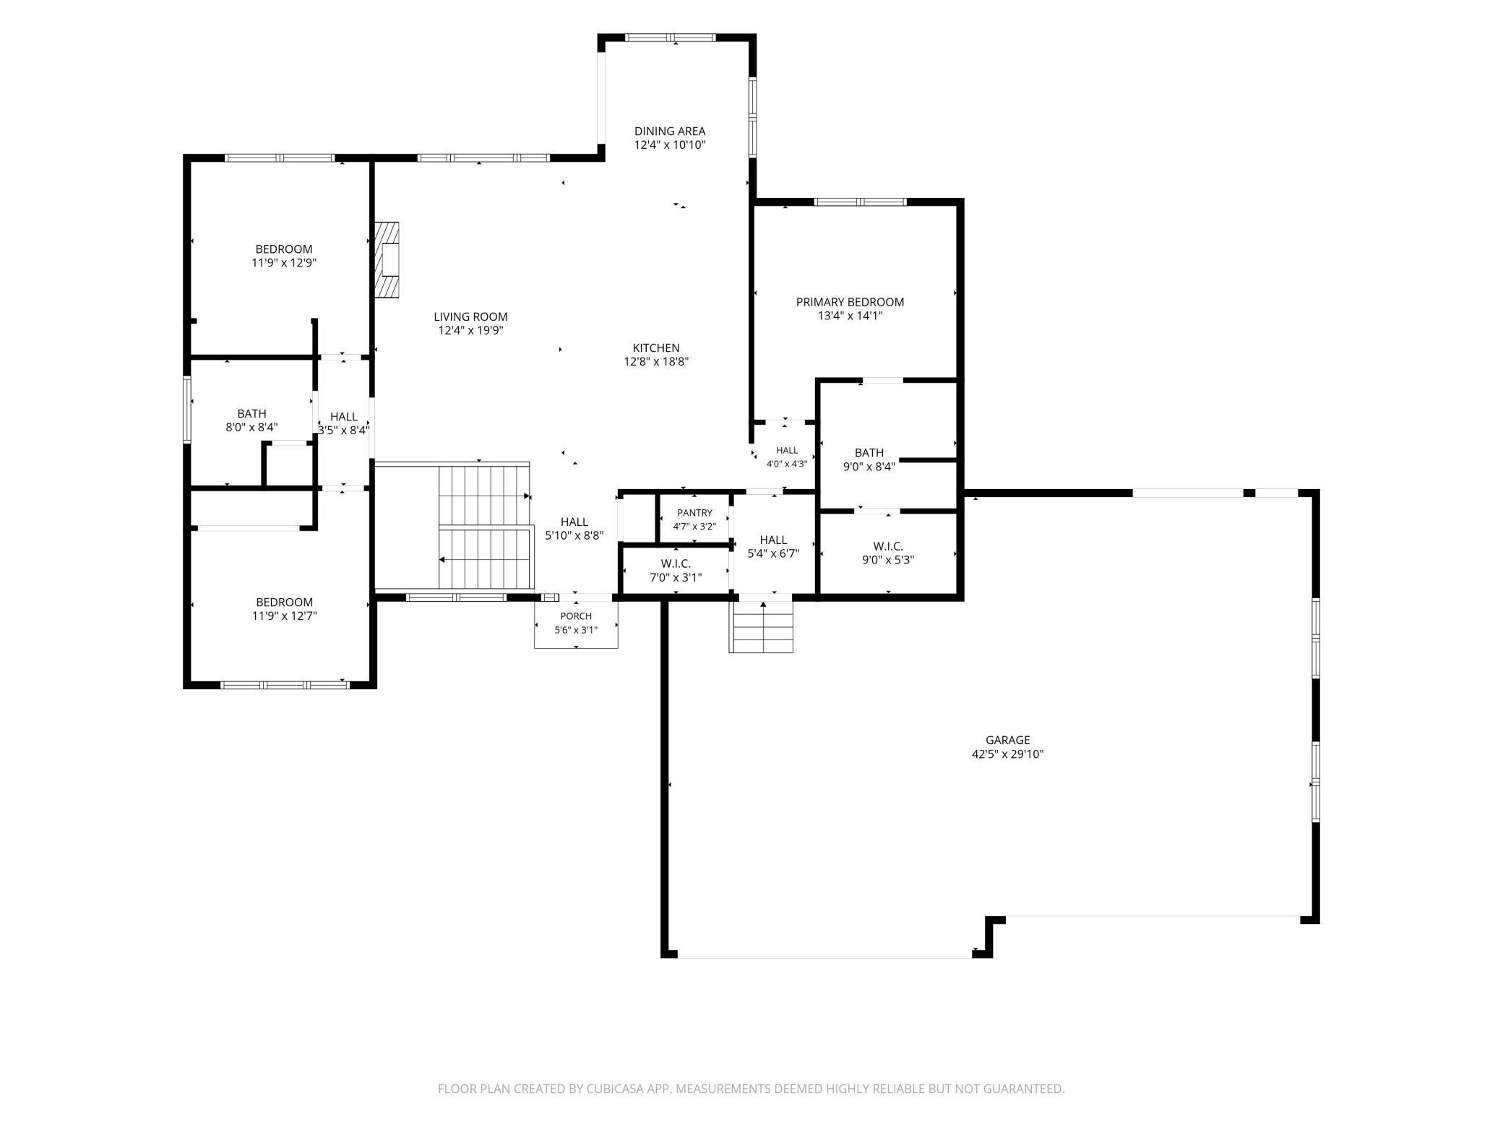
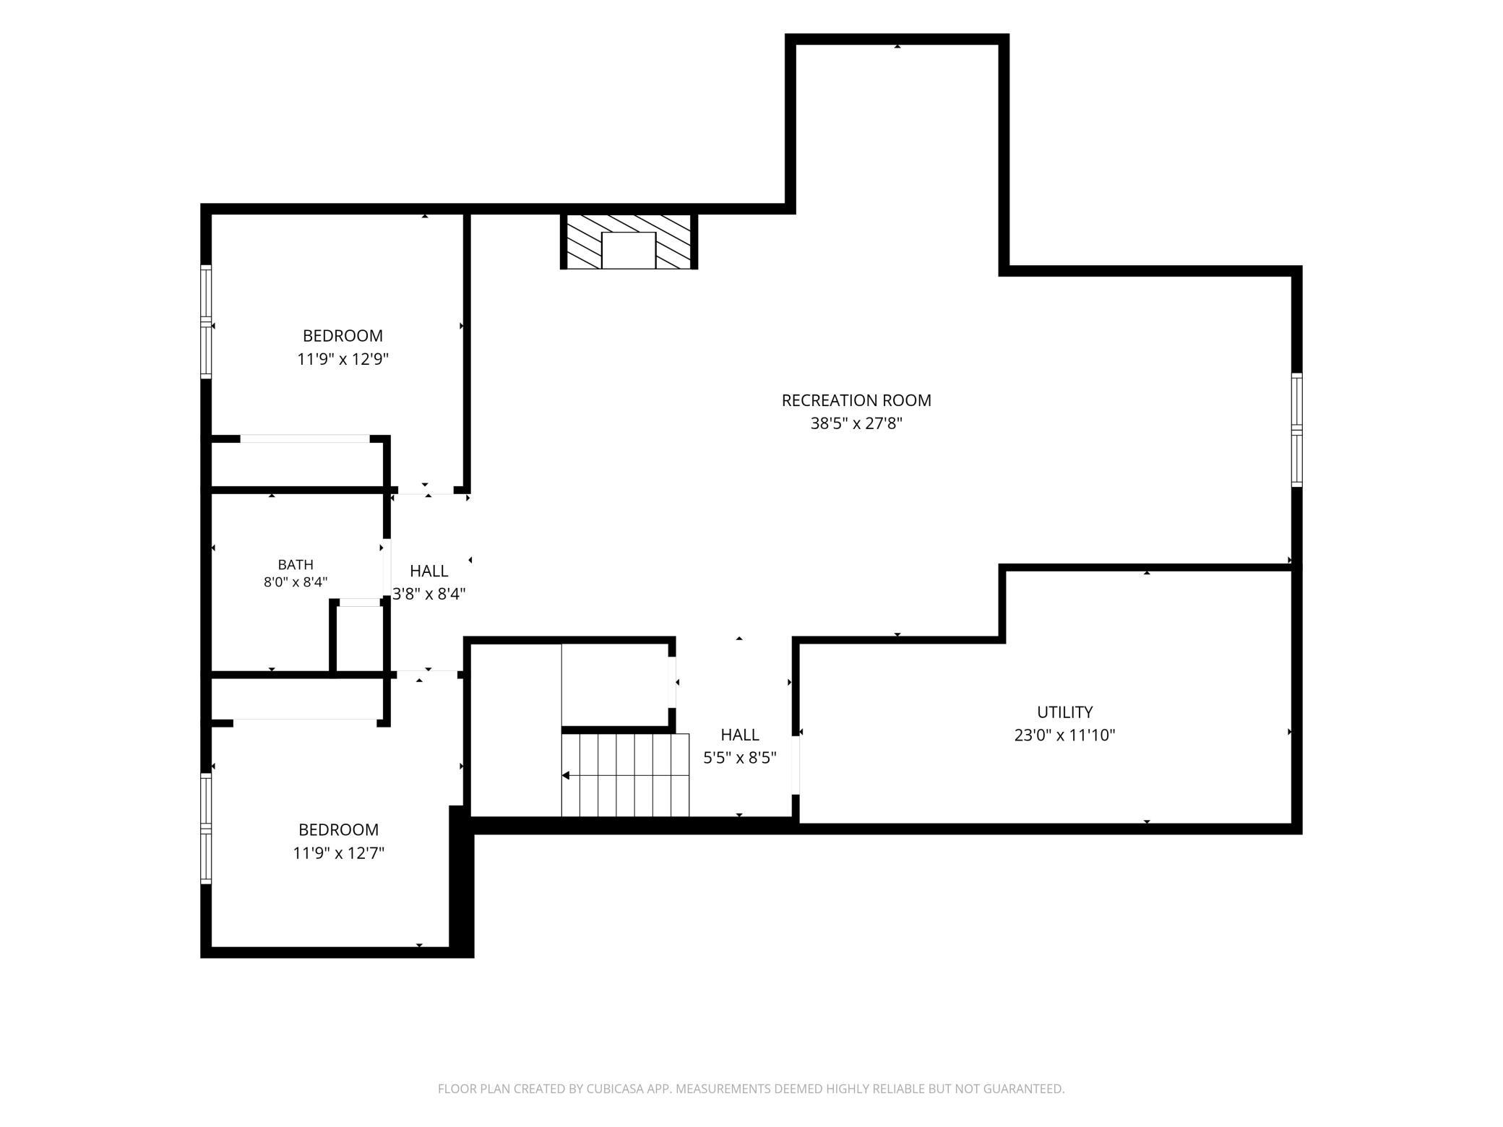
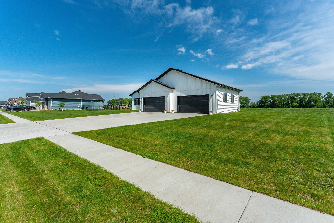
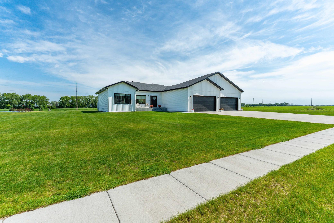
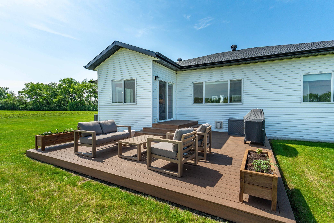
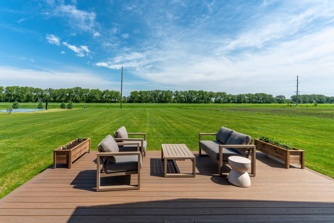
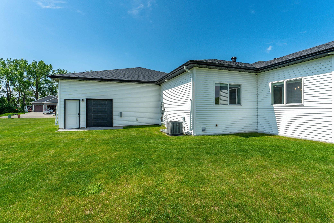
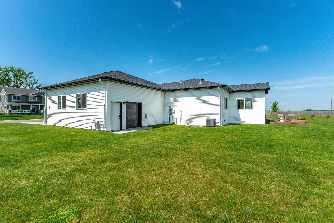
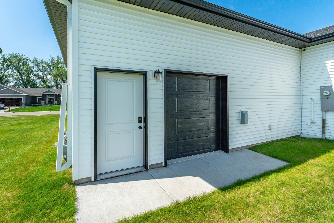
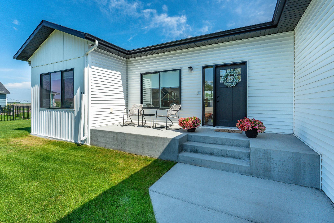
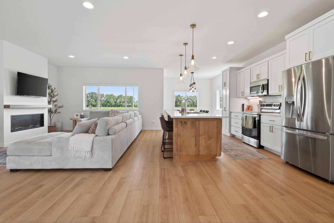
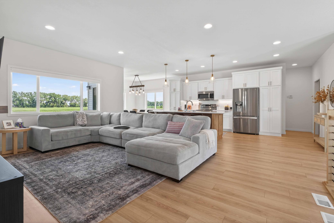
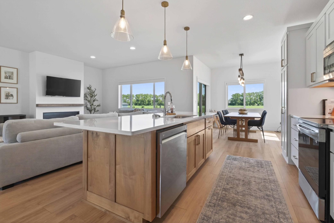
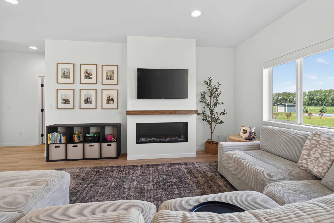
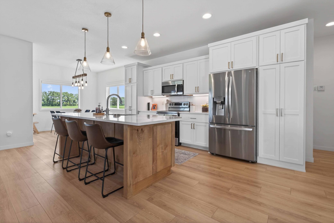
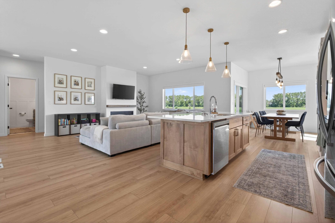
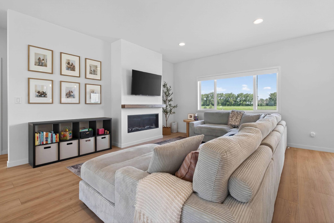
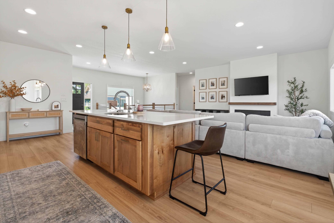
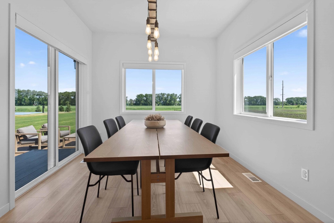
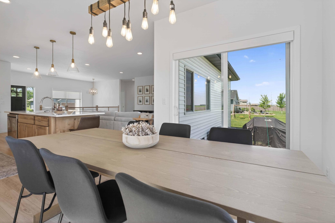
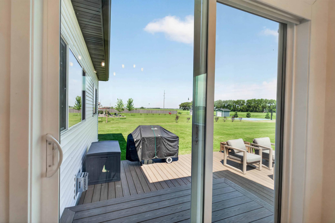
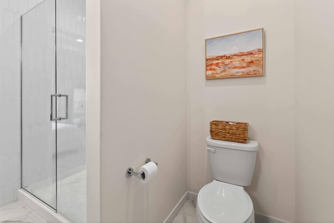
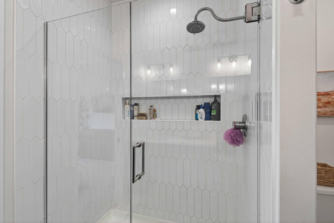
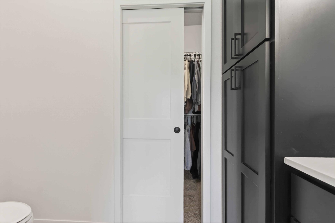
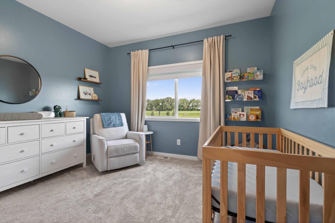
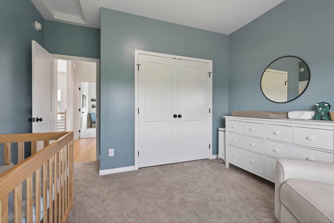
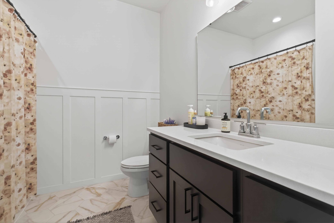
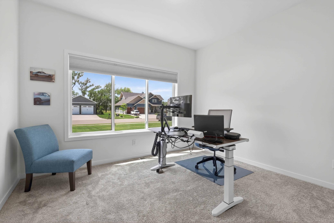
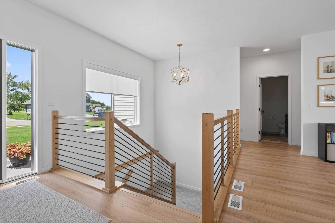
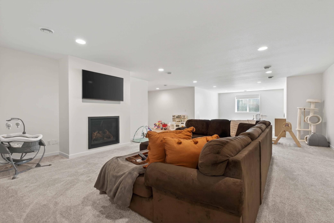
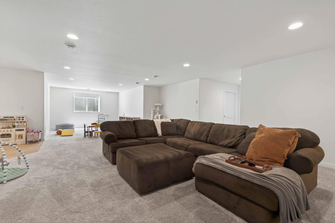
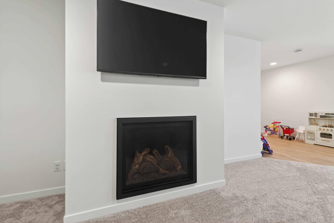
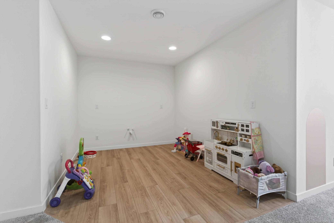
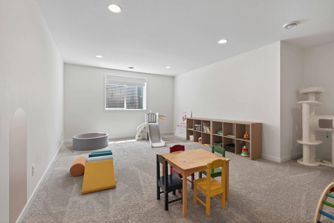
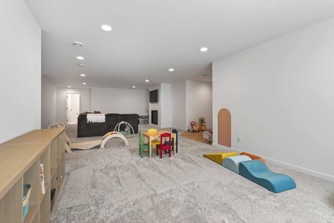
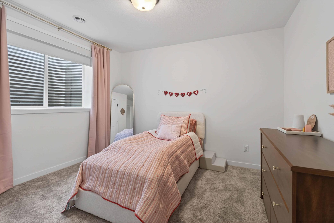
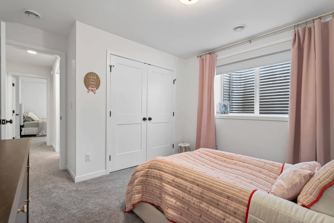
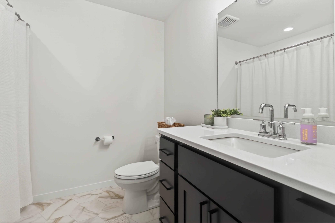
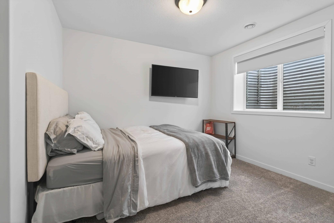
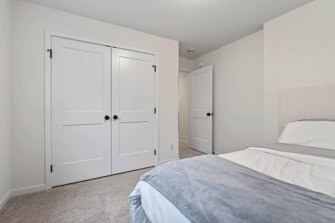
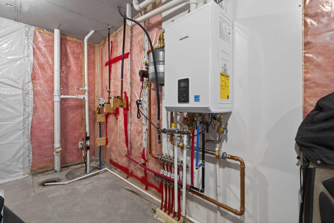
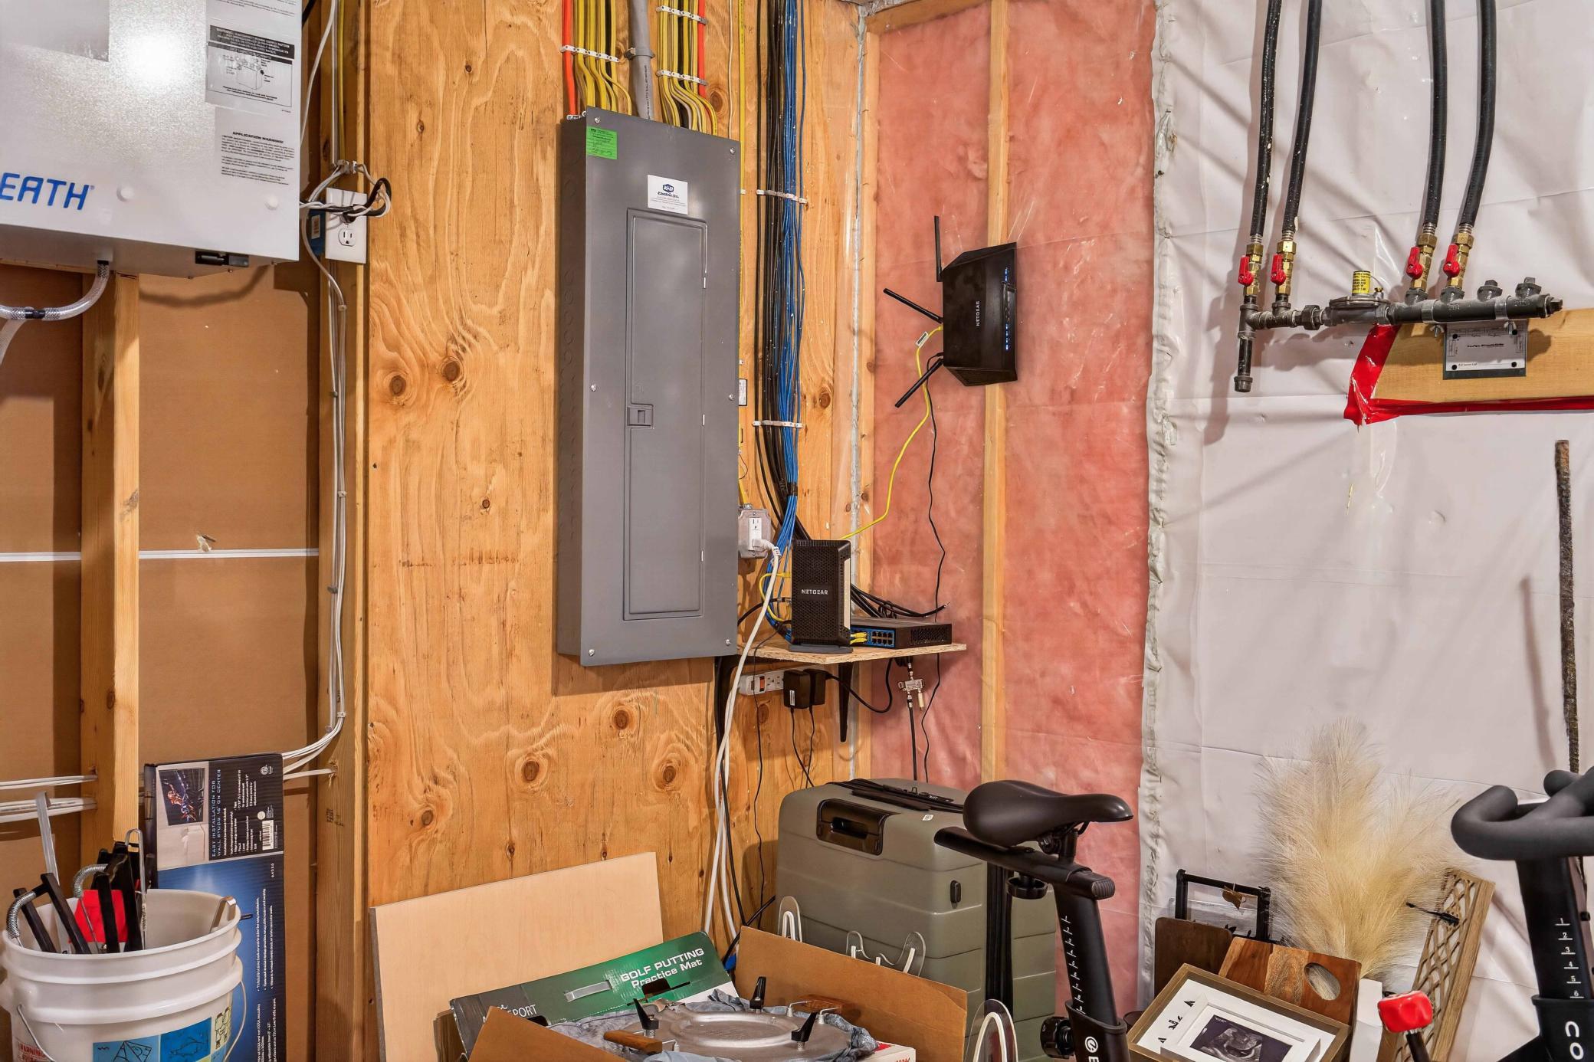
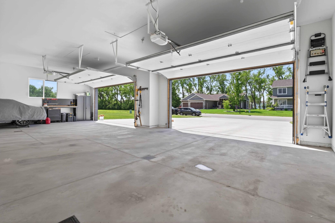
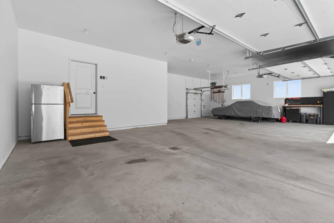
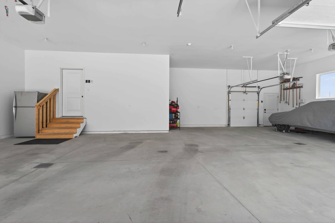
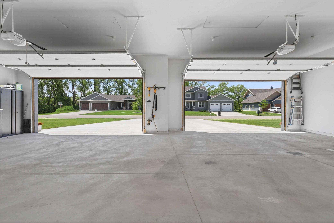
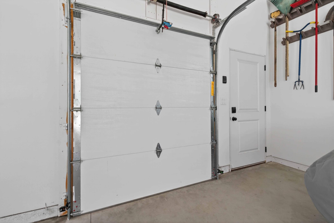
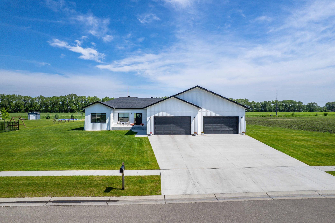
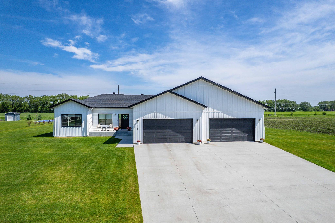
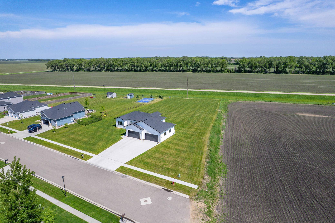
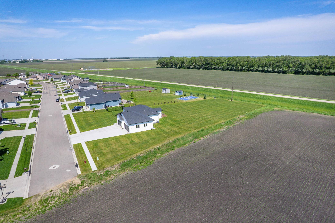
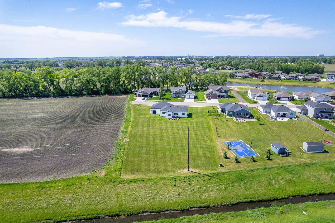
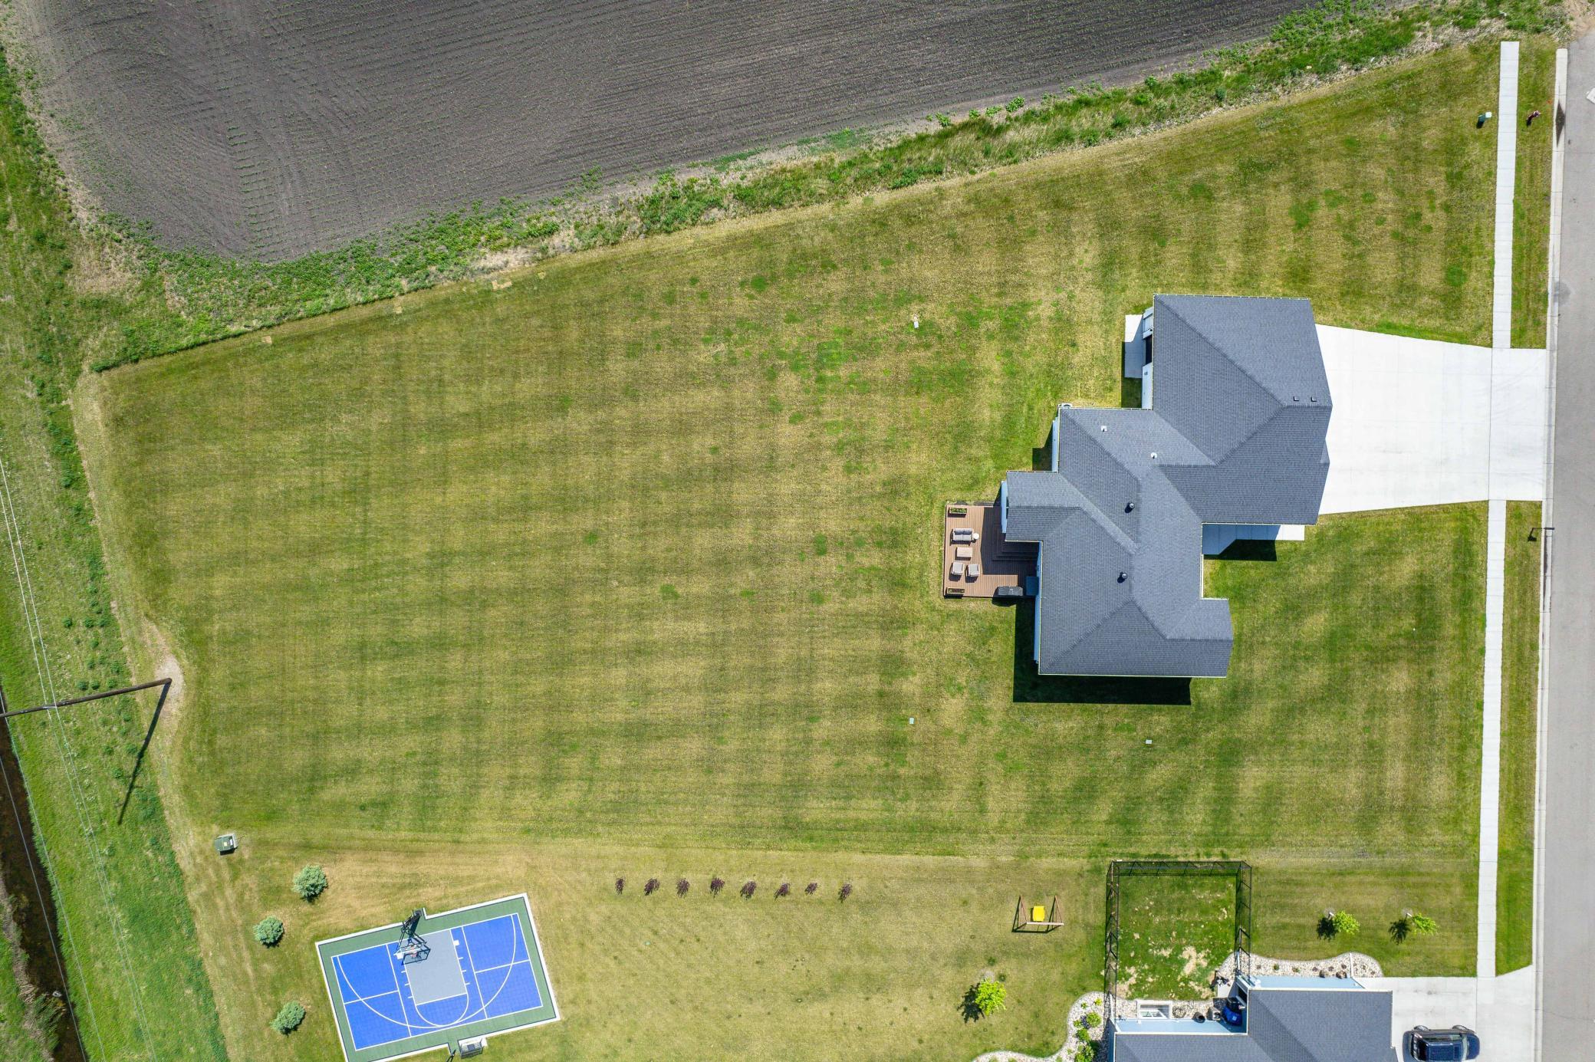
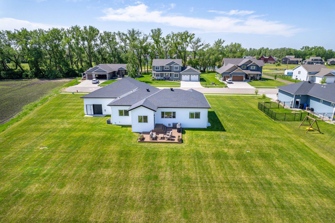
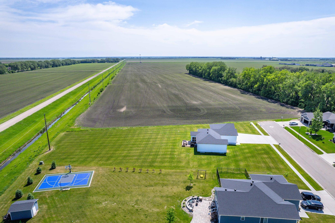
Welcome to this impeccably maintained 5-bedroom, 3-bathroom home situated on a spacious 1-acre lot, offering the perfect combination of comfort, functionality, and modern amenities. Designed with quality and convenience in mind, this exceptional property features 3 bedrooms on the main level, including a private primary suite complete with a tiled walk-in shower, double-sink vanity, and walk-in closet. The open and inviting floor plan provides ample space for everyday living and entertaining, while the fully finished lower level adds additional bedrooms and a spacious family room. A wet bar rough-in has already been installed, providing an excellent opportunity to customize the space for entertaining. In-floor heat in both the basement and attached garage ensures year-round efficiency and comfort. Enjoy peaceful living from the welcoming front porch or relax on the rear deck overlooking wide-open countryside views. Whether you're enjoying your morning coffee or taking in the evening sunset, the outdoor spaces provide the perfect setting to appreciate the surrounding landscape. Car enthusiasts, hobbyists, and those needing extra storage will appreciate the impressive 5-stall attached garage featuring in-floor heat, hot and cold water spigots, 220V electrical rough-in, and convenient attic storage. A transfer switch with exterior portable generator hookup provides added peace of mind and preparedness. Additional premium features include a high-efficiency tankless combination boiler supplying both domestic hot water and radiant floor heat, as well as an irrigation system to keep the expansive yard looking its best throughout the season. This move-in-ready property has been meticulously cared for and offers the space, upgrades, and amenities today's buyers are looking for. Don't miss the opportunity to own!
Key Features
- Built
- 2023
- Garage
- 5-Car Attached
- Style
- One
- HOA
- None
- Annual Taxes
- $8,559.48 (2026)
- Specials/yr
- $3,985
- School District
- Dilworth-Glyndon-Felton School District
- Assigned Elementary School
- DGF Elementary
- Assigned Middle School
- DGF Middle School
- Assigned High School
- DGF High School
Property Details
- Property Type
- Single Family
- Above Grade Sq Ft
- 1,686
- Below Grade Sq Ft
- 1,461
- Lot Size
- 44,431 sqft
- Basement
- Yes
- Roof
- Asphalt
- County
- Clay
- List Date
- 2026-06-04
- Days on Market
- 130 days
- Parcel ID
- 527620040
Financial
- Total Tax incl. Assessments
- $12,544
- Specials Pending
- No
Home Systems & Utilities
- Heating
- Forced Air, In-Floor Heating
- Cooling
- Central Air
- Water
- City Water/Connected
- Sewer
- City Sewer/Connected
- Appliances
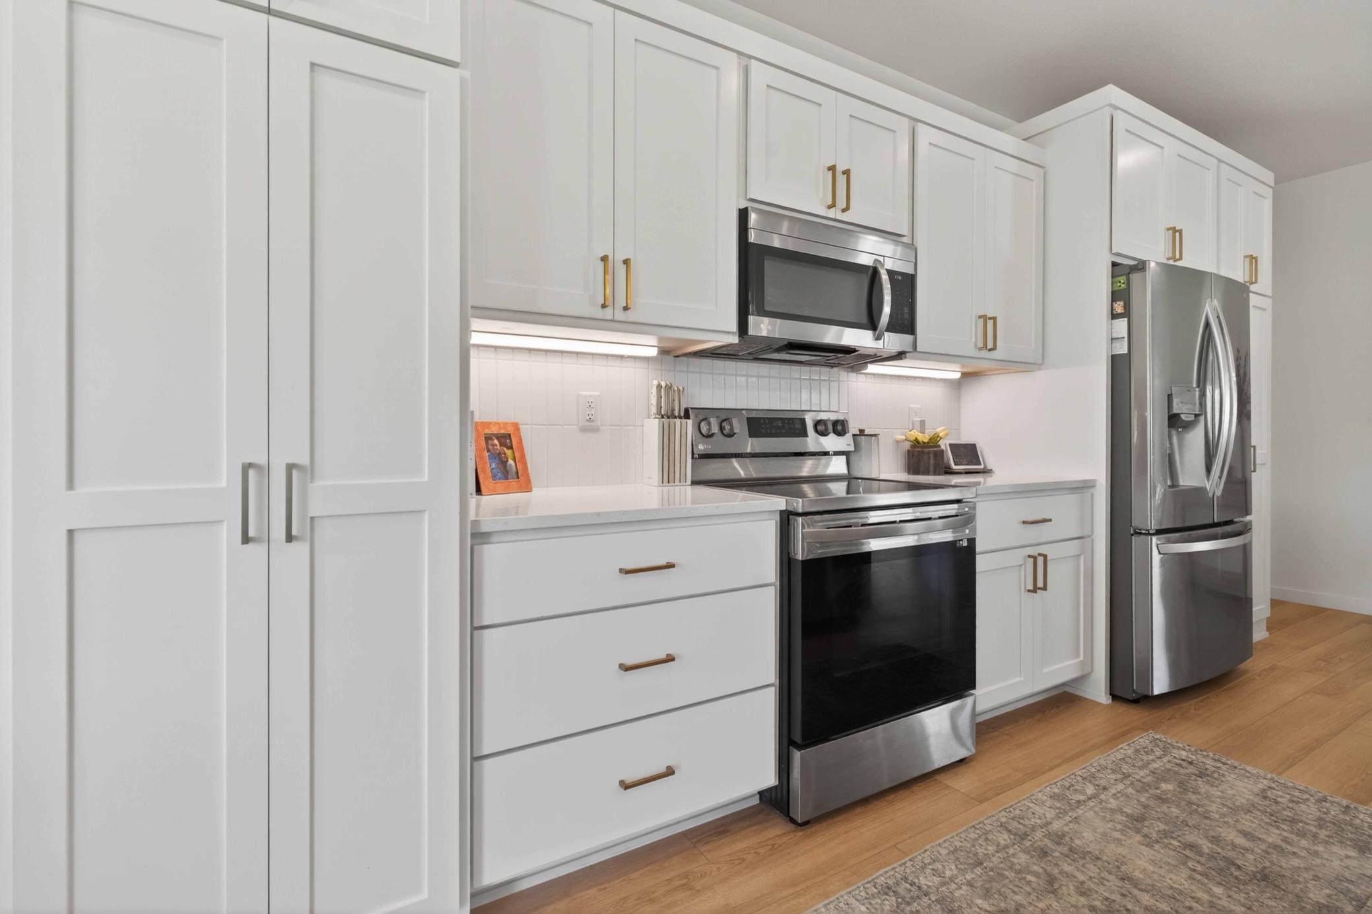
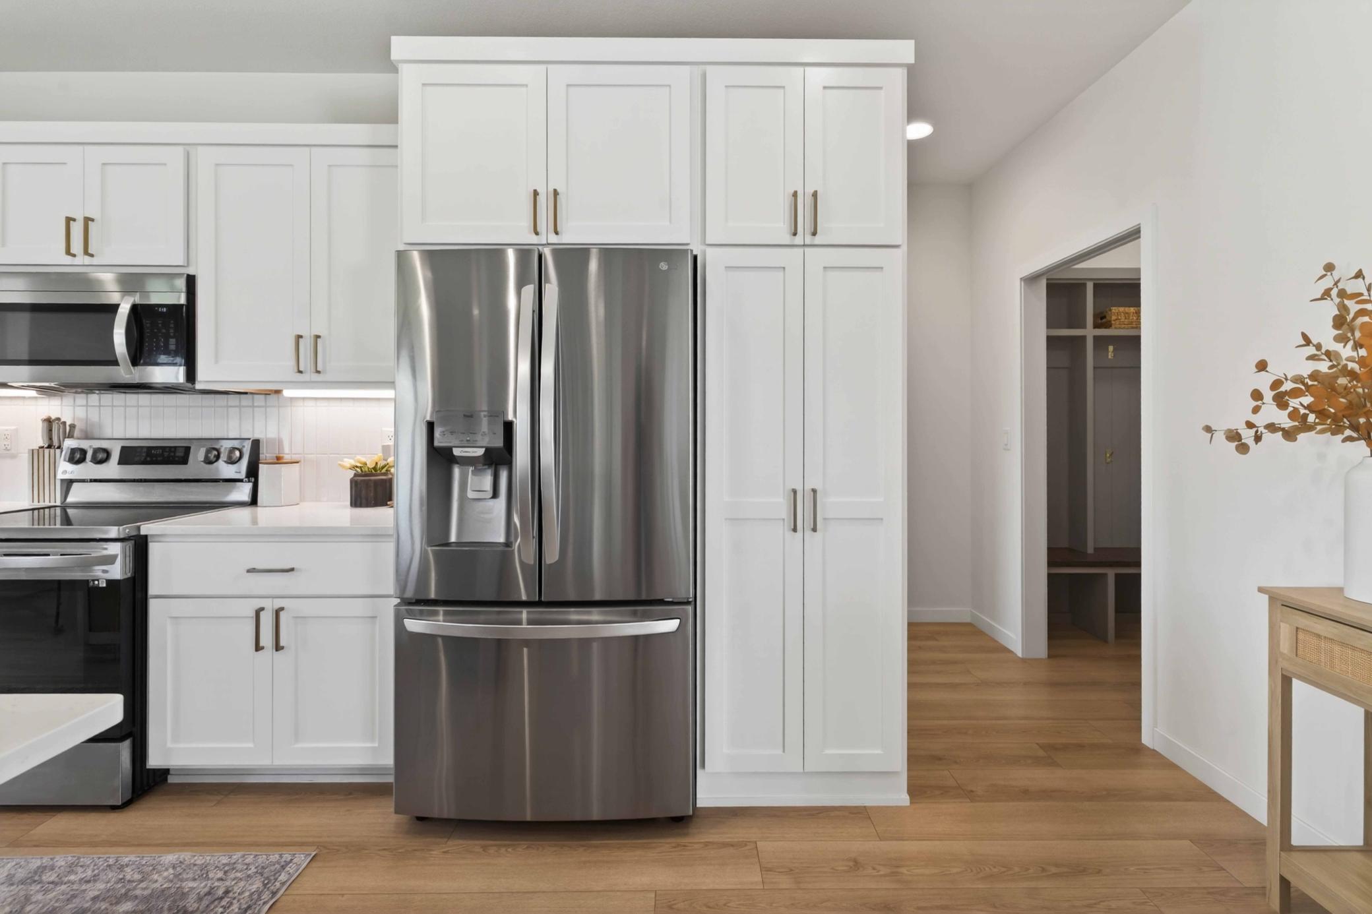
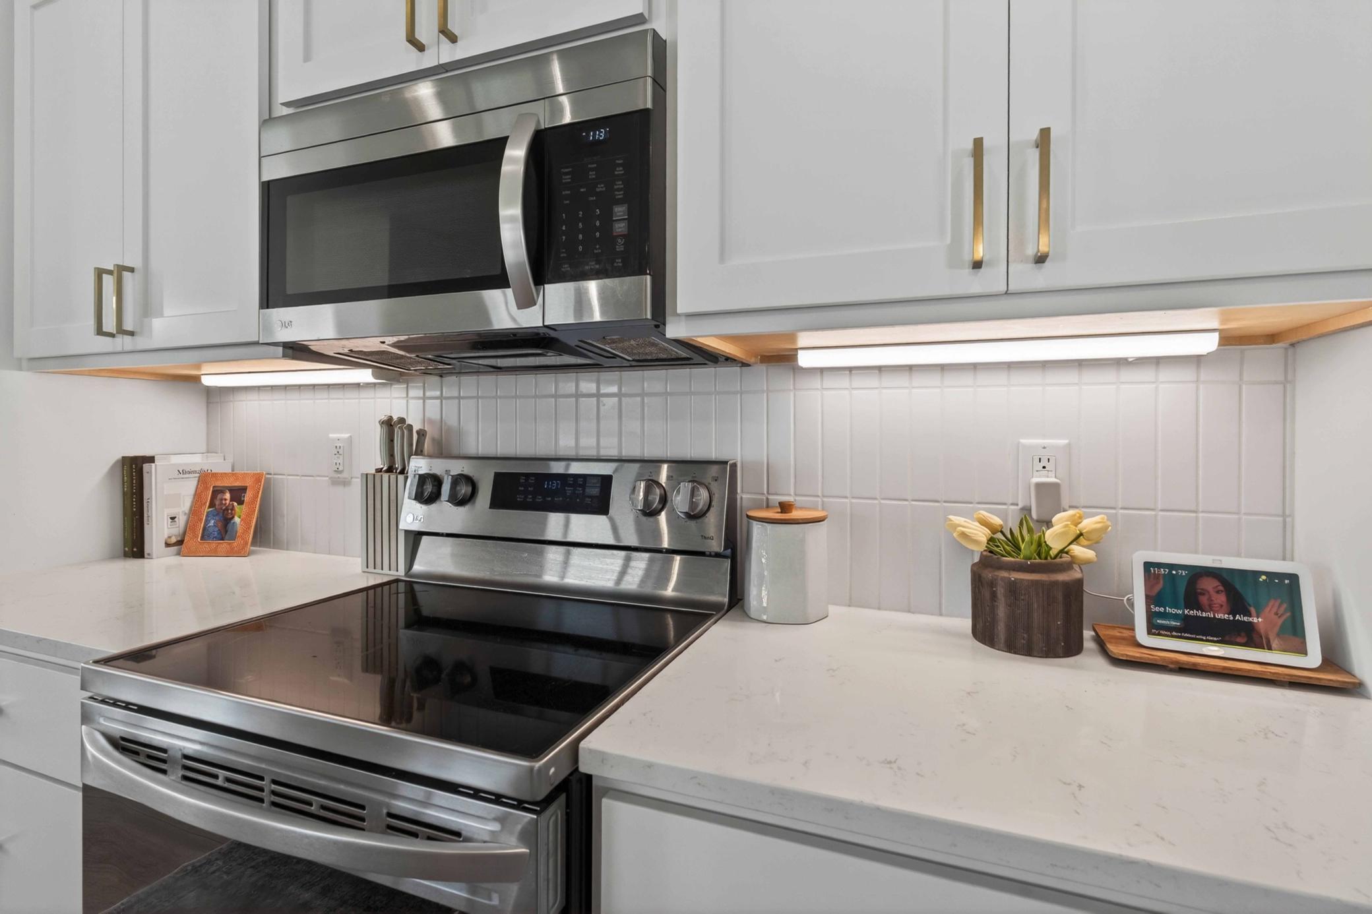
- Dishwasher, Disposal, Microwave, Range, Refrigerator, Stainless Steel Appliances, Tankless Water Heater
Interior Features
- Laundry
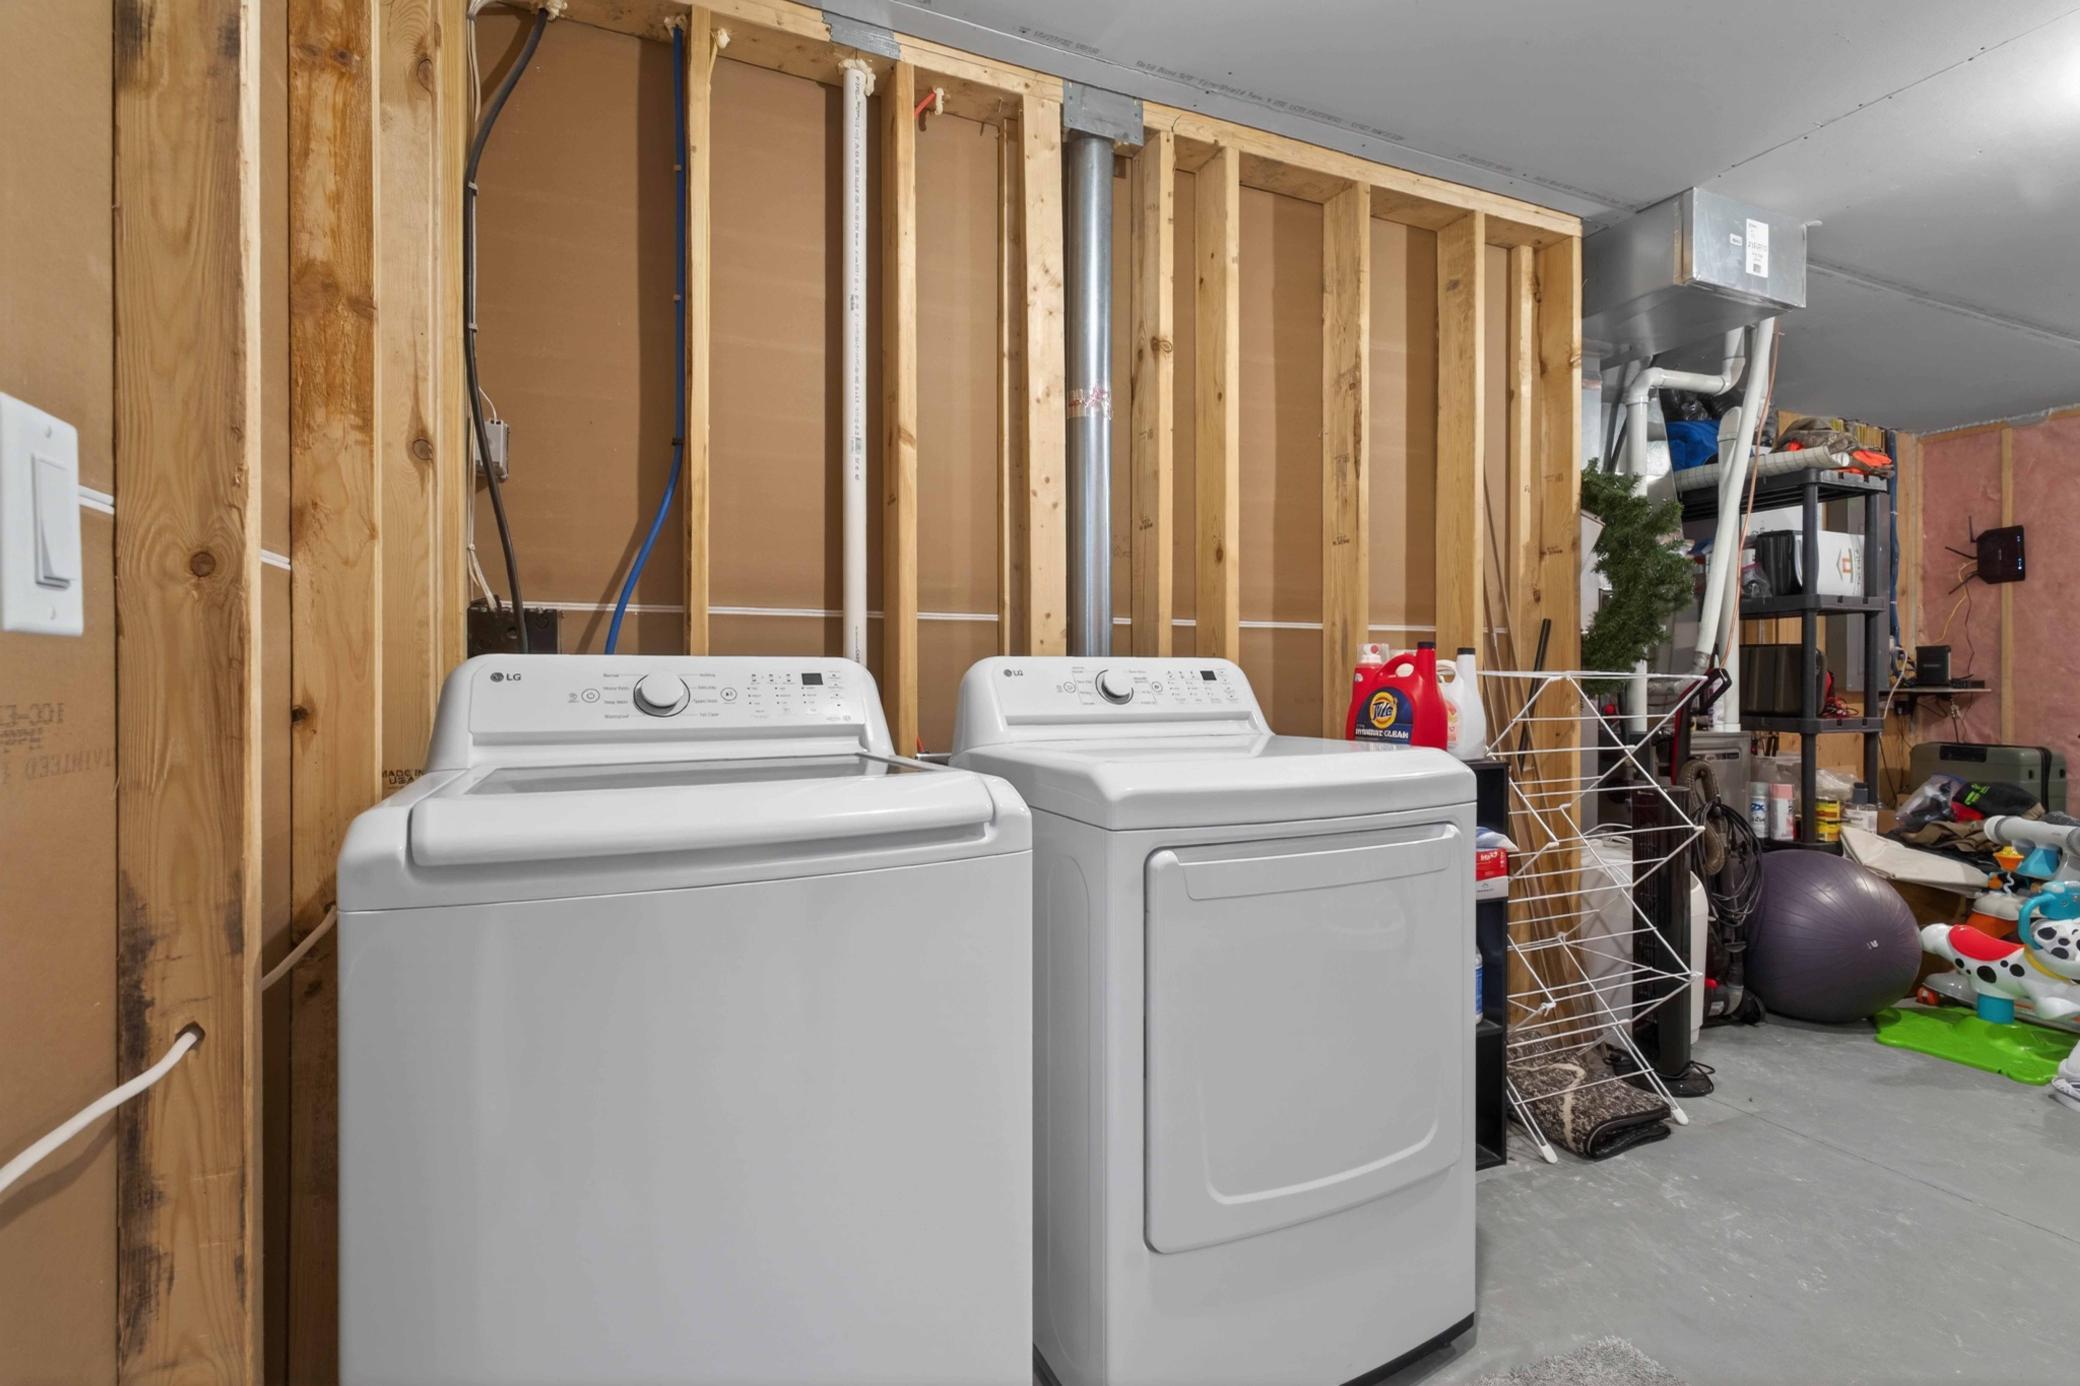
- In Basement
- Fireplace
- 2 fireplaces
Construction & Exterior
Construction & Structure
- Foundation Type
- Poured Concrete
- Foundation Area
- 1,686 sqft
- Total Building Area
- 3,372 sqft
Exterior Features
- Exterior Features
- Stone, Vinyl
- Accessibility Features
- None
Parking & Garage
- Parking Features
- Attached Garage, Concrete, Floor Drain, Finished Garage, Garage Door Opener, Heated Garage, Insulated Garage
Lot & Land
- Zoning Description
- Residential-Single Family
Agent & Office
- List Office
- Town & Country Realty
Price History
Reduced $8,000 (1.1%)
- Price reduced to $207,000 — Jul 1, 2026
- Price increased to $707,000 — Jul 1, 2026
- Price reduced to $705,000 — Jul 2, 2026
- Price reduced to $703,000 — Jul 3, 2026
- Price reduced to $701,000 — Jul 6, 2026
- Price reduced to $699,000 — Jul 7, 2026
1426 SUMMERWOOD Trail W is listed in Dilworth, MN, part of Clay County. Browse all Minnesota homes for sale on Modern Market REALTORS®.
Showing — 1426 SUMMERWOOD Trail W
Associate Broker · Modern Market REALTORS®
Your Dilworth real estate expert since 2012 — I represent you, not the seller. Quick to respond, easy to text.
Listed by Town & Country Realty · Shown by Modern Market REALTORS®
Buying a home in Dilworth? — dedicated buyer representation from pre-approval through closing.
View Full Listing & PhotosMLS# 7085211 · Data refreshed September 22, 2026
Similar Homes for Sale Near 1426 SUMMERWOOD Trail W, Dilworth, MN
Frequently Asked Questions About 1426 SUMMERWOOD Trail W
- What schools is 1426 SUMMERWOOD Trail W zoned to?
- 1426 SUMMERWOOD Trail W is zoned to DGF Elementary (elementary), DGF Middle School (middle school), and DGF High School (high school). Attendance boundaries change — confirm your exact address with the district before you rely on it.
- Is $699,000 a good price for a home in Dilworth?
- According to BuyPulse, 1426 SUMMERWOOD Trail W rates Premium Pricing — at $222/sqft it's priced 12% above the typical Dilworth single-family home of $199/sqft. Powered by the Realgorithm™. Browse Dilworth homes for sale to compare.
- What are the special assessments at 1426 SUMMERWOOD Trail W — and what do they mean?
- This property has $3,985/yr in annual special assessments, with no specials pending. Special assessments are separate from property taxes — they are charges levied by the city for infrastructure improvements like streets, water, sewer, and sidewalks. Annual property taxes are $8,559.48/yr. Always factor both into your total monthly housing cost before making an offer.
What special assessments cost in Dilworth — live figures on every home for sale.
- Does 1426 SUMMERWOOD Trail W have a basement?
- Yes, 1426 SUMMERWOOD Trail W has a finished basement with 1,461 sq ft of below-grade space.
- What type of heating and cooling does 1426 SUMMERWOOD Trail W have?
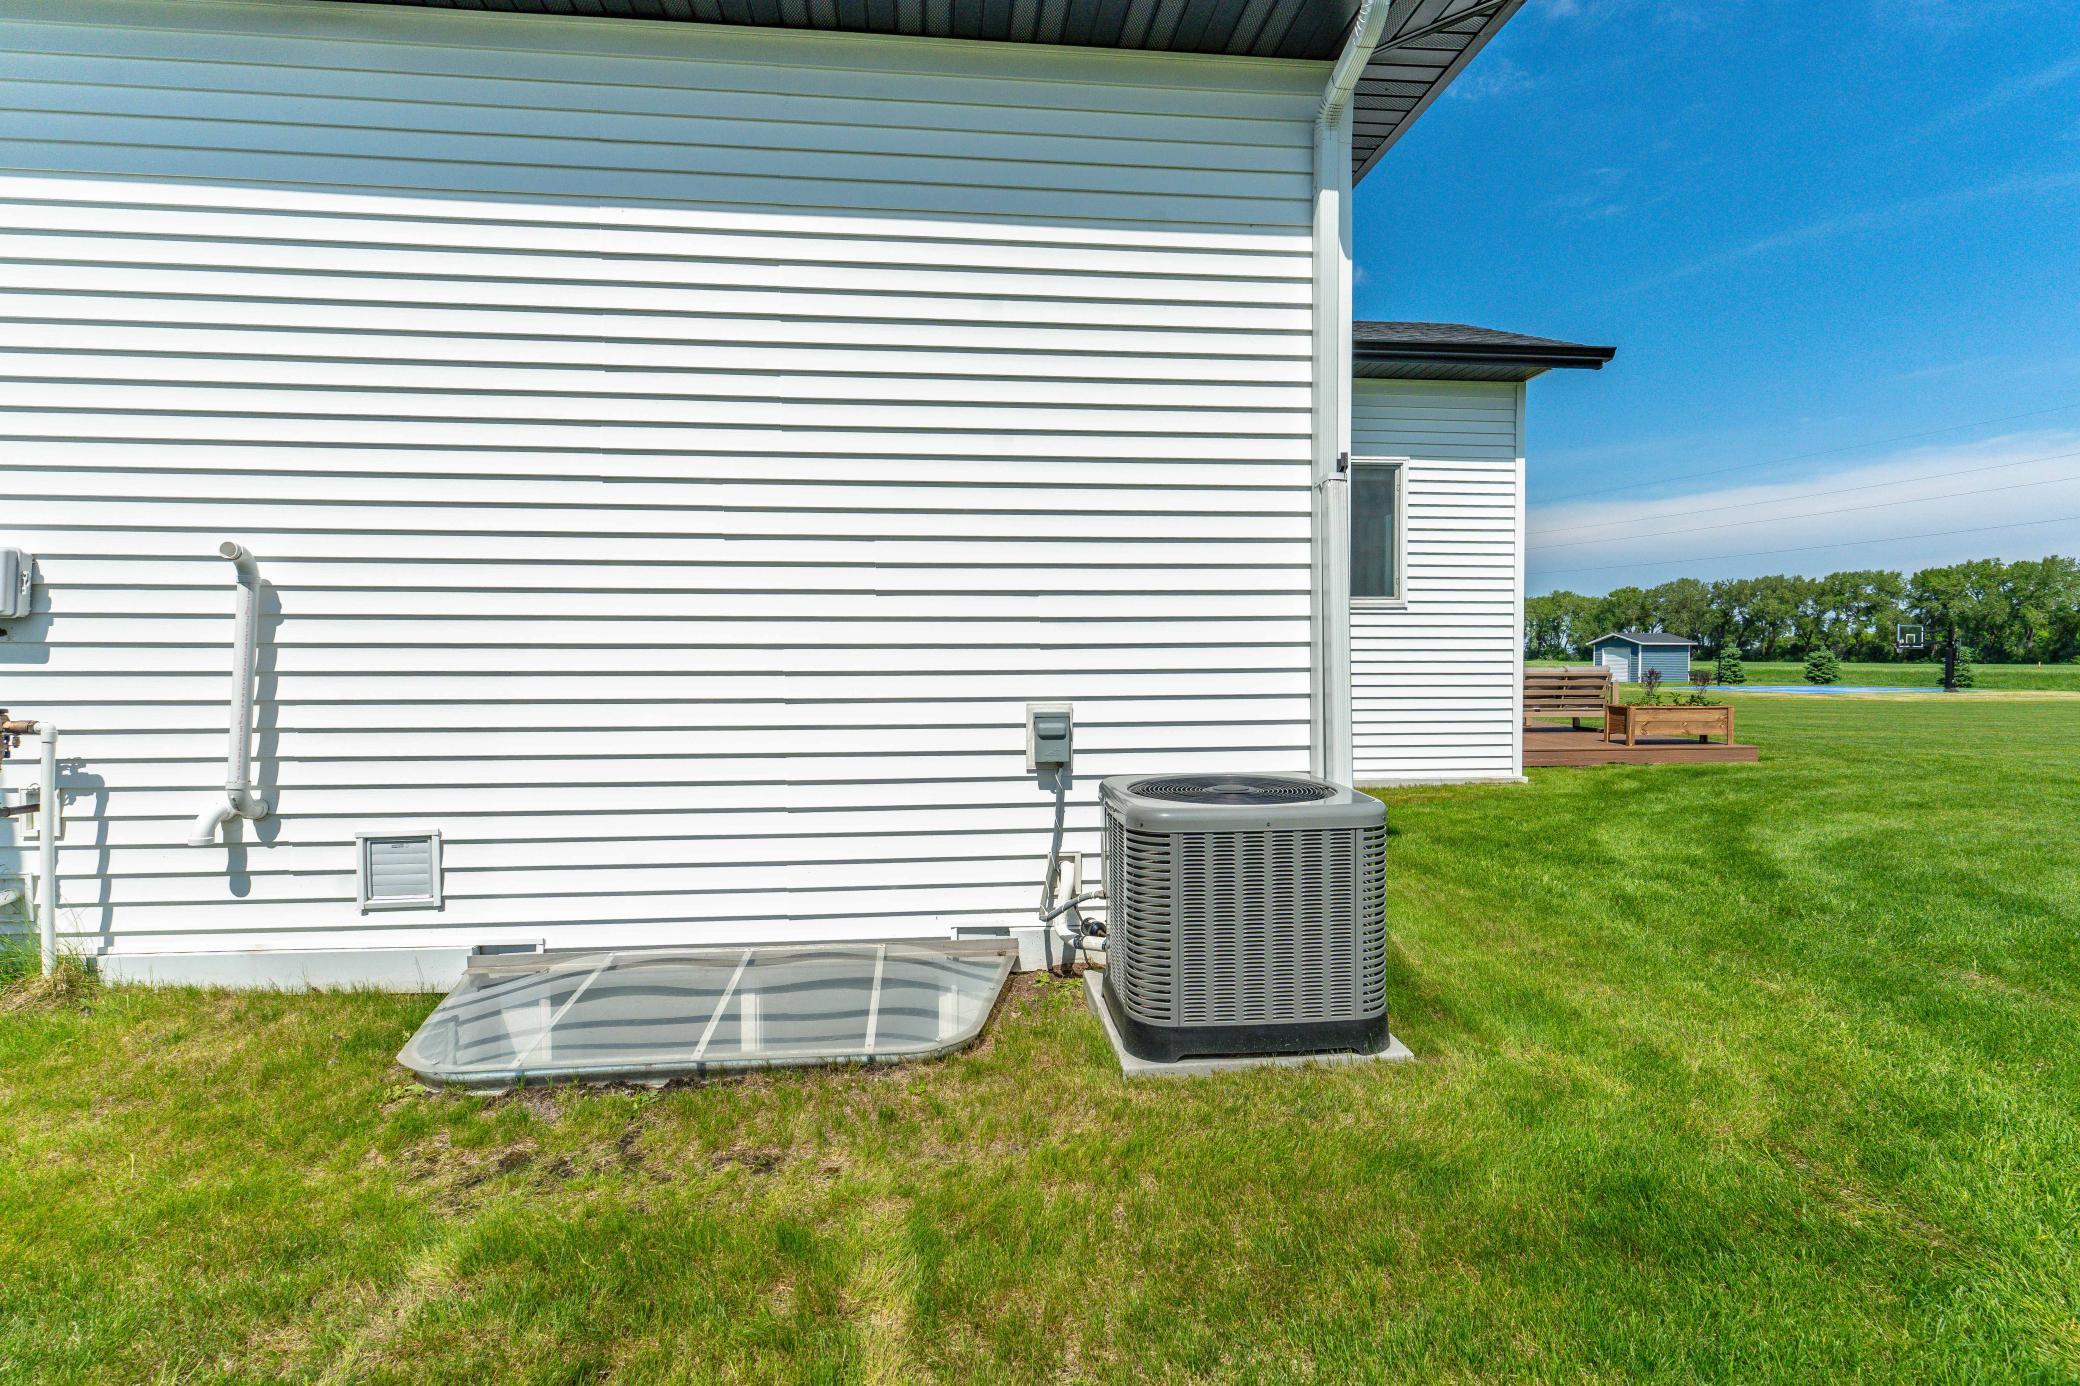
- 1426 SUMMERWOOD Trail W has Forced Air, In-Floor Heating and Central Air cooling.
- Where is 1426 SUMMERWOOD Trail W located?
- 1426 SUMMERWOOD Trail W is in the Summerwood neighborhood of Dilworth, MN 56529, in Clay County. It's in the Dilworth-Glyndon-Felton School District.
- Is 1426 SUMMERWOOD Trail W still available?
- Yes — 1426 SUMMERWOOD Trail W is currently listed as Active on the MLS and accepting showings. Contact us to schedule a tour or make an offer.
- When was 1426 SUMMERWOOD Trail W built?
- 1426 SUMMERWOOD Trail W was built in 2023. It features an asphalt roof and a poured concrete foundation.
- Does 1426 SUMMERWOOD Trail W have main-floor laundry?
- No — the laundry at 1426 SUMMERWOOD Trail W is in the lower level.
- What utilities serve 1426 SUMMERWOOD Trail W?
- Electric and gas at 1426 SUMMERWOOD Trail W are provided by Xcel Energy. Water, sewer, and garbage are handled by City of Dilworth. Internet options include Midco, CenturyLink and 702 Communications. Full Dilworth utility setup guide — phone numbers and move-in timeline →
- Is 1426 SUMMERWOOD Trail W near a golf course?
- Yes — The Meadows (public course) is about 2.1 miles from 1426 SUMMERWOOD Trail W. It's the closest golf course in the Fargo-Moorhead metro.
- How walkable is 1426 SUMMERWOOD Trail W?
- 1426 SUMMERWOOD Trail W has a Walk Score of 2/100 (Car-Dependent) and a Bike Score of 29/100 (Minimal Bike Infrastructure). Scores provided by Walk Score® →
- What does "M Markdowns" mean?
- M Markdowns™ is Modern Market REALTORS®’ real estate tracker of homes for sale with verified MLS price reductions across the Fargo-Moorhead metro and Minnesota lake country. Every reduction is sourced directly from NorthstarMLS — minimum $2,000 drop to filter noise.
Local Companies to Help You Settle In
From inspection to closing to moving day, here are well-known local companies serving the Dilworth area.
 Listings courtesy of NorthstarMLS as distributed by MLS GRID
Based on information submitted to the MLS GRID as of 10/13/2026, 5:36 AM CDT. All data is obtained from various sources and may not have been verified by broker or MLS GRID. Supplied Open House Information is subject to change without notice. All information should be independently reviewed and verified for accuracy. Properties may or may not be listed by the office/agent presenting the information.
IDX information is provided exclusively for consumers' personal, non-commercial use and may not be used for any purpose other than to identify prospective properties consumers may be interested in purchasing.