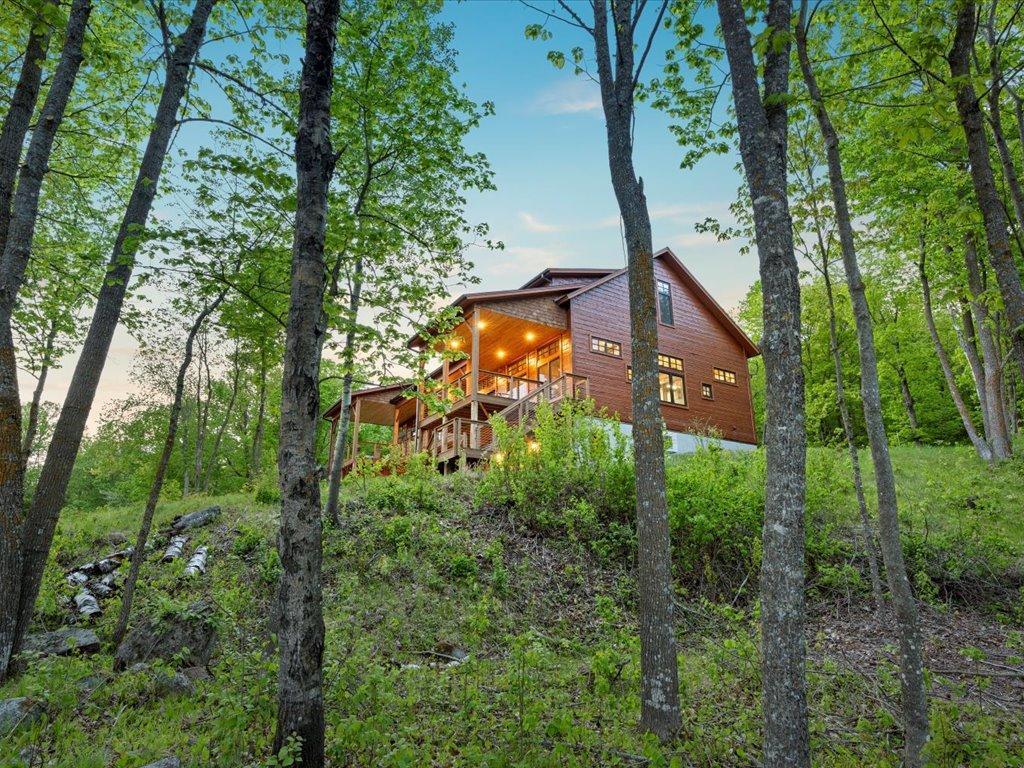
66653 County Road 533, Effie, MN 56639
4 Beds | 4 Baths | 6,304 Sq Ft | Single Family Home | MLS# 7028307
M Markdowns — Price Reduced — was $1,440,000 (↓ $10,000)
Is 66653 County Road 533 a Good Deal?
BuyPulse Verdict
Fair Market Value
At $227/sqft — This home is priced right at the Effie median of $227/sqft.
Powered by the Realgorithm™ — 3 active Effie listings · NorthstarMLS
$8,755/month Estimated
- Principal & interest
- $7,231
- Property taxes
- $683
- Home insurance (est.)
- $834
- Special assessments
- $7
- HOA dues
- None
20% down ($286,000) · 30-yr fixed, 6.5% · Can I afford this home?
Includes special assessments — the FM-metro cost most portals leave out. Estimates only; confirm before you offer.
About This Home
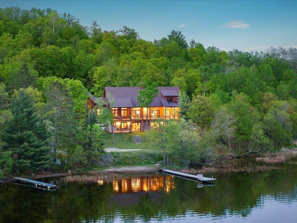
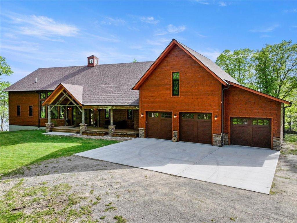
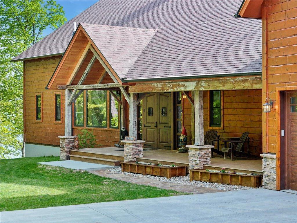
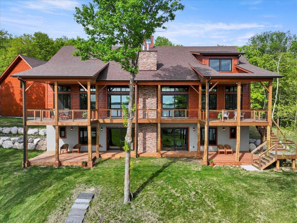
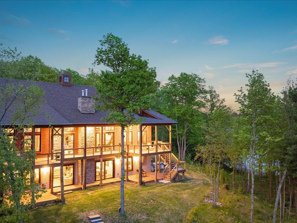
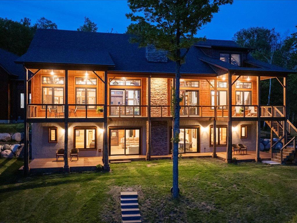
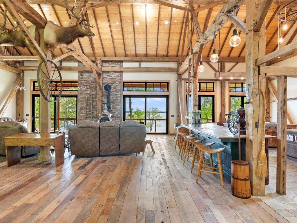
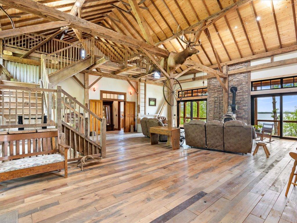
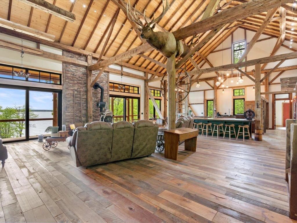
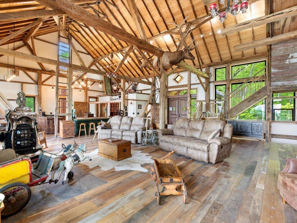
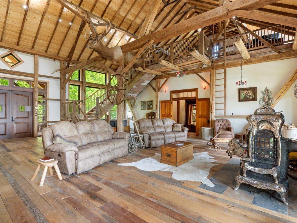
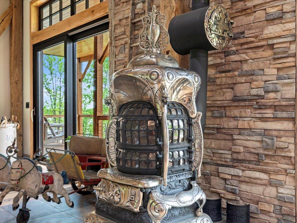
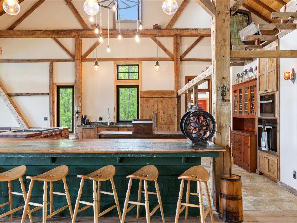
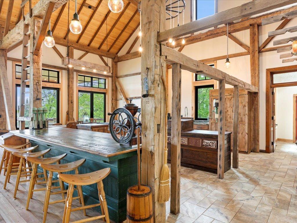
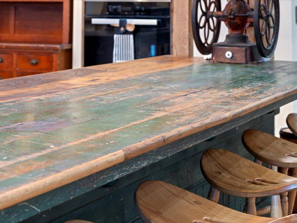
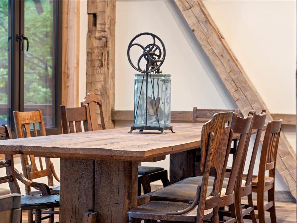
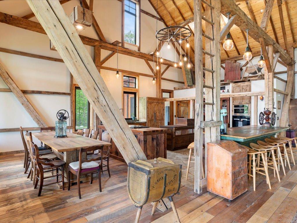
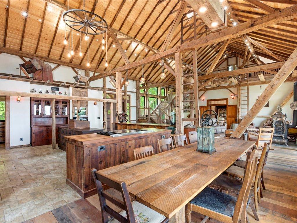
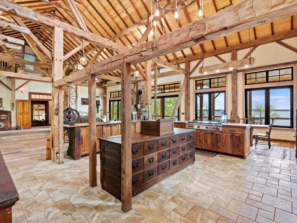
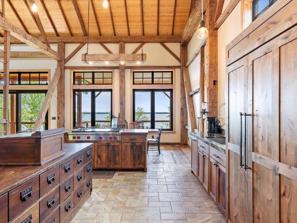
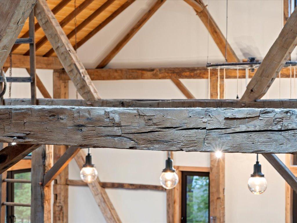
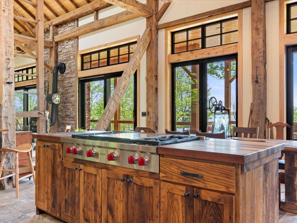
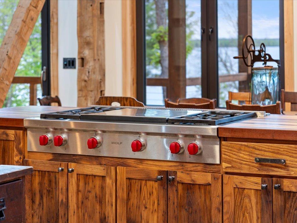
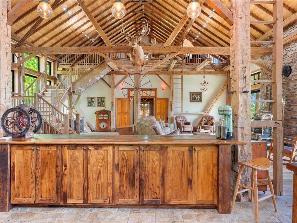
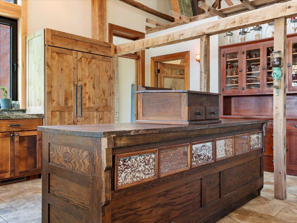
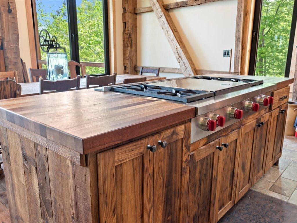
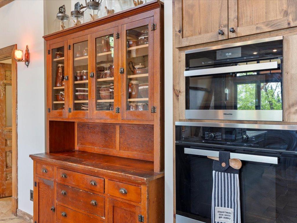
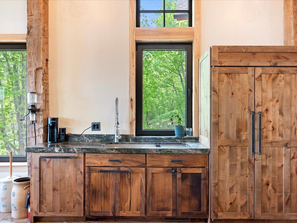
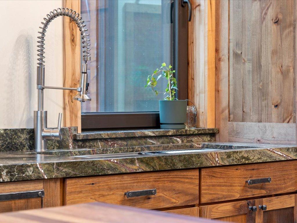
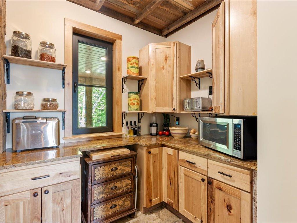
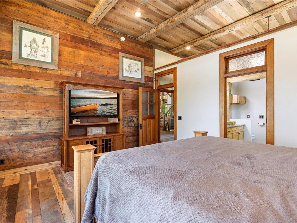
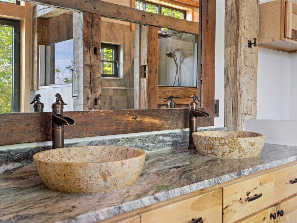
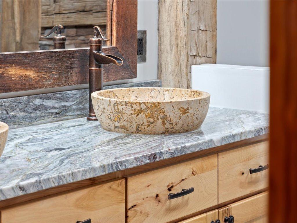
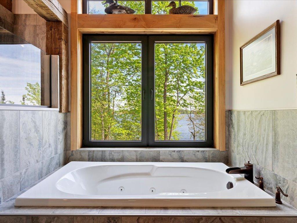
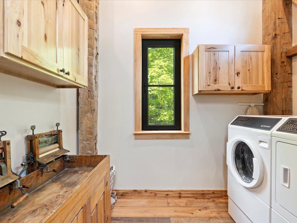
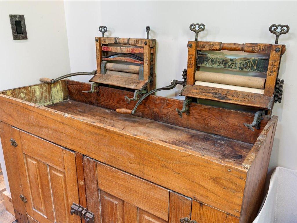
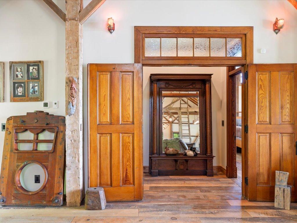
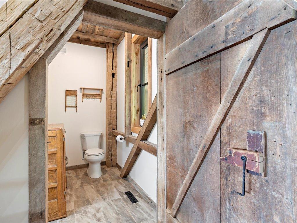
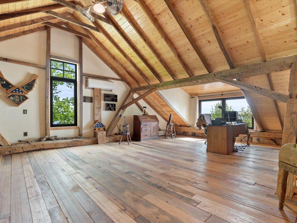
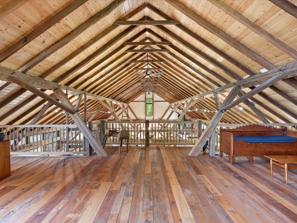
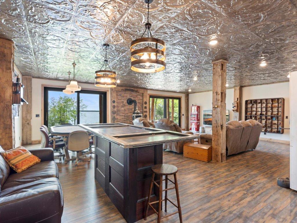
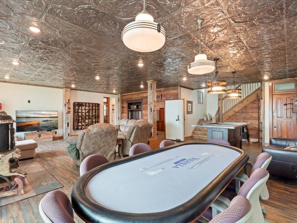
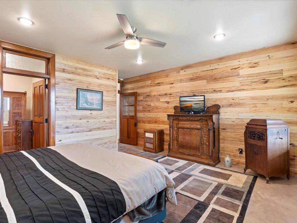
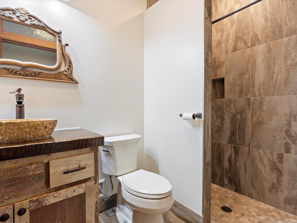
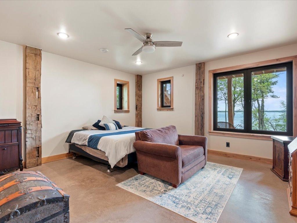
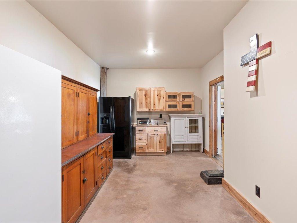
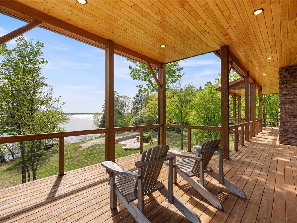
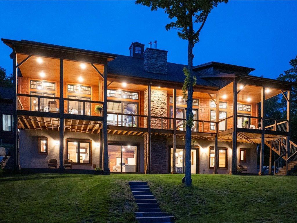
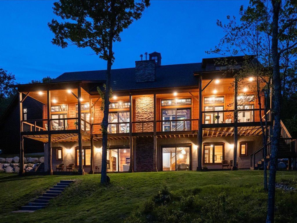
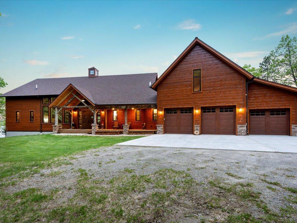
Nestled on the shores of beautiful Deer Lake in Effie Minnesota, this masterfully reimagined 1880s barn home is a symphony of provenance, craftsmanship, and storytelling. Painstakingly reconstructed with reverence to its origins, the barn was originally crafted by Civil War veteran Michael Welker, a participant in the Battle of Gettysburg. Today, it stands as a living archive of American heritage—one that was honored in Lake and Company magazine and featured by Ohio Valley Barn Salvage. This extraordinary residence unfolds over a canvas of hand-hewn timber, alder wood accents, and centuries-old salvaged materials sourced from historic American landmarks. Custom alder front doors are flanked by cast iron Craftsman lanterns with original 1917 slag glass. Throughout the home, each element evokes a tactile connection to the past—whether it’s the 1920s Art Deco sconces from Valley City, North Dakota, or the pantry door adorned with hand-etched 1910 glass. The kitchen is a bespoke work of art, where wormy chestnut cabinetry, hemlock barn siding, and alder wood appliance panels converge. The island, built from global shipping timbers once used at Wyoming’s Laramie Railroad Depot, is paired with a mid-1800s Iowa general store counter, creating a culinary space both soulful and functional. Reclaimed wood flooring from 1800s Ohio barns flows seamlessly through the main living spaces, where an 1885 parlor stove anchors the room. The staircase, constructed of solid oak threshing boards from Ohio and Pennsylvania—features decorative cast iron panels originally part of an 1860s Cincinnati fireplace insert. History whispers through every room: Doors from the former Nazareth College in Kalamazoo now grace the hallways. Hickory cabinetry in the master suite and lower level echo a timeless durability, while live edge maple window sills from Northern Minnesota add a refined rusticity. The basement family room pays homage to Americana with barnwood paneling from Montgomery, MN, a Kenosha restaurant freezer door from the 1960s, and glass etchings from a 1910 Kenyon farmhouse. Each fixture—from the 1924 schoolhouse lights to the antique vents and 1908 parlor stove—was chosen not just for function, but for story. Hand-forged metalwork by Black Turtle Metal Works in Western North Carolina finishes the home with a tactile authenticity, from light switch plates to custom handles. More than a home, this is a curated experience—an architectural palimpsest built upon the bones of American history and shaped by generations of artisans. For the discerning buyer seeking a legacy property unlike any other, this is your invitation. Offered exclusively by appointment.
Key Features
- Built
- 2021
- Garage
- 3-Car Attached
- Style
- Two
- HOA
- None
- Annual Taxes
- $8,197 (2025)
- Specials/yr
- $81
Property Details
- Property Type
- Single Family
- Above Grade Sq Ft
- 3,944
- Below Grade Sq Ft
- 2,360
- Lot Size
- 8.14 acres
- Basement
- Yes
- Roof
- Age 8 Years or Less, Asphalt
- Construction
- ICFs (Insulated Concrete Forms)
- County
- Itasca
- List Date
- 2026-03-01
- Days on Market
- 225 days
- Parcel ID
- 102234218
Financial
- Total Tax incl. Assessments
- $8,278
- Specials Pending
- No
Home Systems & Utilities
- Heating
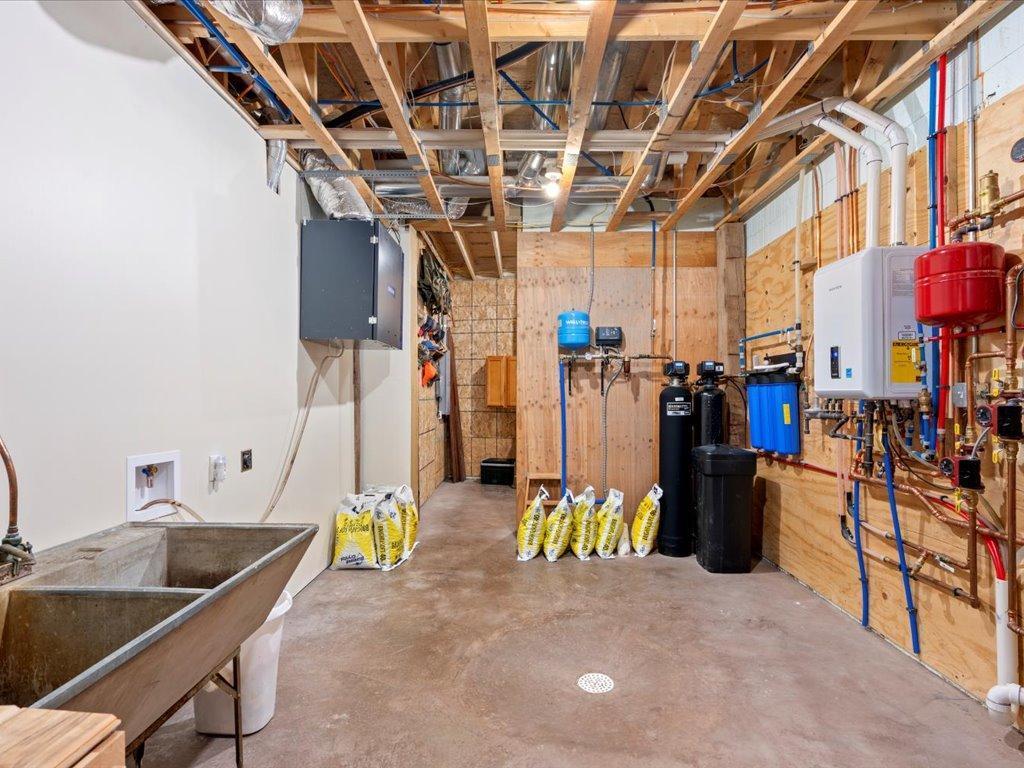
- Forced Air, In-Floor Heating
- Cooling
- Central Air, Ductless Mini-Split
- Electric
- Circuit Breakers
- Water
- Well
- Sewer
- Private Sewer
- Appliances
- Dishwasher, Dryer, Microwave, Range, Refrigerator, Washer
Interior Features
- Laundry
- Main Level
- Fireplace
- 2 fireplaces
Construction & Exterior
Construction & Structure
- Foundation Type
- ICFs (Insulated Concrete Forms)
- Foundation Area
- 2,623 sqft
- Total Building Area
- 6,567 sqft
Exterior Features
- Exterior Features
- Wood
- Other Structures
- Garage(s)
- View
- South
- Accessibility Features
- None
Parking & Garage
- Parking Features
- Attached Garage, Gravel, Garage Door Opener, Heated Garage, Insulated Garage, Multiple Garages
Lot & Land
- Lot Features
- Accessible Shoreline, Irregular Lot, Tree Coverage - Heavy
- Road Surface
- County Road, Paved Streets
- Zoning Description
- Shoreline,Residential-Single Family
Waterfront
- Waterfront
- Yes
Agent & Office
- List Office
- RE/MAX Advantage Plus
Price History
- Price reduced to $1,430,000 — May 1, 2026
66653 County Road 533 is listed in Effie, MN, part of Itasca County. Browse all Minnesota homes for sale on Modern Market REALTORS®.
Showing — 66653 County Road 533
Associate Broker · Modern Market REALTORS®
Your Effie real estate expert since 2012 — I represent you, not the seller. Quick to respond, easy to text.
Listed by RE/MAX Advantage Plus · Shown by Modern Market REALTORS®
Buying a home in Effie? — dedicated buyer representation from pre-approval through closing.
View Full Listing & PhotosMLS# 7028307 · Data refreshed May 31, 2026
Frequently Asked Questions About 66653 County Road 533
- Is $1,430,000 a good price for a home in Effie?
- According to BuyPulse, 66653 County Road 533 rates Fair Market Value — at $227/sqft it's priced right at the Effie median of $227/sqft. Powered by the Realgorithm™. Browse Effie homes for sale to compare.
- What are the special assessments at 66653 County Road 533 — and what do they mean?
- This property has $81/yr in annual special assessments, with no specials pending. Special assessments are separate from property taxes — they are charges levied by the city for infrastructure improvements like streets, water, sewer, and sidewalks. Annual property taxes are $8,197/yr. Always factor both into your total monthly housing cost before making an offer.
What special assessments cost in Fargo-Moorhead — live figures on every home for sale.
- Does 66653 County Road 533 have a basement?
- Yes, 66653 County Road 533 has a finished basement with 2,360 sq ft of below-grade space.
- What type of heating and cooling does 66653 County Road 533 have?
- 66653 County Road 533 has Forced Air, In-Floor Heating and Central Air, Ductless Mini-Split cooling.
- Where is 66653 County Road 533 located?
- 66653 County Road 533 is in Effie, MN 56639, in Itasca County.
- Is 66653 County Road 533 still available?
- Yes — 66653 County Road 533 is currently listed as Active on the MLS and accepting showings. Contact us to schedule a tour or make an offer.
- When was 66653 County Road 533 built?
- 66653 County Road 533 was built in 2021. It features icfs (insulated concrete forms) construction and a icfs (insulated concrete forms) foundation.
- Does 66653 County Road 533 have main-floor laundry?
- Yes — the laundry at 66653 County Road 533 is on the main level.
- What does "M Markdowns" mean?
- M Markdowns™ is Modern Market REALTORS®’ real estate tracker of homes for sale with verified MLS price reductions across the Fargo-Moorhead metro and Minnesota lake country. Every reduction is sourced directly from NorthstarMLS — minimum $2,000 drop to filter noise.
Local Companies to Help You Settle In
From inspection to closing to moving day, here are well-known local companies serving the Effie area.
 Listings courtesy of NorthstarMLS as distributed by MLS GRID
Based on information submitted to the MLS GRID as of 10/13/2026, 5:36 AM CDT. All data is obtained from various sources and may not have been verified by broker or MLS GRID. Supplied Open House Information is subject to change without notice. All information should be independently reviewed and verified for accuracy. Properties may or may not be listed by the office/agent presenting the information.
IDX information is provided exclusively for consumers' personal, non-commercial use and may not be used for any purpose other than to identify prospective properties consumers may be interested in purchasing.