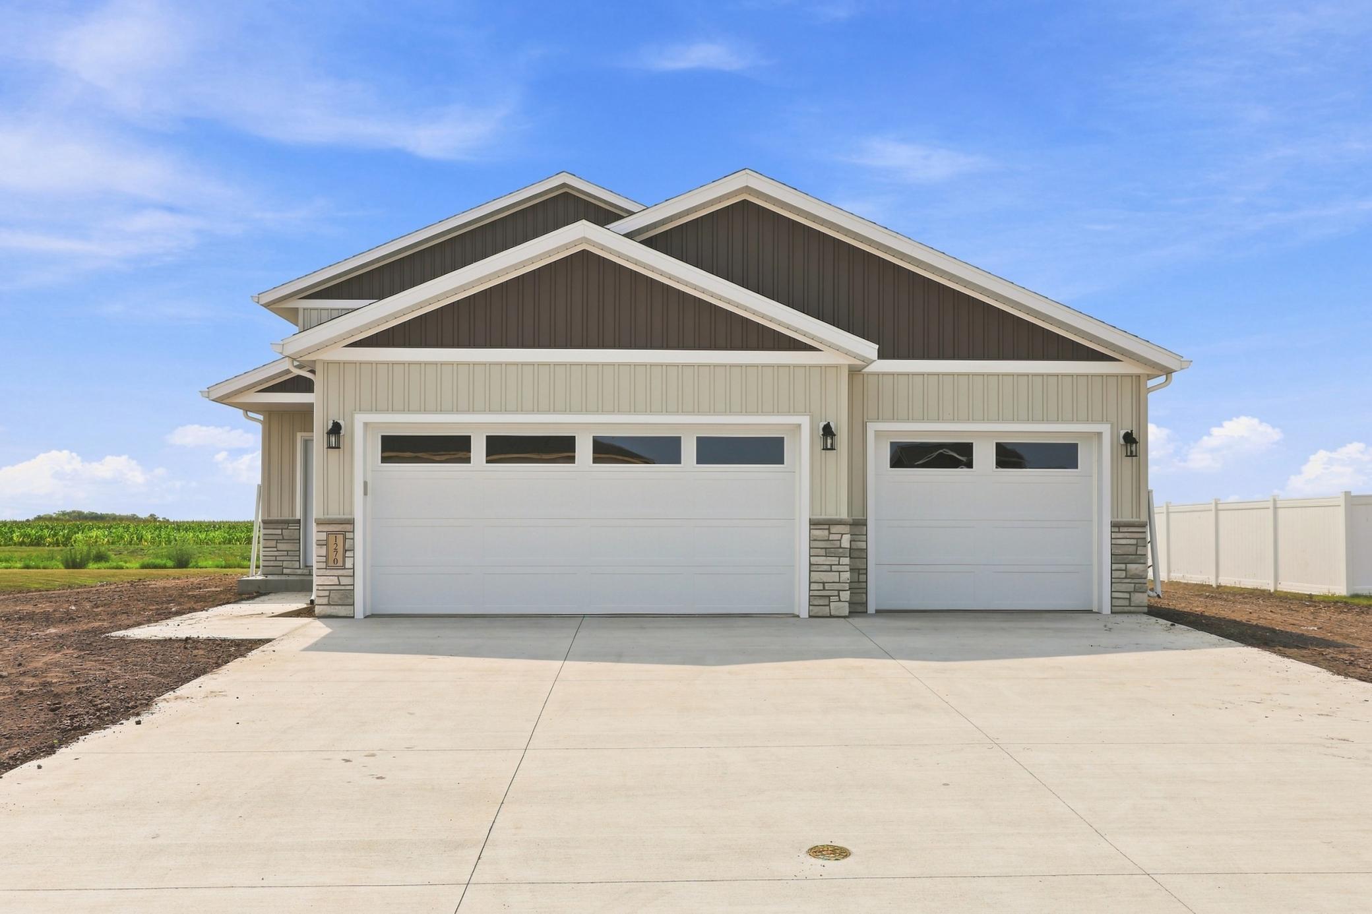
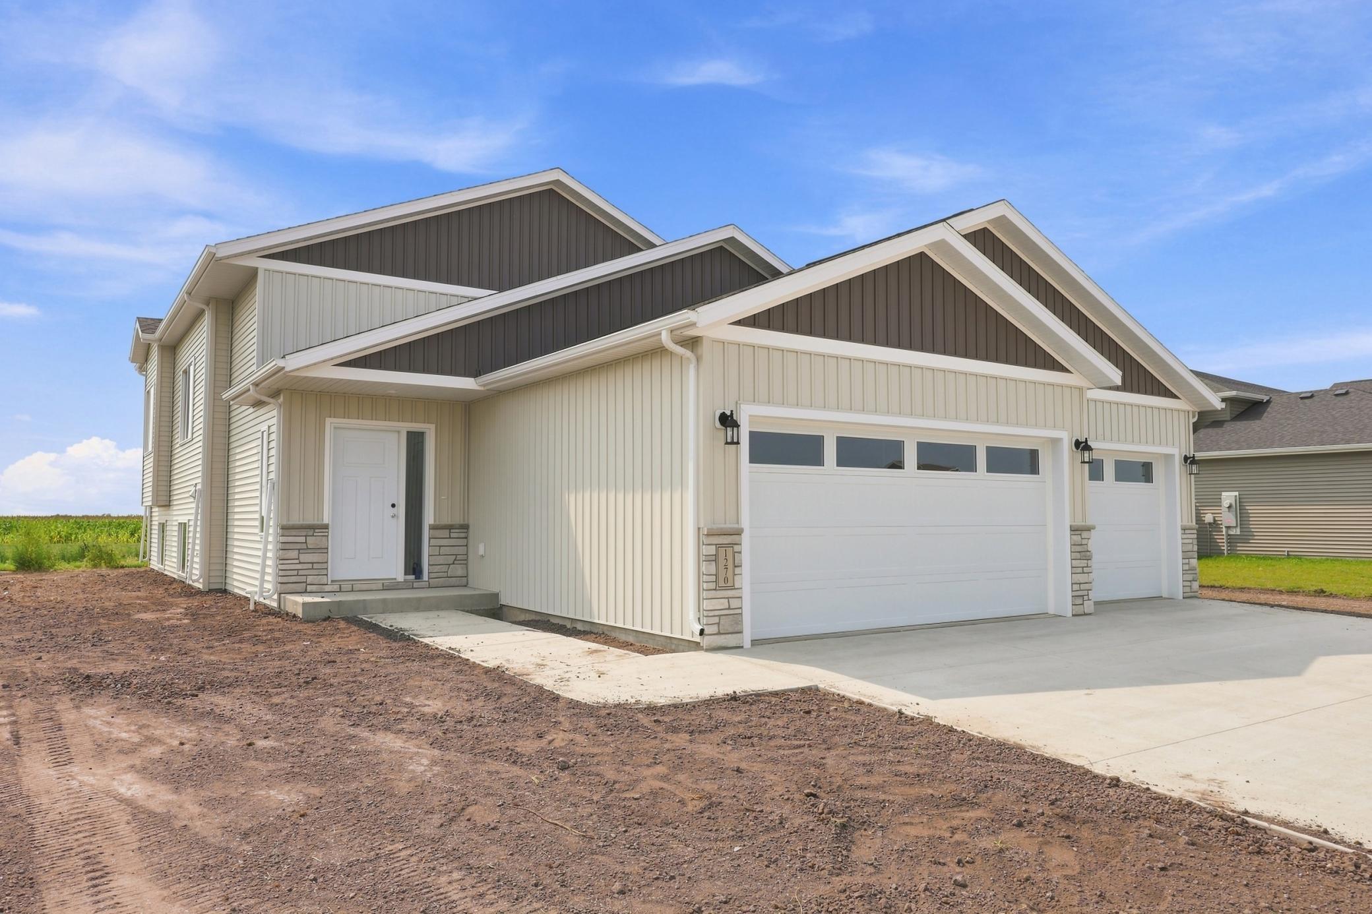
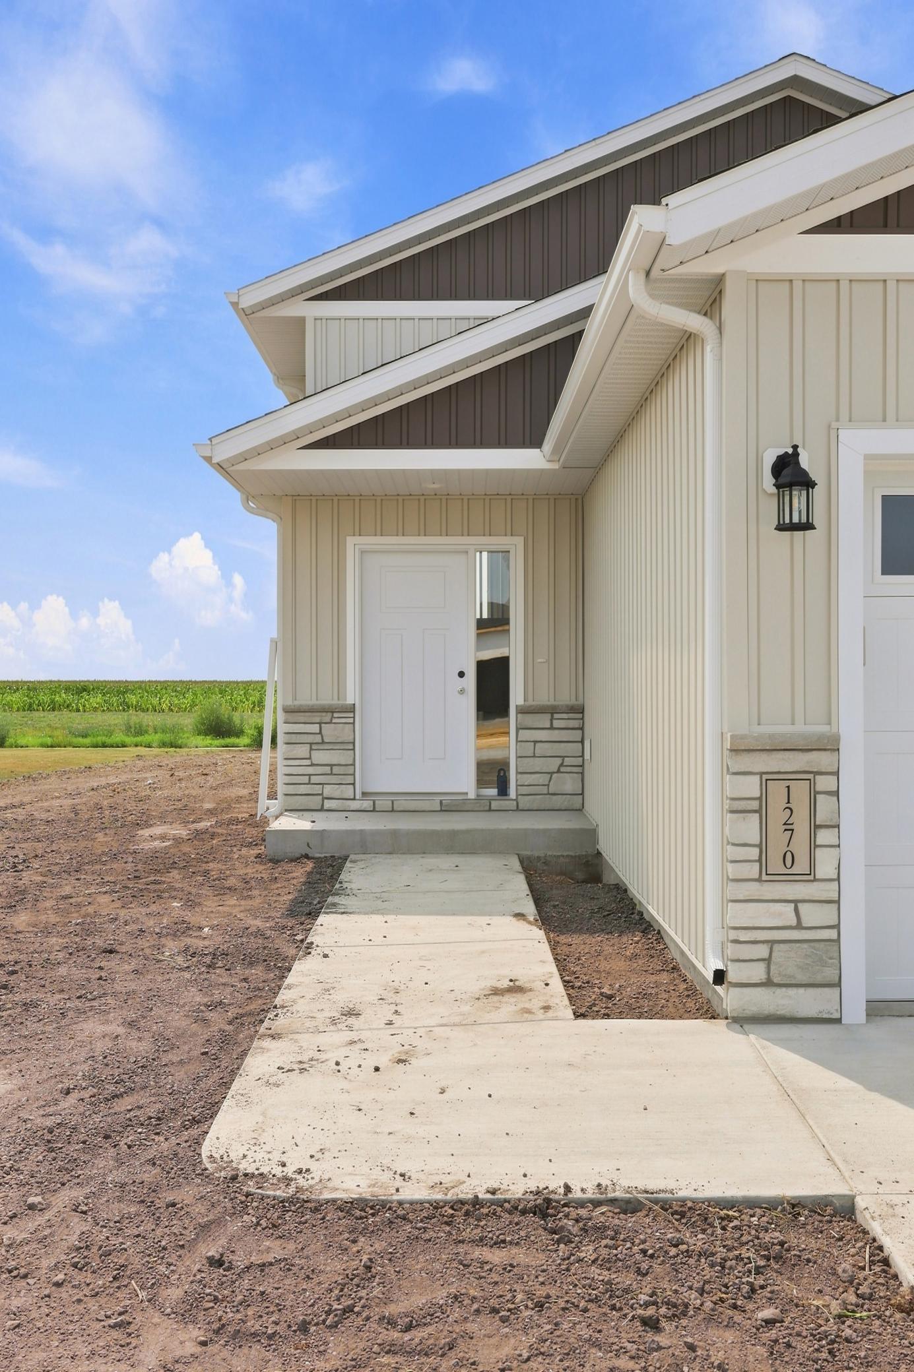
1270 Southview Drive SW, Glyndon, MN 56547
5 Beds | 3 Baths | 2,498 Sq Ft | Single Family Home | MLS# 7106923
Is 1270 Southview Drive SW a Good Deal?
BuyPulse Verdict
Strong Value
At $168/sqft — This home is priced 7% below the Glyndon median of $181/sqft.
Powered by the Realgorithm™ — 10 active Glyndon listings · NorthstarMLS
$2,614/month Estimated
- Principal & interest
- $2,123
- Property taxes
- $29
- Home insurance (est.)
- $245
- Special assessments
- $217
- HOA dues
- None
20% down ($83,980) · 30-yr fixed, 6.5% · Can I afford this home?
Includes special assessments — the FM-metro cost most portals leave out. Estimates only; confirm before you offer.
New Construction
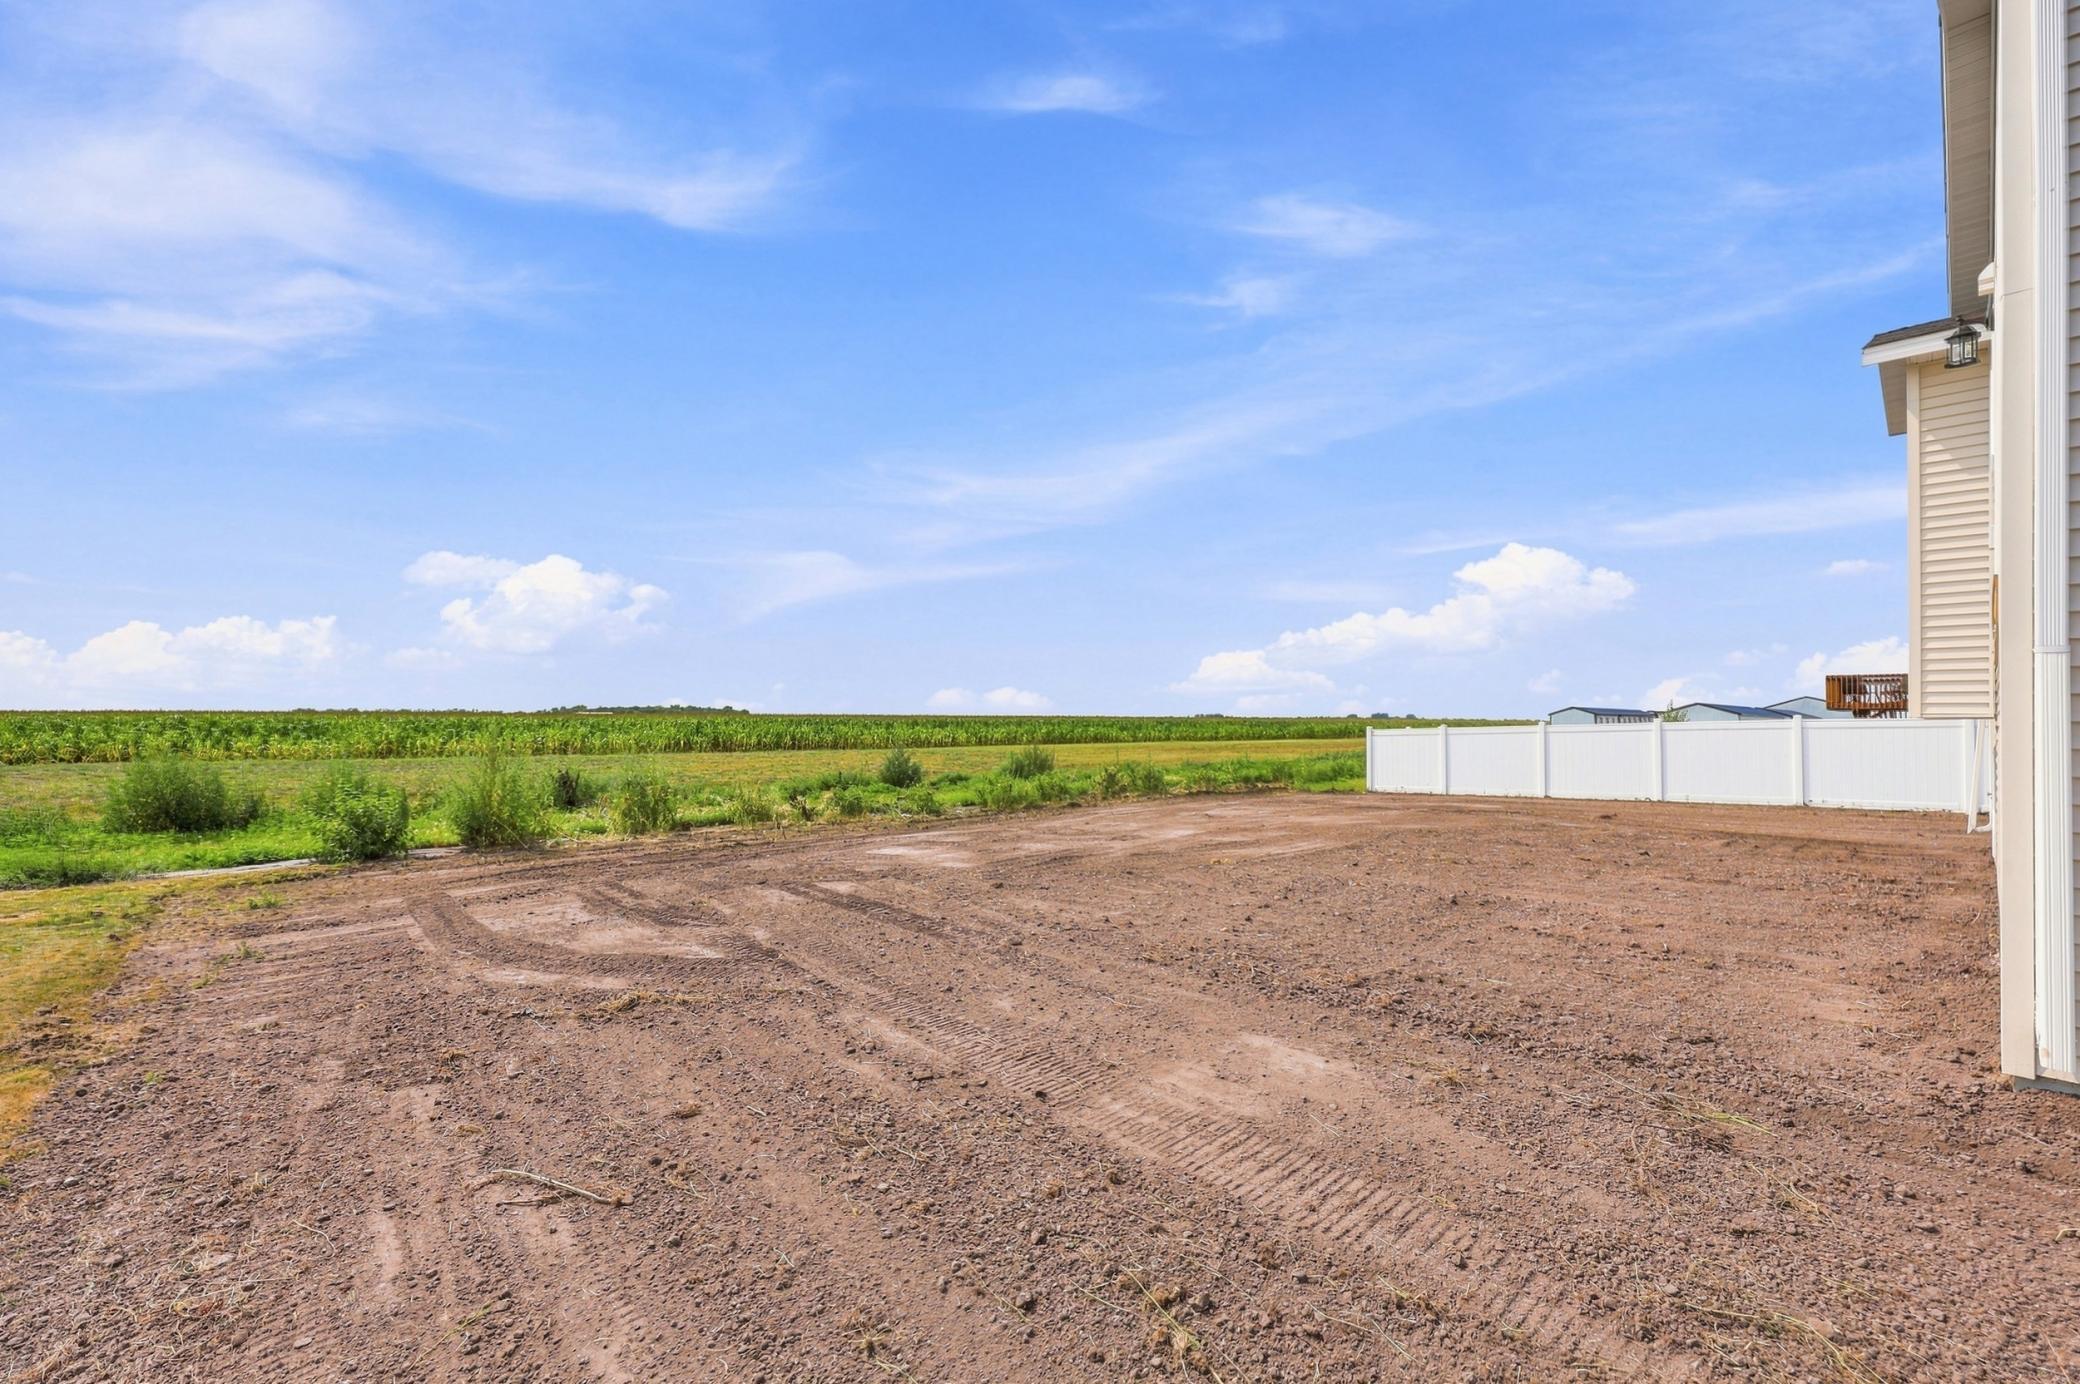
Located in Southview Add, Glyndon, MN.
About This Home
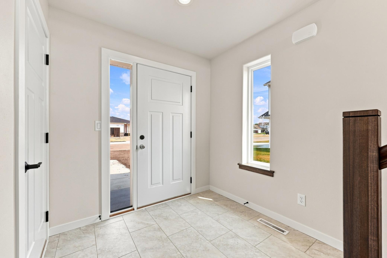
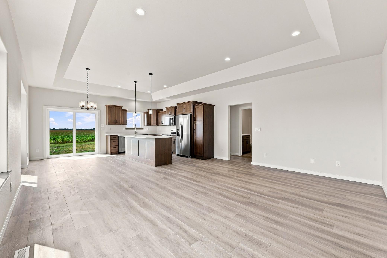
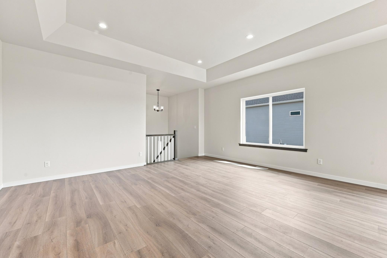
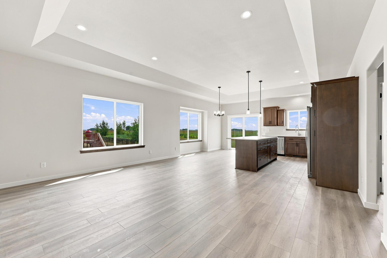
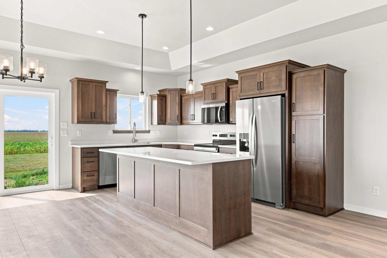
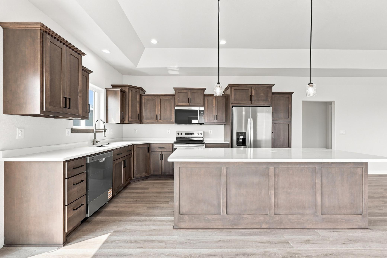
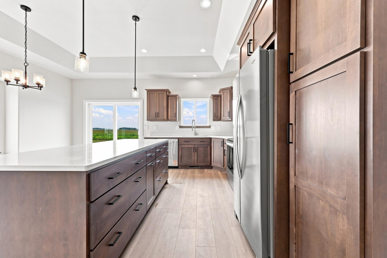
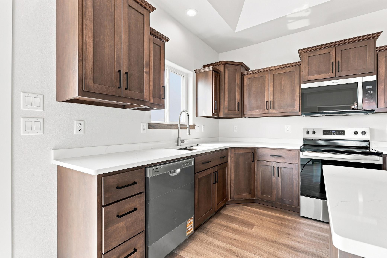
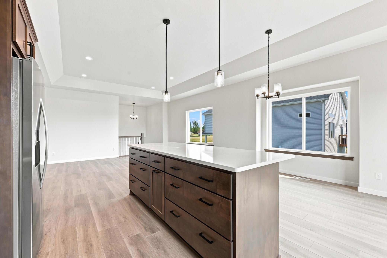
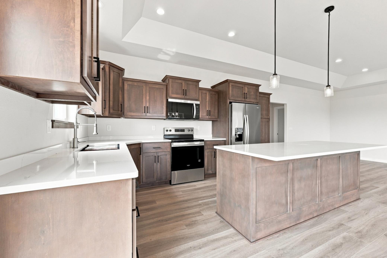
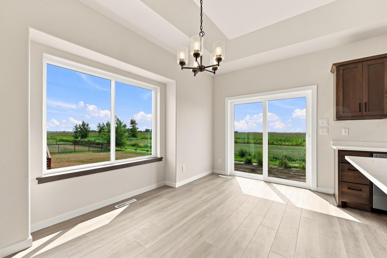
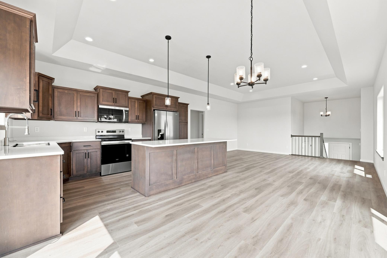
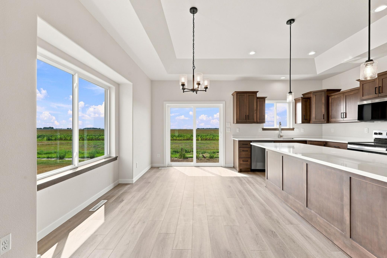
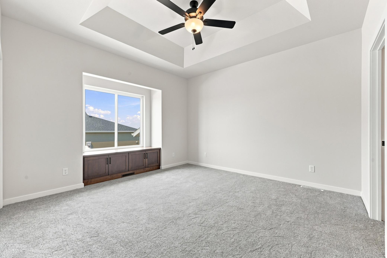
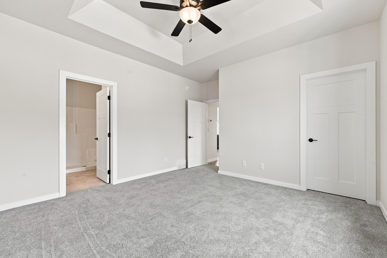
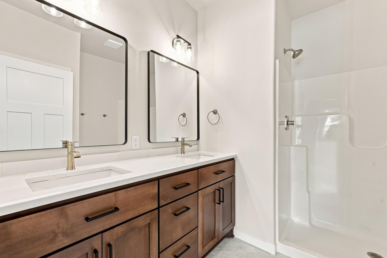
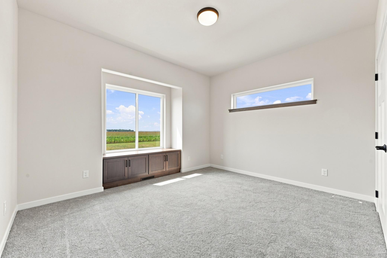
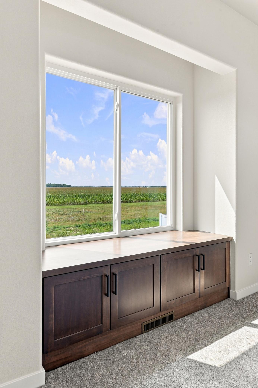
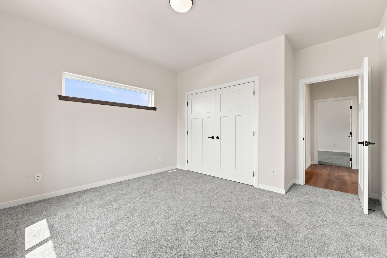
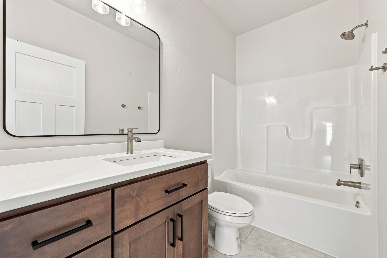
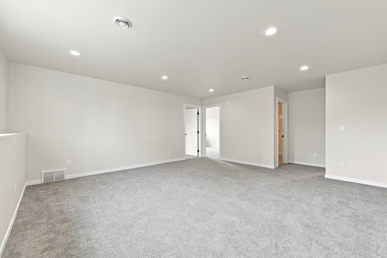
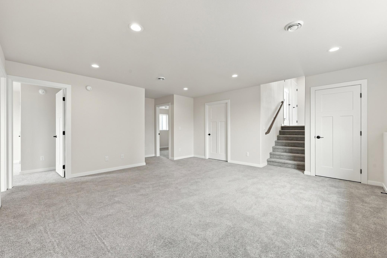
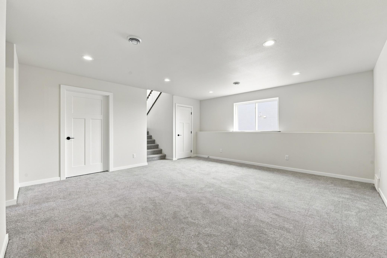
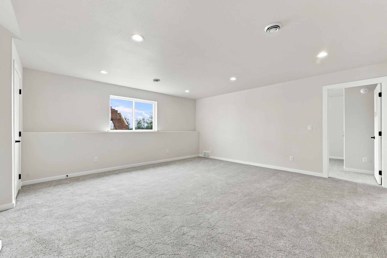
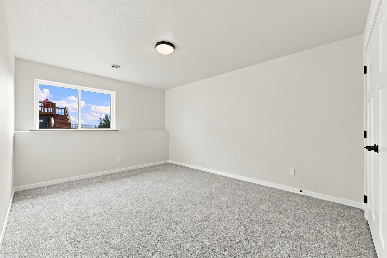
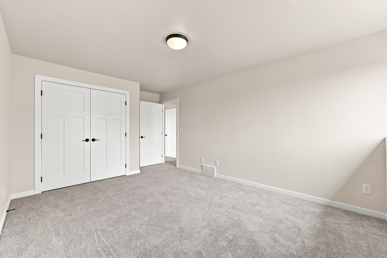
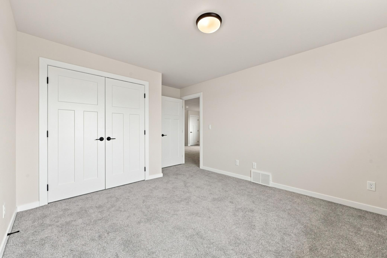
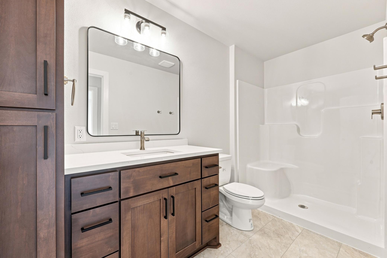
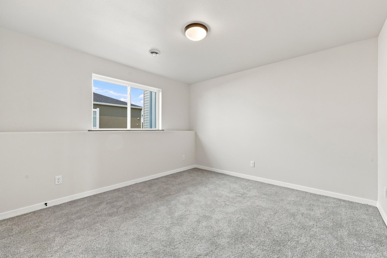
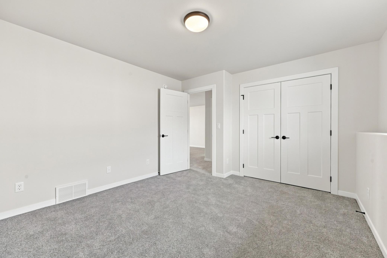
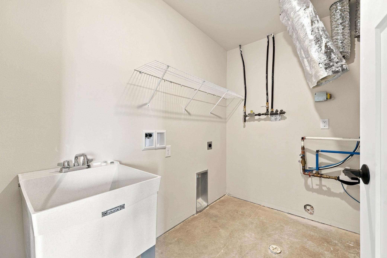
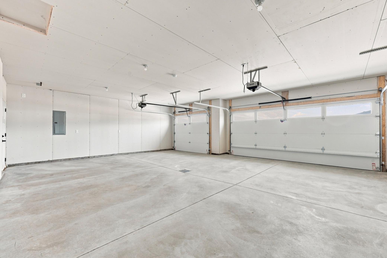
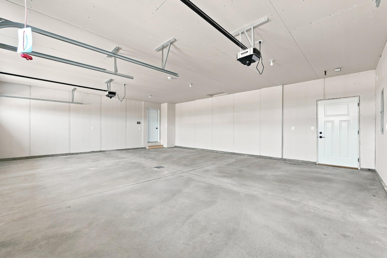
Check out this 5 bed/3 bath home with over 2500 square feet featuring tray ceilings, custom cabinets, quartz countertops, stainless steel appliance package, laminate flooring, lower-level family room, double sinks in master bath, big laundry room with sink, and much more! This home comes with a finished 3-car attached garage with a floor drain and roughed in for a natural gas heater. Call for a private showing today. Owner/Agent
Key Features
- Built
- 2026
- Garage
- 3-Car Attached
- Style
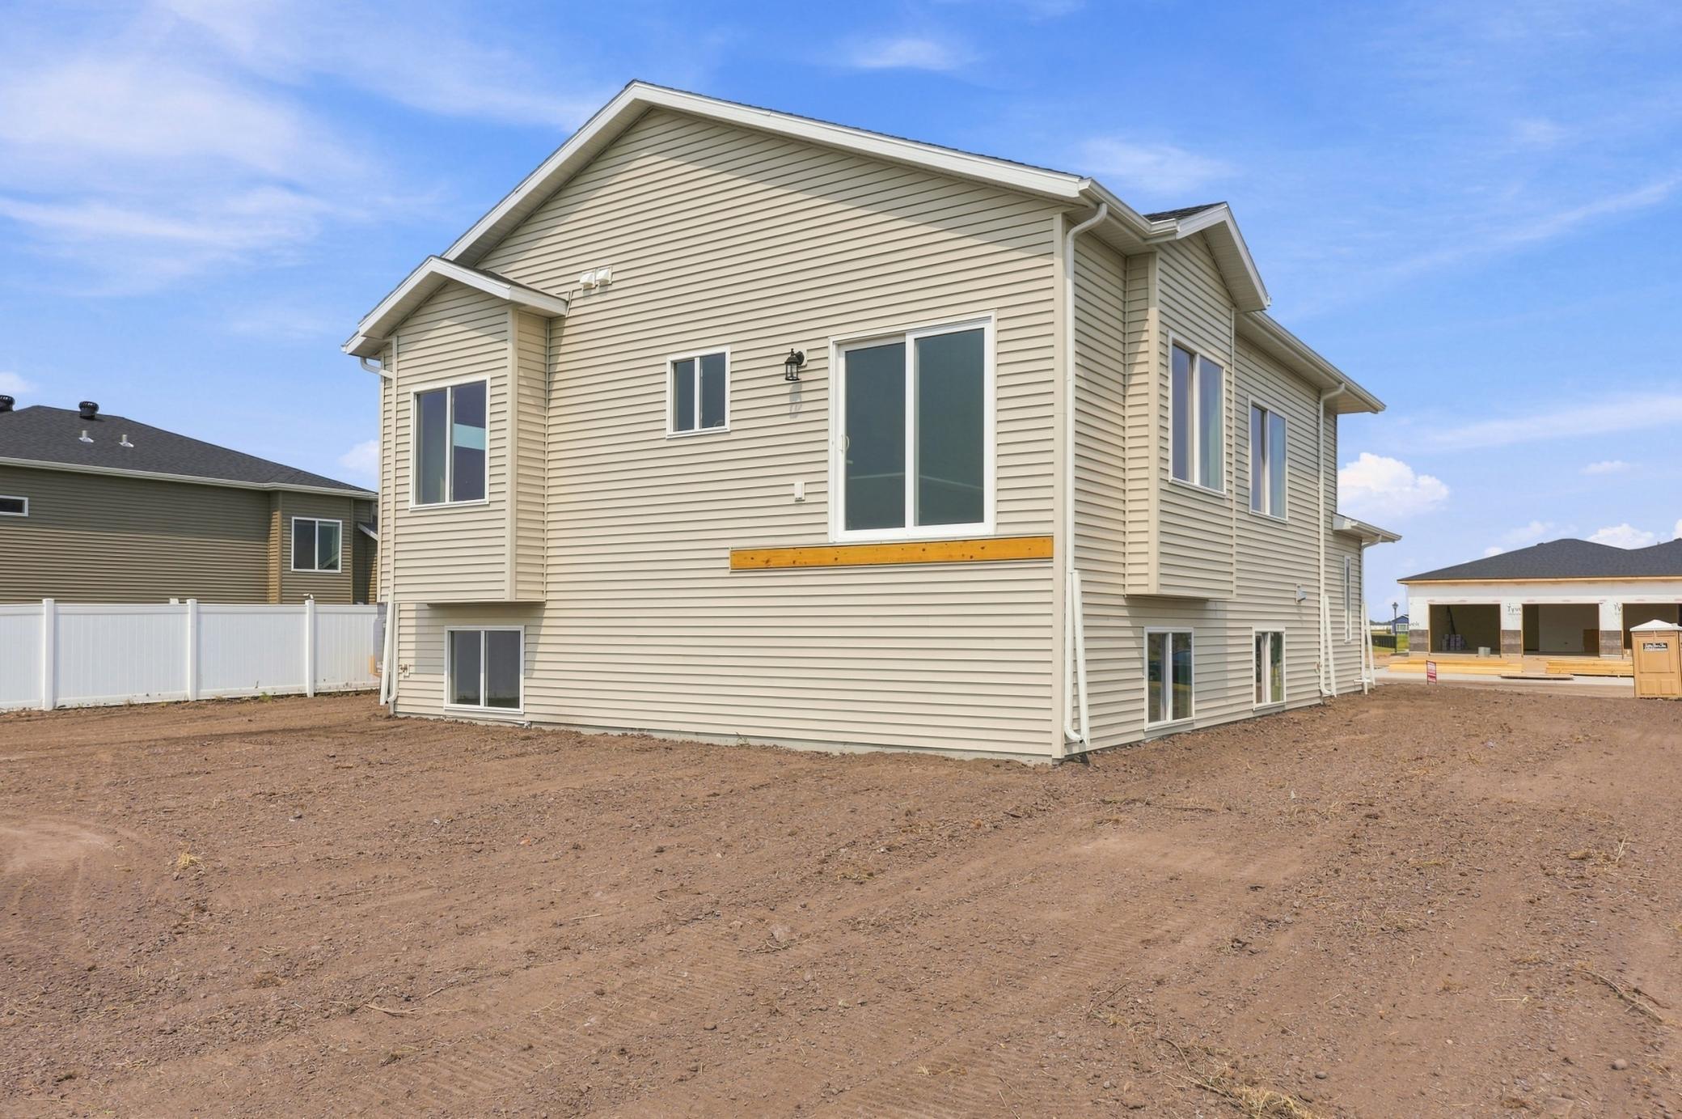
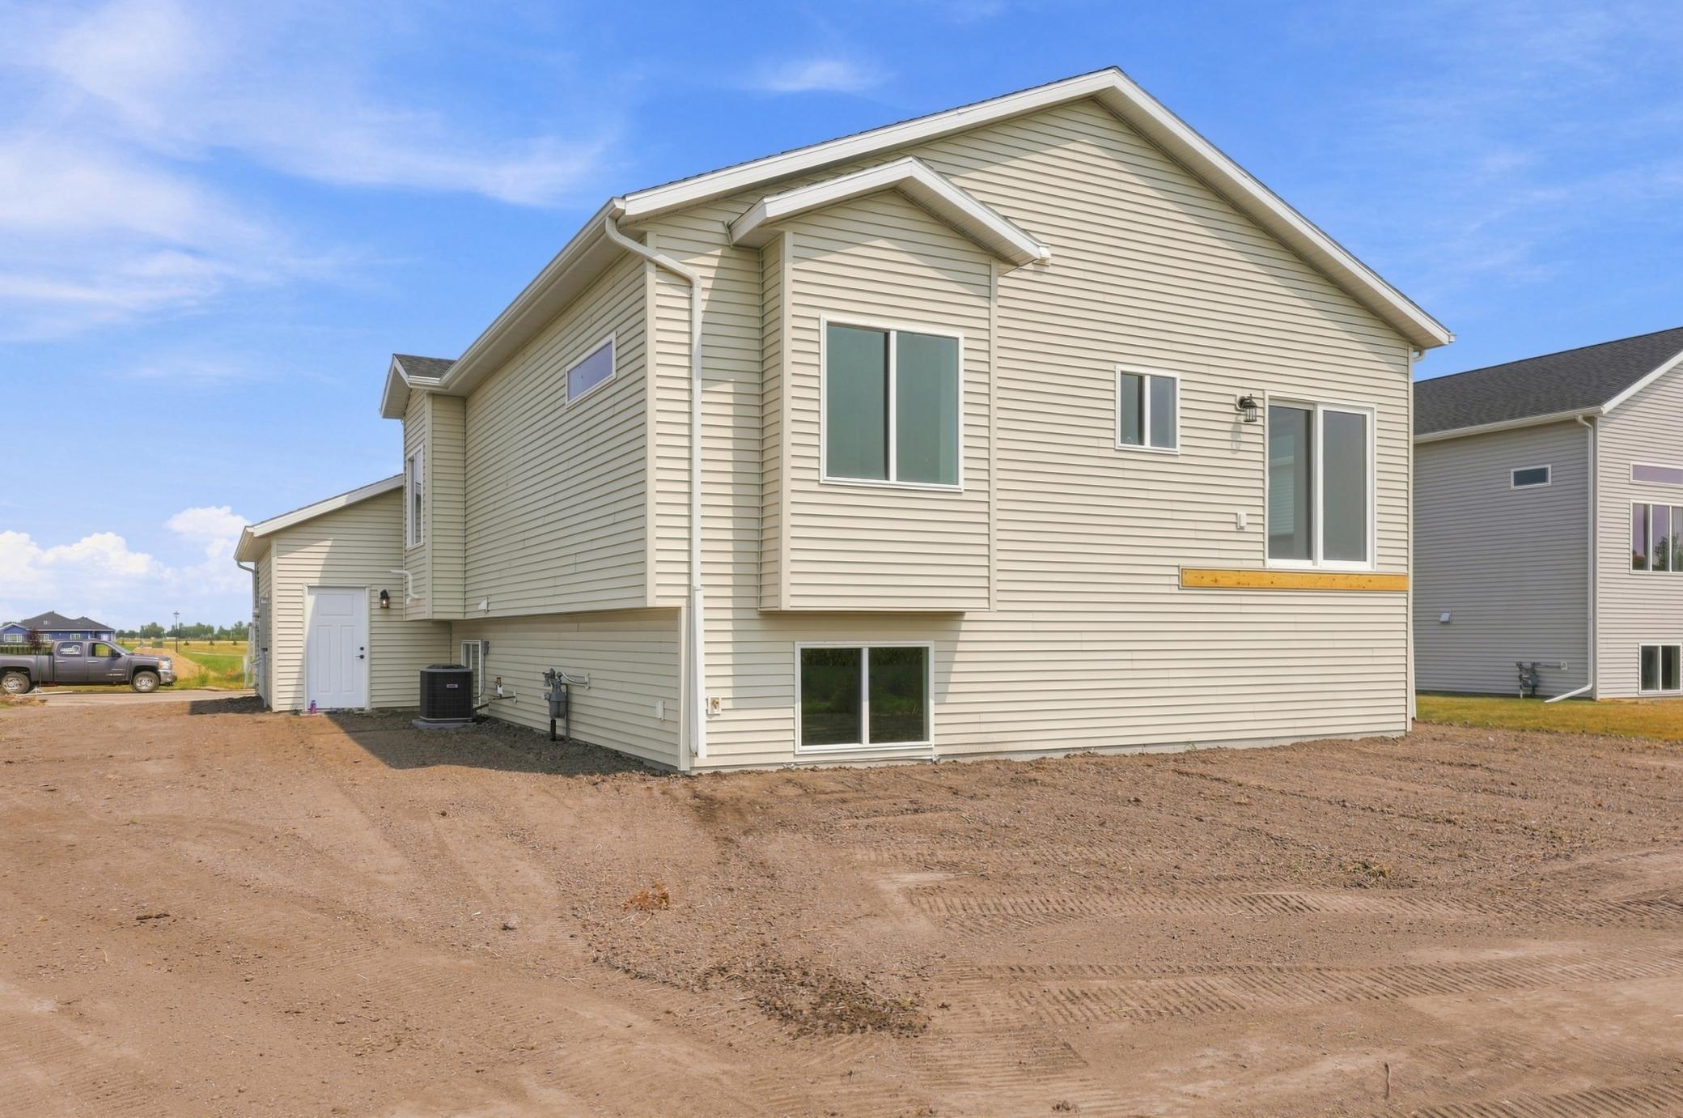
- Split Entry (Bi-Level)
- HOA
- None
- Annual Taxes
- $351 (2026)
- Specials/yr
- $2,603
- School District
- Dilworth-Glyndon-Felton School District
- Assigned Elementary School
- DGF Elementary
- Assigned Middle School
- DGF Middle School
- Assigned High School
- DGF High School
Property Details
- Property Type
- Single Family
- Above Grade Sq Ft
- 1,322
- Below Grade Sq Ft
- 1,176
- Lot Size
- 0.247 acres
- Basement
- Yes
- Roof
- Architectural Shingle
- County
- Clay
- List Date
- 2026-07-09
- Days on Market
- 95 days
- Parcel ID
- 557200660
Financial
- Total Tax incl. Assessments
- $2,954
- Specials Pending
- No
Home Systems & Utilities
- Heating
- Forced Air
- Cooling
- Central Air
- Water
- City Water/Connected
- Sewer
- City Sewer/Connected
- Appliances
- Air-To-Air Exchanger, Dishwasher, Disposal, Microwave, Range, Refrigerator, Stainless Steel Appliances
Interior Features
- Laundry
- Sink
Construction & Exterior
Construction & Structure
- New Construction
- Yes
- Foundation Type
- Poured Concrete
- Foundation Area
- 1,240 sqft
- Total Building Area
- 2,562 sqft
Exterior Features
- Exterior Features
- Stone, Vinyl
- Accessibility Features
- None
Parking & Garage
- Parking Features
- Attached Garage, Floor Drain, Finished Garage, Garage Door Opener, Insulated Garage
Lot & Land
- Zoning Description
- Residential-Single Family
Agent & Office
- List Office
- Adams Development Real Estate LLC
Price History
Listed at $419,900 on Jul 9, 2026 — No price changes
1270 Southview Drive SW is listed in Glyndon, MN, part of Clay County. Browse all Minnesota homes for sale on Modern Market REALTORS®.
Showing — 1270 Southview Drive SW
Associate Broker · Modern Market REALTORS®
Your Glyndon real estate expert since 2012 — I represent you, not the seller. Quick to respond, easy to text.
Listed by Adams Development Real Estate LLC · Shown by Modern Market REALTORS®
Buying a home in Glyndon? — dedicated buyer representation from pre-approval through closing.
View Full Listing & PhotosMLS# 7106923 · Data refreshed August 25, 2026
Similar Homes for Sale Near 1270 Southview Drive SW, Glyndon, MN
Frequently Asked Questions About 1270 Southview Drive SW
- What schools is 1270 Southview Drive SW zoned to?
- 1270 Southview Drive SW is zoned to DGF Elementary (elementary), DGF Middle School (middle school), and DGF High School (high school). Attendance boundaries change — confirm your exact address with the district before you rely on it.
- Is $419,900 a good price for a home in Glyndon?
- According to BuyPulse, 1270 Southview Drive SW rates Strong Value — at $168/sqft it's priced 7% below the Glyndon median of $181/sqft. Powered by the Realgorithm™. Browse Glyndon homes for sale to compare.
- What are the special assessments at 1270 Southview Drive SW — and what do they mean?
- This property has $2,603/yr in annual special assessments, with no specials pending. Special assessments are separate from property taxes — they are charges levied by the city for infrastructure improvements like streets, water, sewer, and sidewalks. Annual property taxes are $351/yr. Always factor both into your total monthly housing cost before making an offer.
What special assessments cost in Fargo-Moorhead — live figures on every home for sale.
- Does 1270 Southview Drive SW have a basement?
- Yes, 1270 Southview Drive SW has a finished basement with 1,176 sq ft of below-grade space.
- What type of heating and cooling does 1270 Southview Drive SW have?
- 1270 Southview Drive SW has Forced Air heating and Central Air cooling.
- Where is 1270 Southview Drive SW located?
- 1270 Southview Drive SW is in the Southview neighborhood of Glyndon, MN 56547, in Clay County. It's in the Dilworth-Glyndon-Felton School District.
- Is 1270 Southview Drive SW still available?
- Yes — 1270 Southview Drive SW is currently listed as Active on the MLS and accepting showings. Contact us to schedule a tour or make an offer.
- When was 1270 Southview Drive SW built?
- 1270 Southview Drive SW was built in 2026 by Adams Development Corporation. It features an architectural shingle roof and a poured concrete foundation. See more homes by Adams Development Corporation →
- What utilities serve 1270 Southview Drive SW?
- Electric and gas at 1270 Southview Drive SW are provided by Red River Valley Co-op Power and Xcel Energy. Water, sewer, and garbage are handled by City of Glyndon. Internet options include Arvig and CenturyLink. Full Glyndon utility setup guide — phone numbers and move-in timeline →
- How walkable is 1270 Southview Drive SW?
- 1270 Southview Drive SW has a Walk Score of 1/100 (Car-Dependent) and a Bike Score of 28/100 (Minimal Bike Infrastructure). Scores provided by Walk Score® →
Local Companies to Help You Settle In
From inspection to closing to moving day, here are well-known local companies serving the Glyndon area.
 Listings courtesy of NorthstarMLS as distributed by MLS GRID
Based on information submitted to the MLS GRID as of 10/13/2026, 1:17 AM CDT. All data is obtained from various sources and may not have been verified by broker or MLS GRID. Supplied Open House Information is subject to change without notice. All information should be independently reviewed and verified for accuracy. Properties may or may not be listed by the office/agent presenting the information.
IDX information is provided exclusively for consumers' personal, non-commercial use and may not be used for any purpose other than to identify prospective properties consumers may be interested in purchasing.