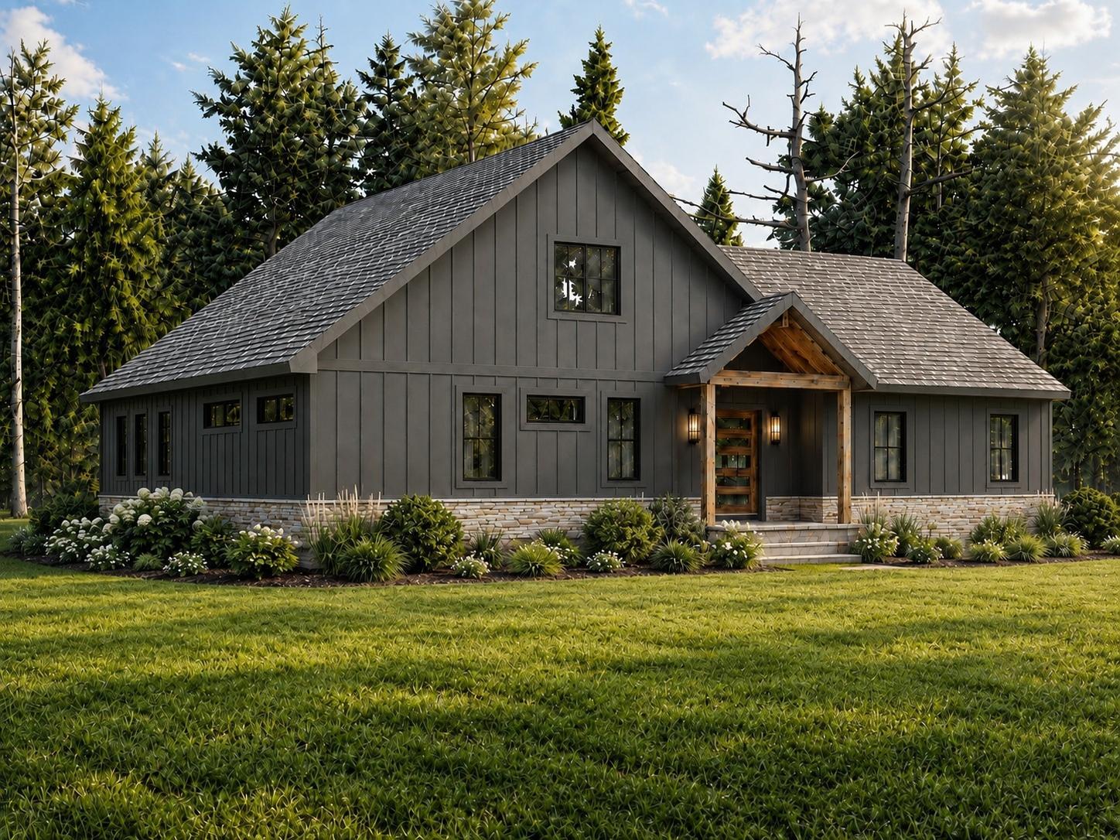
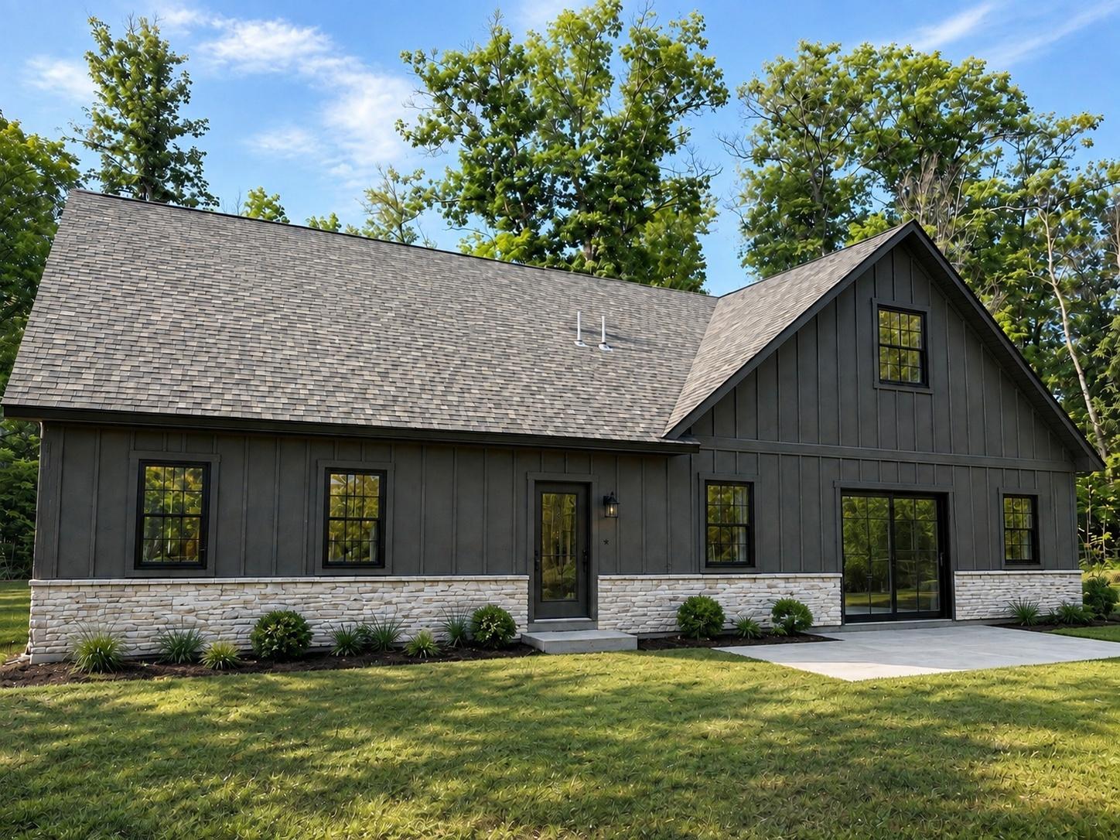
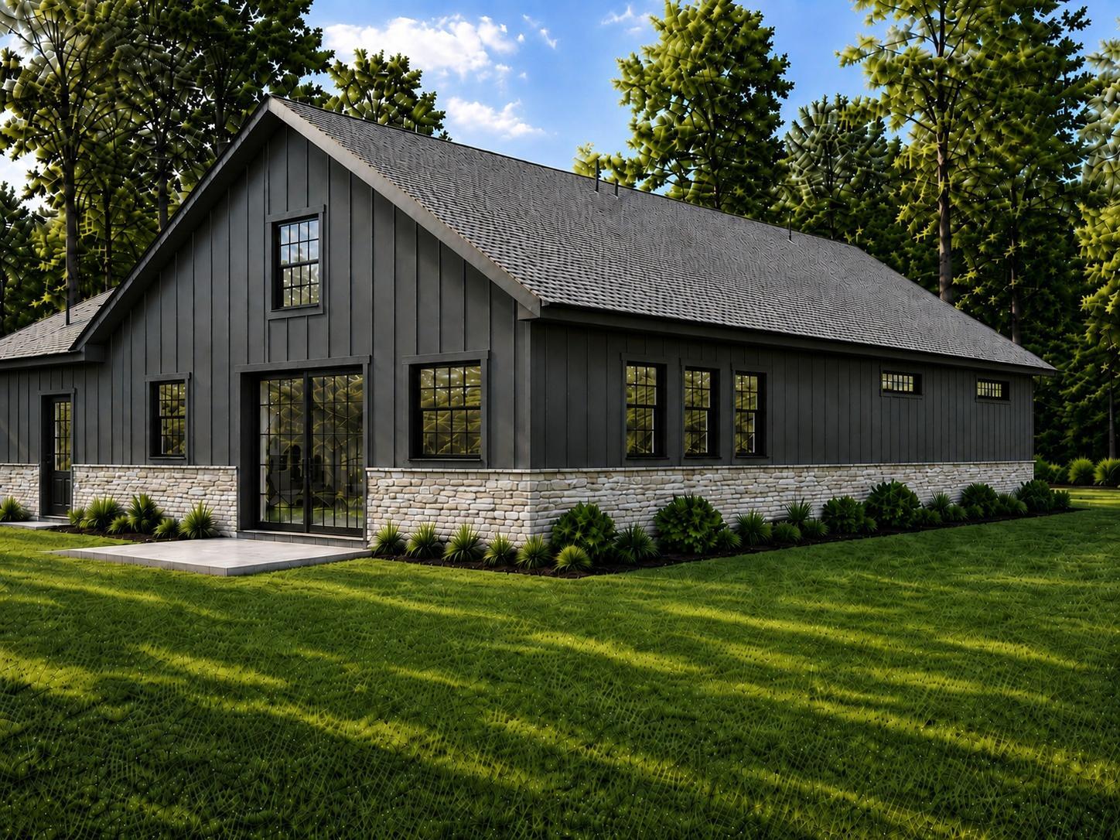
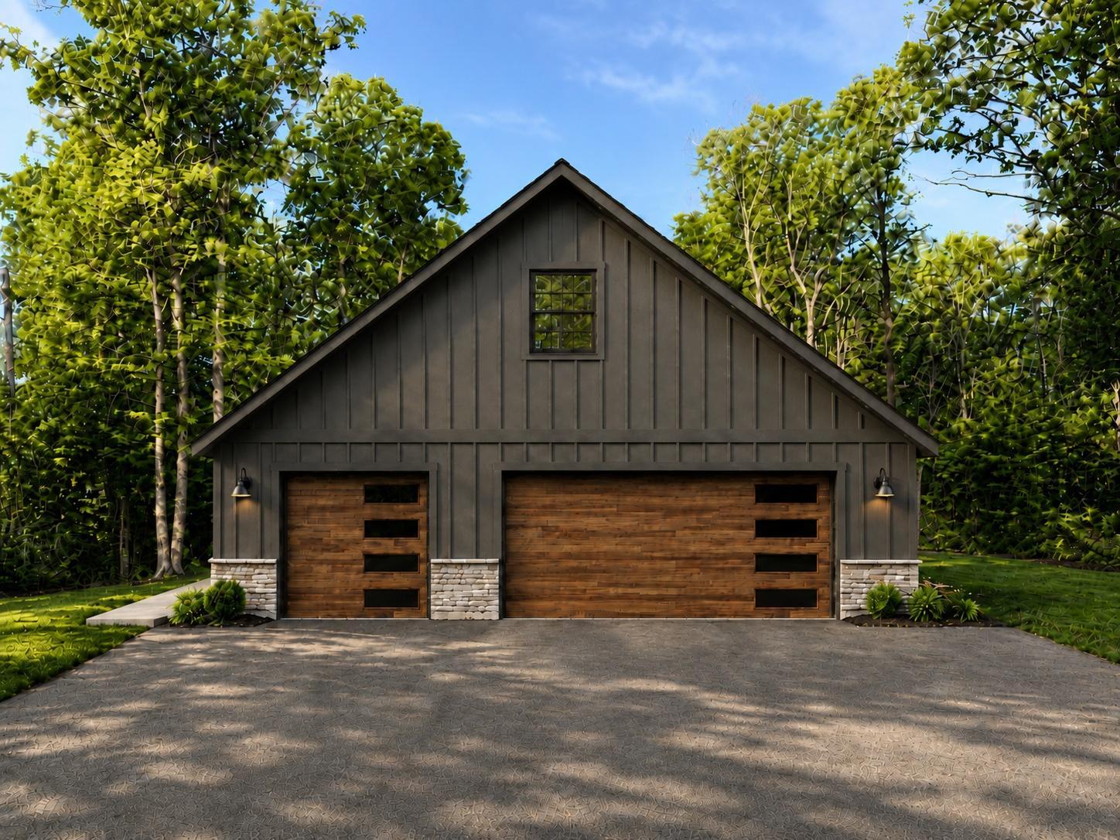
19117 Kathryn Avenue, Grand Rapids, MN 55744
3 Beds | 3 Baths | 2,872 Sq Ft | Single Family Home | MLS# 7121403
Is 19117 Kathryn Avenue a Good Deal?
BuyPulse Verdict
Premium Pricing
At $306/sqft — This home is priced 57% above the Grand Rapids median of $196/sqft.
Powered by the Realgorithm™ — 92 active Grand Rapids listings · NorthstarMLS
$4,985/month Estimated
- Principal & interest
- $4,449
- Property taxes
- $23
- Home insurance (est.)
- $513
- HOA dues
- None
20% down ($175,980) · 30-yr fixed, 6.5% · Can I afford this home?
Estimates only; confirm before you offer.
New Construction
Located in Oak Island Estates, Grand Rapids, MN.
About This Home
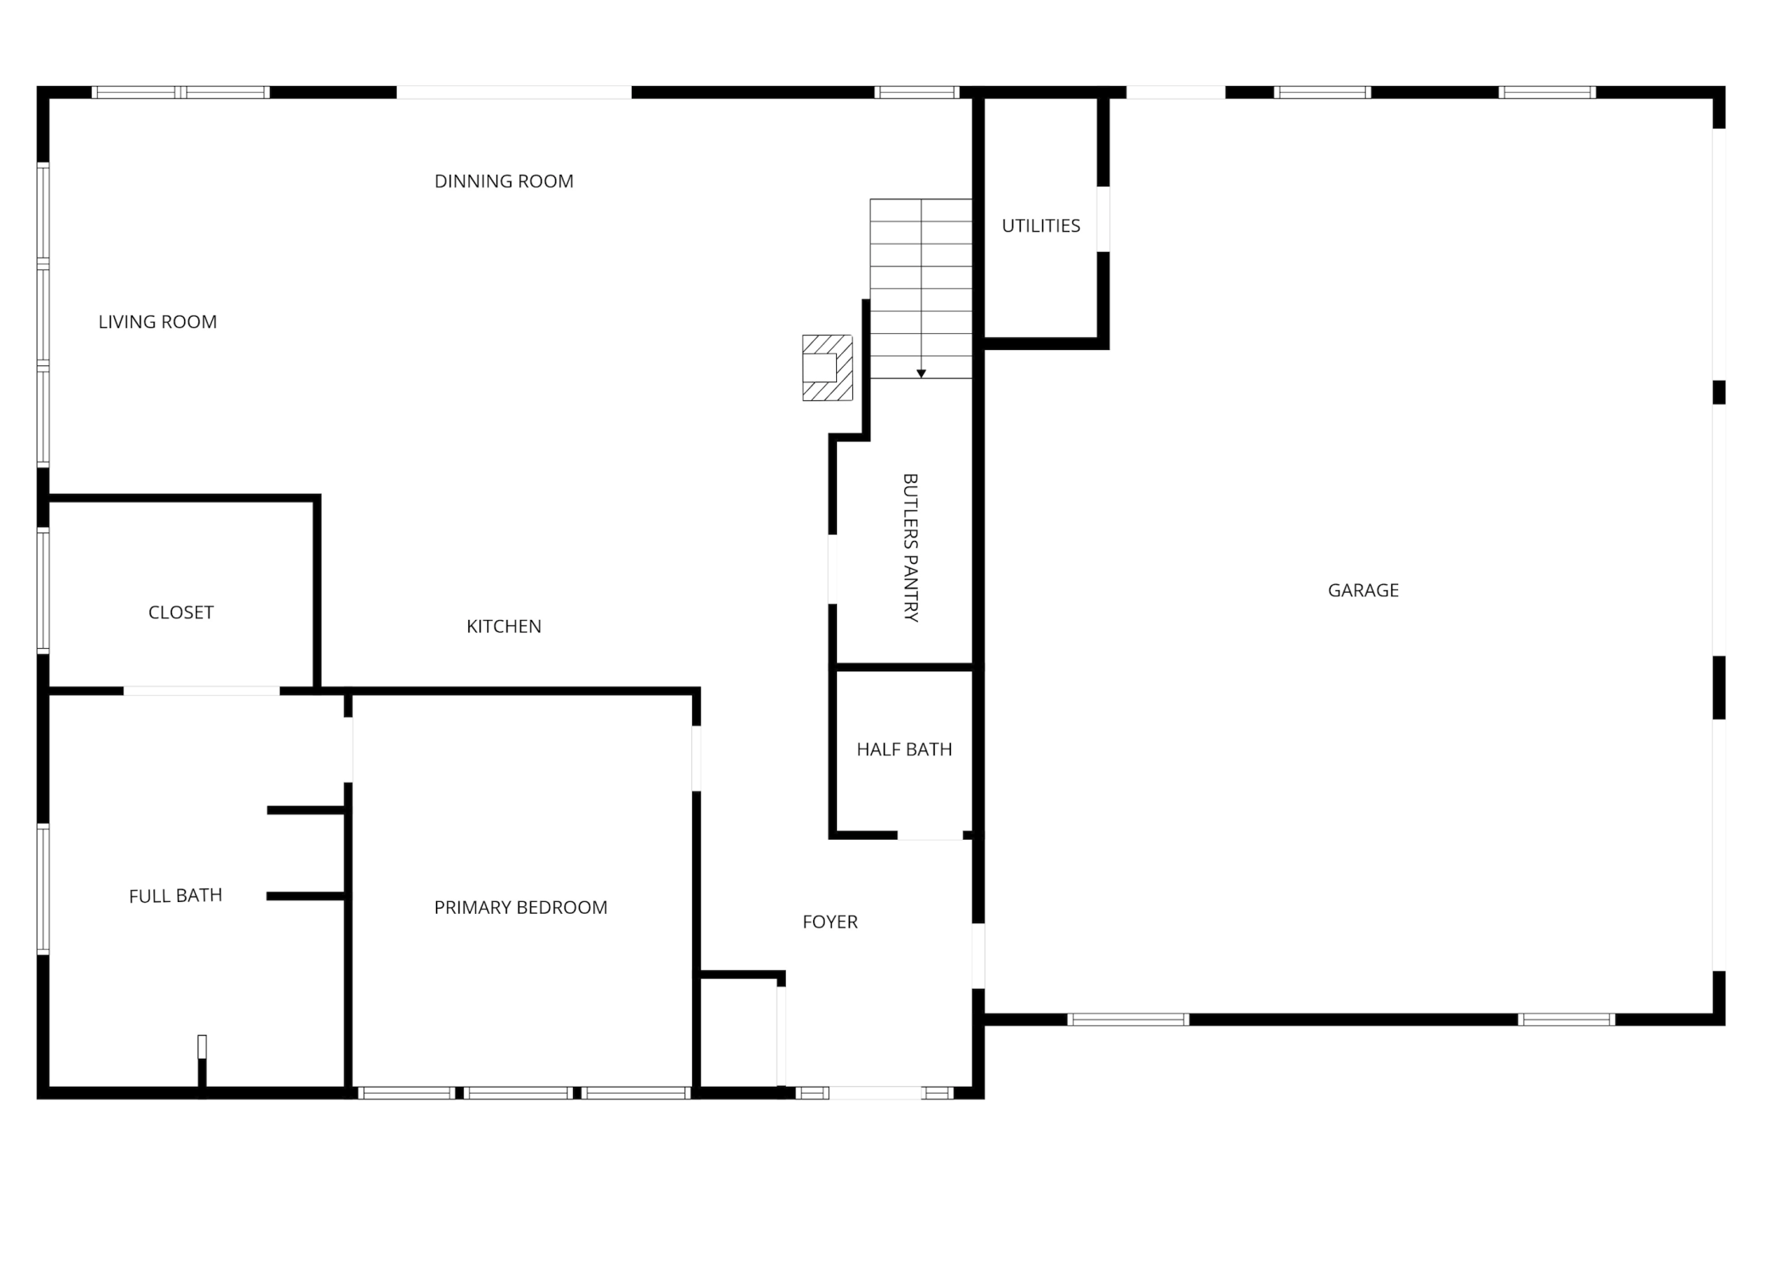
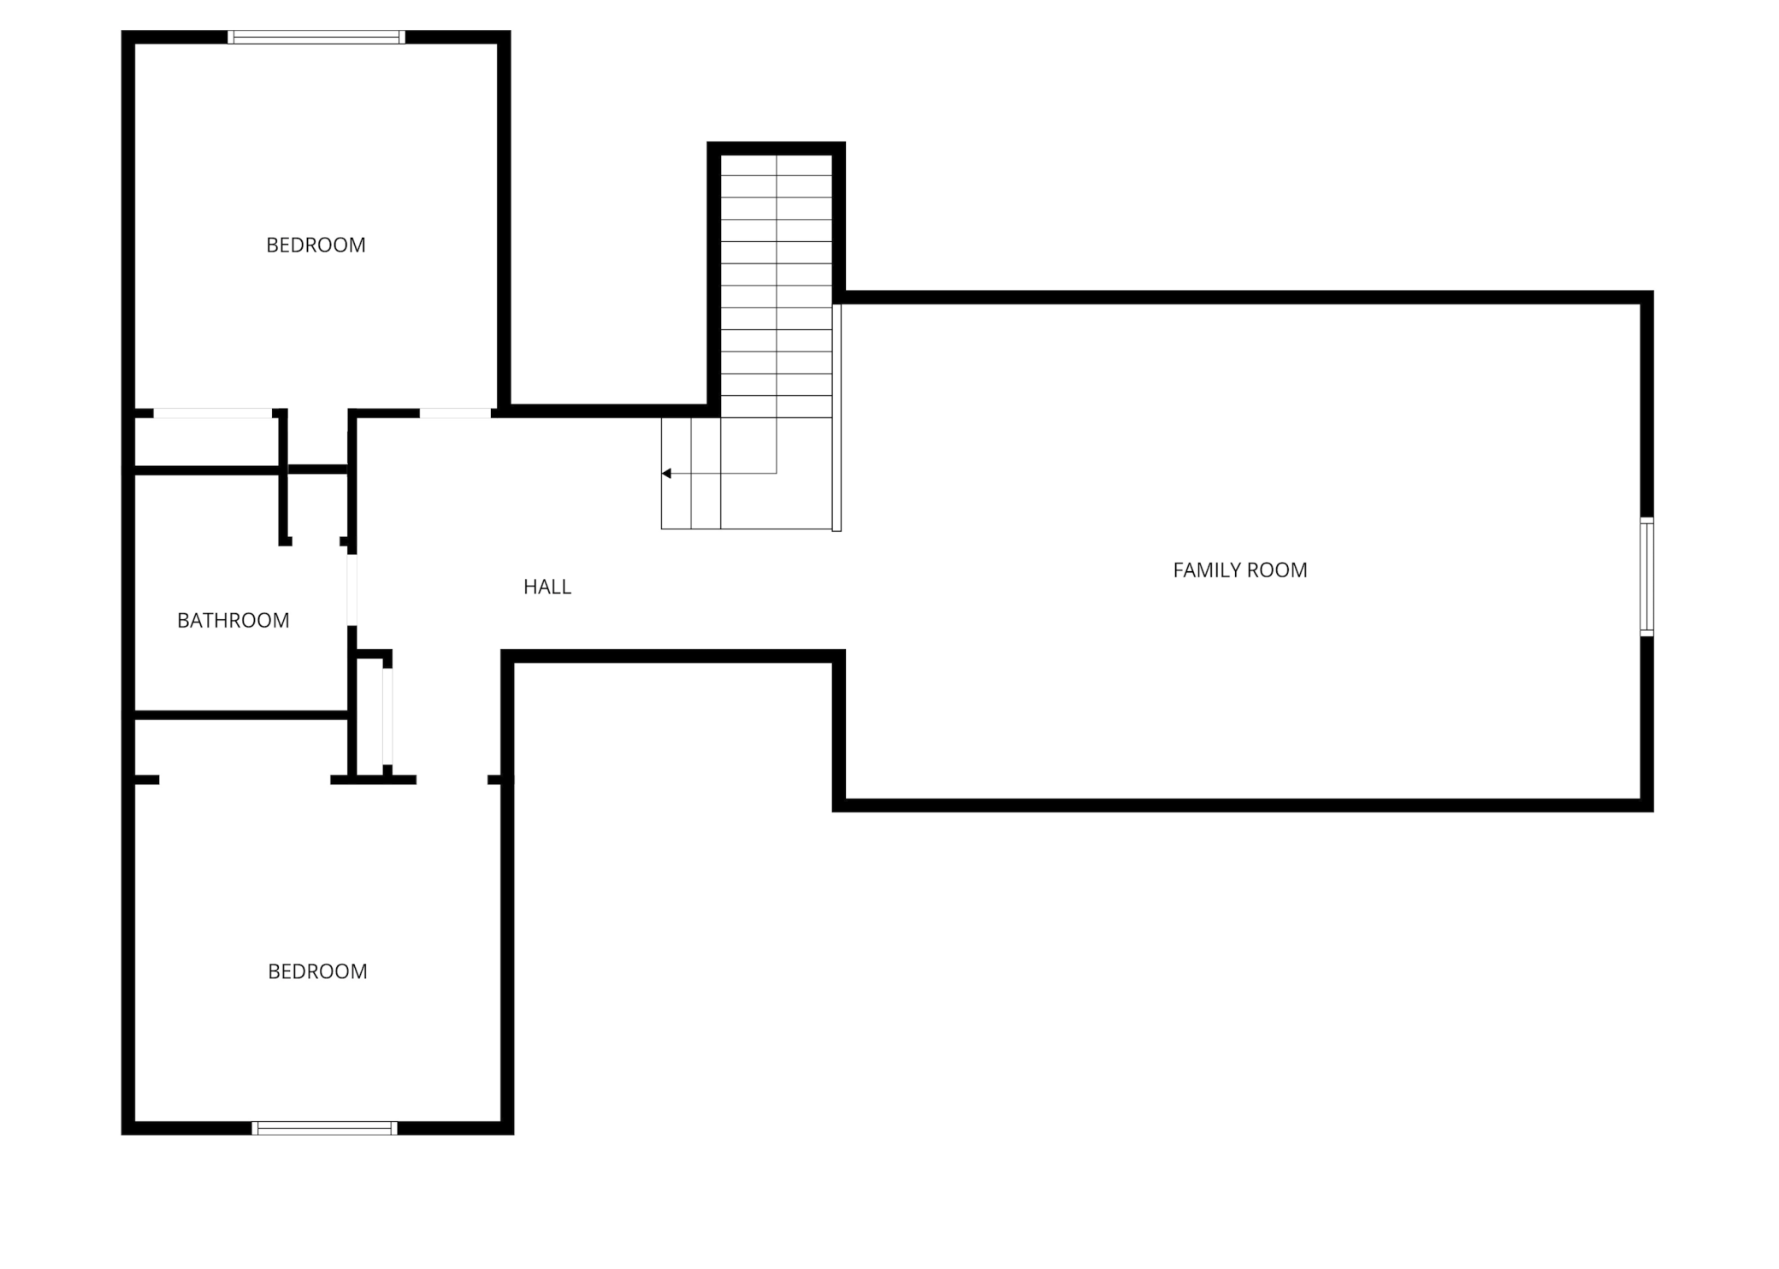
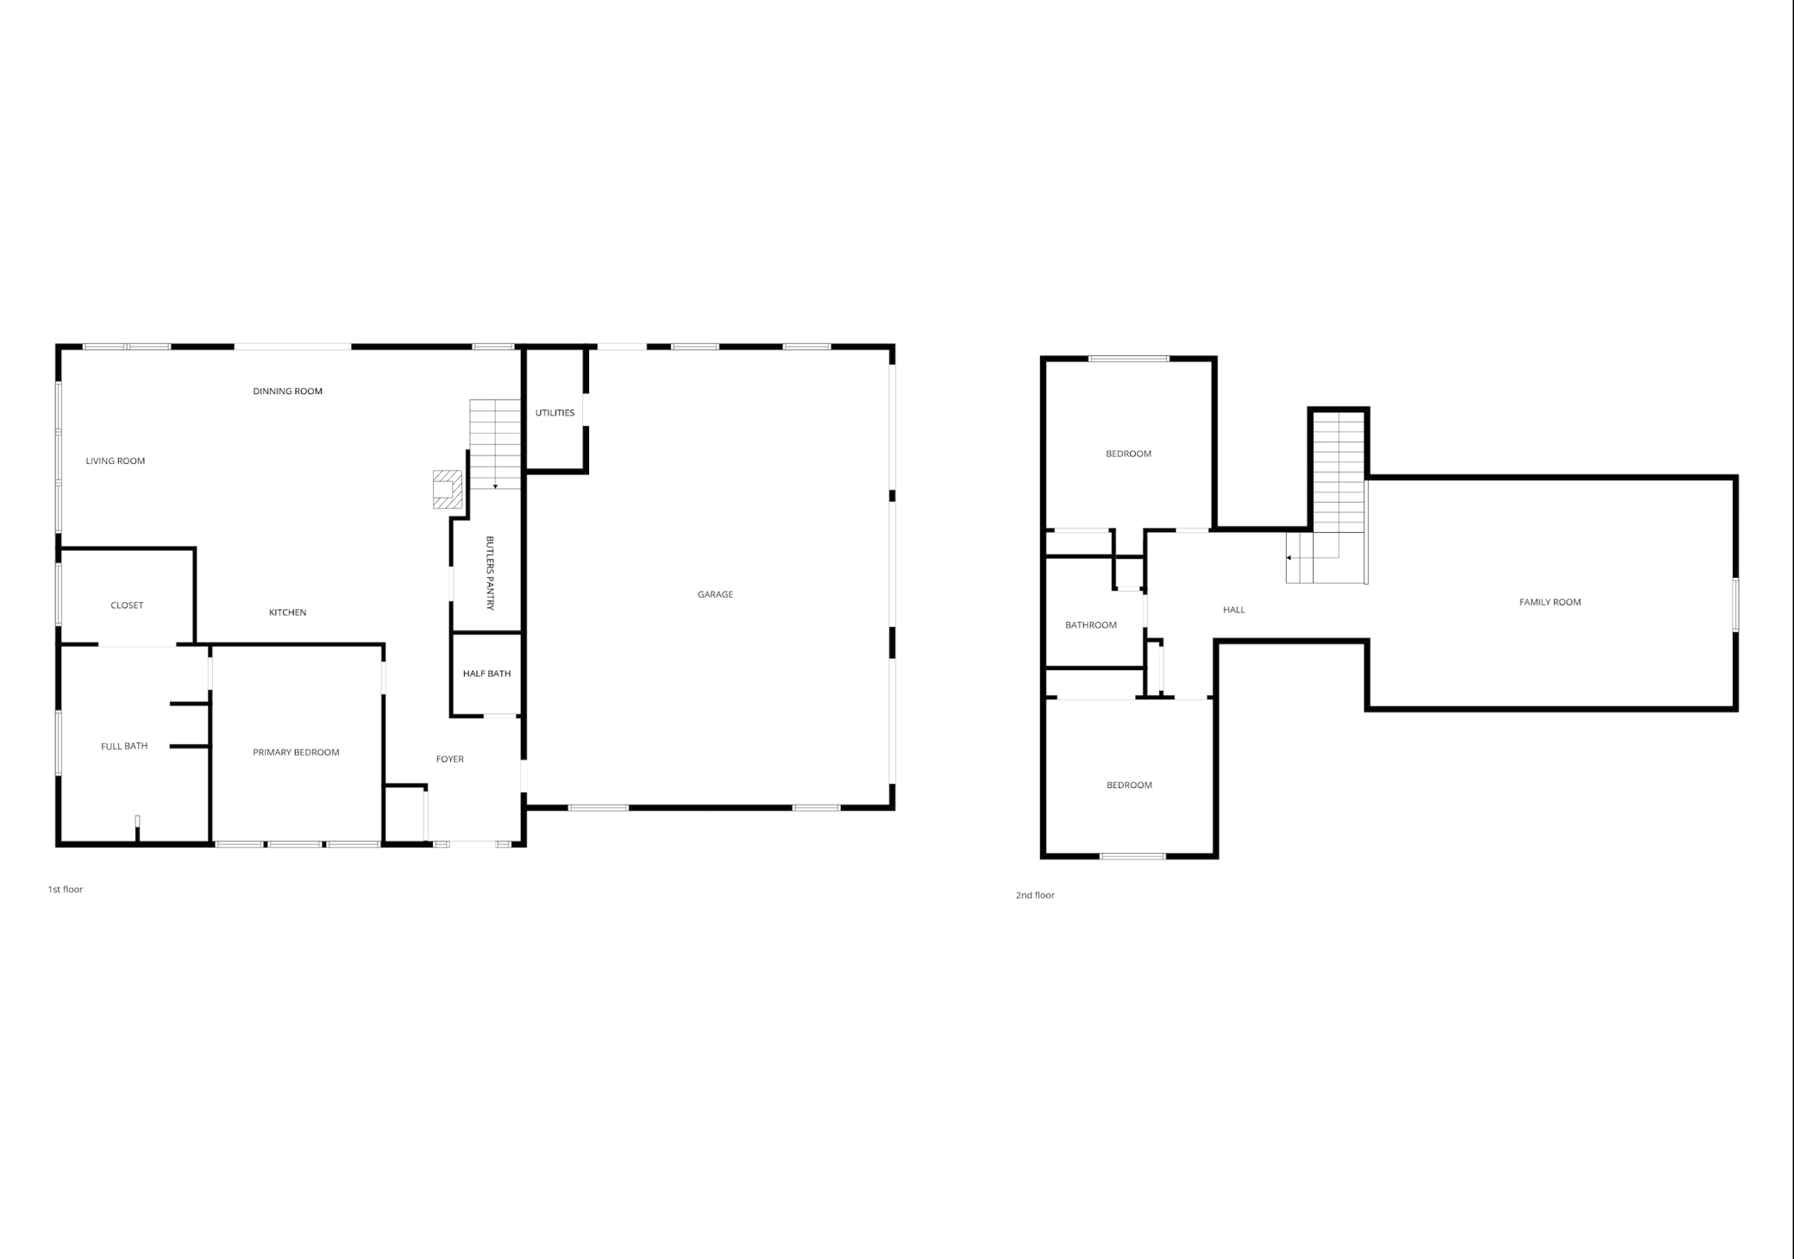
Some homes are built simply to fill a lot. This one is being created for people who want northern Minnesota to feel like home—whether that means peaceful mornings, weekends on the water, room for family to gather, or the freedom to settle in and stay for years. Tucked into a wooded 1.54-acre setting in Oak Island Estates, this custom Blackwater Builders home offers the privacy and natural beauty people come north to find, while keeping Grand Rapids conveniences and nearby Pokegama Lake access close at hand. Launch the boat just down the road, spend the day on the lake, and return home without the upkeep, exposure and added expense that can come with direct shoreline ownership. Inside, the home is designed to feel open, warm and easy to live in. Natural light fills the main gathering spaces, while a stone fireplace creates a beautiful focal point and a welcoming place to gather through every Minnesota season. Radiant in-floor heat adds another layer of comfort, and the primary suite, laundry and everyday living are all located on the main floor—creating a home that works beautifully today and remains practical for the future. A butler’s pantry with a sink and custom cabinetry keeps entertaining effortless and the kitchen beautifully composed. When family or friends arrive, the upper level becomes their own retreat, featuring two spacious bedrooms, a full bath and an 18x30 bonus room for movies, games, work, hobbies or extended stays. The oversized 30x38 side-load garage offers three true stalls with plenty of room for storage, radiant heat, windows and a floor drain—space for vehicles, a boat and the equipment that makes northern living more enjoyable. The wooded property may also provide room for a future 40x60 accessory building, subject to applicable approvals. Built by a local craftsman with more than 25 years of experience, this is not a home assembled simply to meet the minimum. Thoughtful materials, energy-efficient systems, custom cabinetry and carefully considered details create a home designed to feel substantial, comfortable and lasting. Construction is moving forward and the home is taking shape, giving buyers the opportunity to see the scale, design and craftsmanship that were once only visible in the plans and concept renderings. Updated construction photos now offer a glimpse of the home coming to life while still providing the ease of new construction without beginning the building process from scratch. Any remaining opportunities for buyer-requested changes or selections are subject to construction progress, product availability and written builder approval. This is lake-country living with privacy, flexibility and room to breathe—a home made for gathering around the fire, retreating into nature and enjoying everything that brought you north in the first place. AI-generated concept renderings are used for marketing purposes. Final construction, materials, finishes, dimensions and landscaping may vary.
Key Features
- Property Type
- Single Family
- Year Built
- 2026
- Above Grade
- 2,872 sq ft
- Lot Size
- 1.54 acres
- Lot Features
- Tree Coverage - Heavy
- Garage
- 3-car (Attached Garage, Asphalt, Floor Drain, Finished Garage, Garage Door Opener, Heated Garage, Insulated Garage)
- Heating
- Forced Air, In-Floor Heating
- Cooling
- Central Air, Whole House Fan
- Appliances
- Air-To-Air Exchanger, Dishwasher, Exhaust Fan, Water Filtration System, Microwave, Range, Refrigerator, Tankless Water Heater
- Sewer
- Mound Septic, Septic System Compliant - Yes
- Water
- Well
- Annual Taxes
- $278
- County
- Itasca
- Days on Market
- 43
19117 Kathryn Avenue is listed in Grand Rapids, MN, part of Itasca County. Browse all Minnesota homes for sale on Modern Market REALTORS®.
Showing — 19117 Kathryn Avenue
Associate Broker · Modern Market REALTORS®
Your Grand Rapids real estate expert since 2012 — I represent you, not the seller. Quick to respond, easy to text.
Listed by Keller Williams Select Realty · Shown by Modern Market REALTORS®
Buying a home in Grand Rapids? — dedicated buyer representation from pre-approval through closing.
View Full Listing & PhotosMLS# 7121403 · Data refreshed September 1, 2026
Similar Homes for Sale Near 19117 Kathryn Avenue, Grand Rapids, MN
- 2410 Timberline Drive — $899,000 · 3 bed · 4 bath
- 32139 Sunny Beach Road — $850,000 · 4 bed · 2 bath
- 26411 Old Bridge Road — $919,900 · 4 bed · 3 bath
- 33231 Sky West Trail — $799,900 · 4 bed · 2 bath
- 35794 N Moose Point Road — $995,000 · 2 bed · 1 bath
- 1704 Forest Hills Avenue — $720,000 · 5 bed · 3 bath
Frequently Asked Questions About 19117 Kathryn Avenue
- Is $879,900 a good price for a home in Grand Rapids?
- According to BuyPulse, 19117 Kathryn Avenue rates Premium Pricing — at $306/sqft it's priced 57% above the Grand Rapids median of $196/sqft. Powered by the Realgorithm™. Browse Grand Rapids homes for sale to compare.
- What type of heating and cooling does 19117 Kathryn Avenue have?
- 19117 Kathryn Avenue has Forced Air, In-Floor Heating and Central Air, Whole House Fan cooling.
- Where is 19117 Kathryn Avenue located?
- 19117 Kathryn Avenue is in the Oak Island Estates neighborhood of Grand Rapids, MN 55744, in Itasca County.
- Is 19117 Kathryn Avenue still available?
- Yes — 19117 Kathryn Avenue is currently listed as Active on the MLS and accepting showings. Contact us to schedule a tour or make an offer.
- When was 19117 Kathryn Avenue built?
- 19117 Kathryn Avenue was built in 2026. It features post and beam construction and a slab foundation.
- Does 19117 Kathryn Avenue have main-floor laundry?
- Yes — the laundry at 19117 Kathryn Avenue is on the main level.
- How walkable is 19117 Kathryn Avenue?
- 19117 Kathryn Avenue has a Walk Score of 6/100 (Car-Dependent) and a Bike Score of 28/100 (Minimal Bike Infrastructure). Scores provided by Walk Score® →
Local Companies to Help You Settle In
From inspection to closing to moving day, here are well-known local companies serving the Grand Rapids area.