

15956 52nd Street SE, Kindred, ND 58051
4 Beds | 2 Baths | 1,845 Sq Ft | Single Family Home | MLS# 7143328
Is 15956 52nd Street SE a Good Deal?
BuyPulse Verdict
Strong Value
At $199/sqft — This home is priced right at the typical Kindred single-family home of $203/sqft.
Powered by the Realgorithm™ — 9 active Kindred listings · NorthstarMLS
$2,076/month Estimated
- Principal & interest
- $1,858
- Property taxes
- $4
- Home insurance (est.)
- $214
- HOA dues
- None
20% down ($73,500) · 30-yr fixed, 6.5% · Can I afford this home?
Estimates only; confirm before you offer.
About This Home
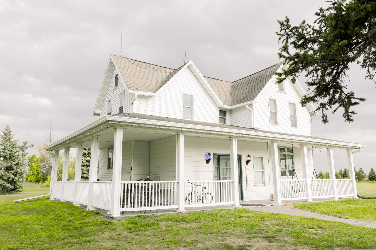
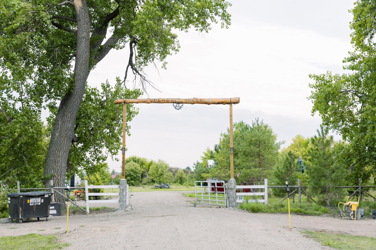
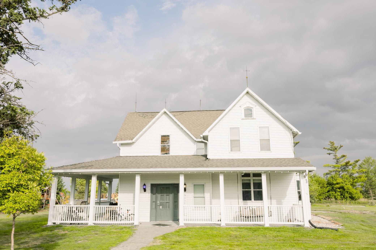
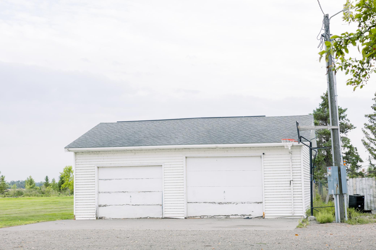
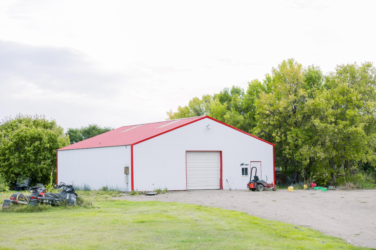
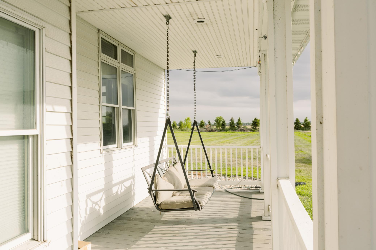
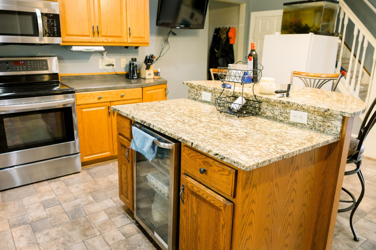
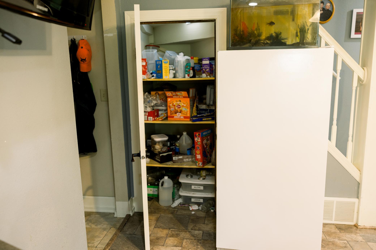
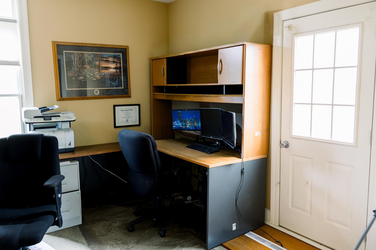
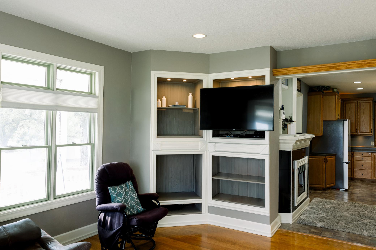
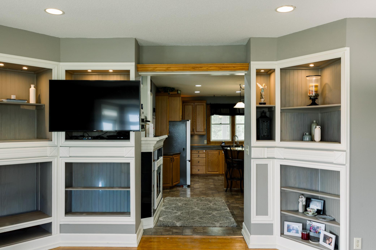
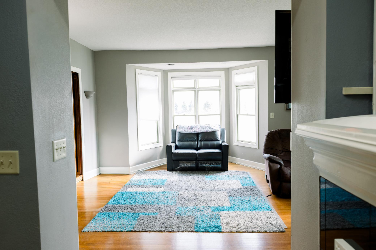
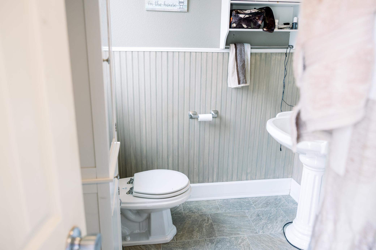
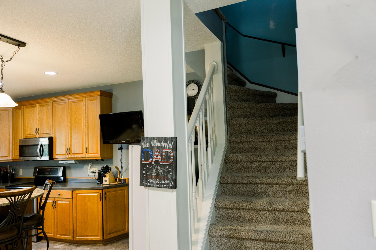
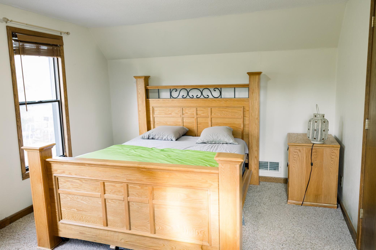
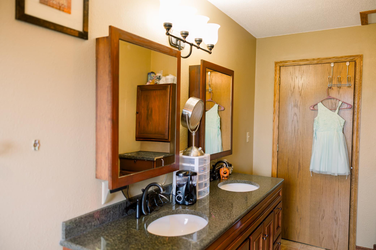
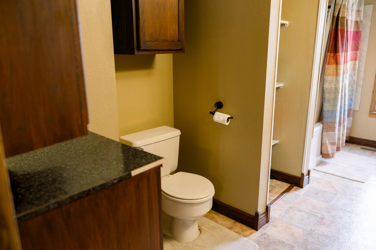
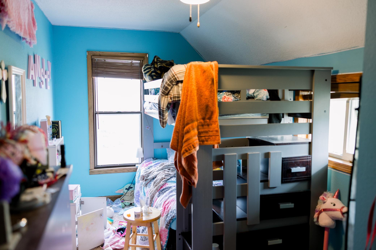
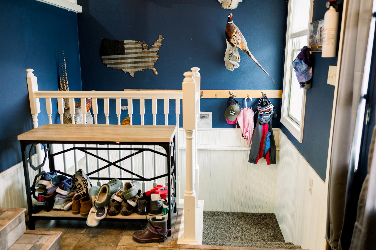
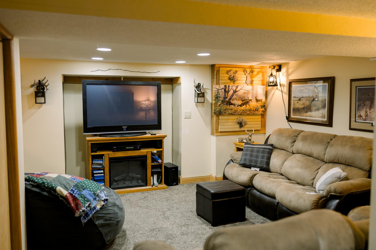
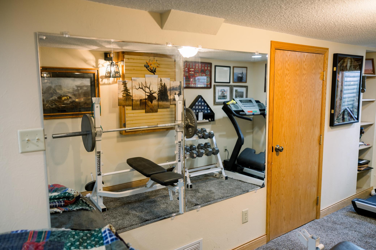
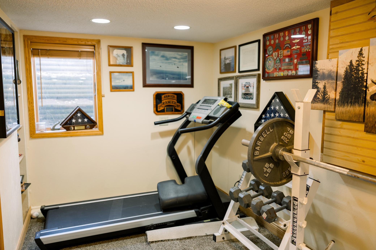
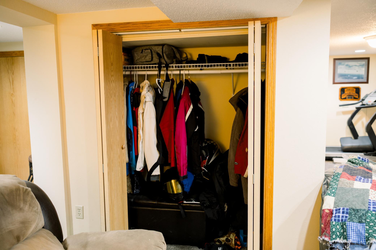
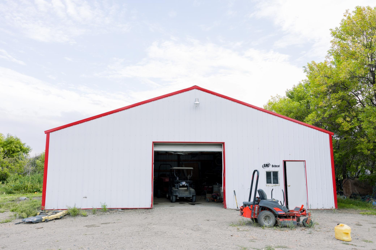
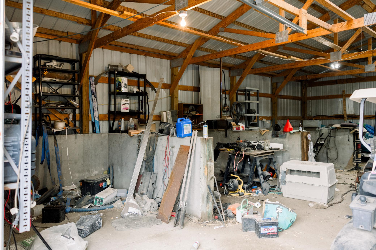
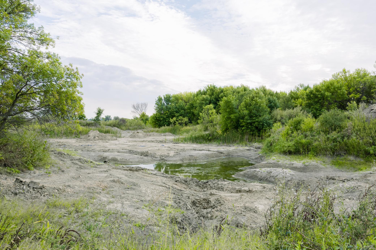
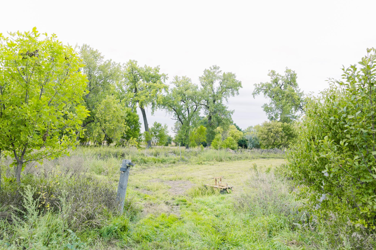
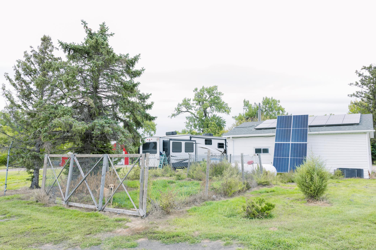
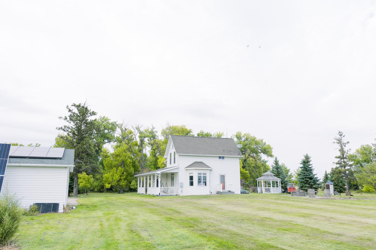
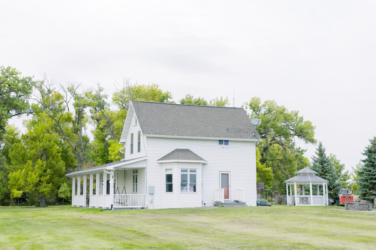
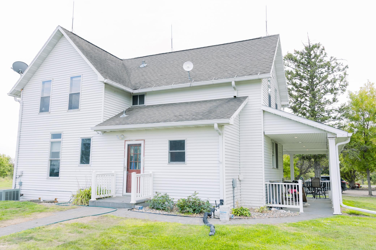
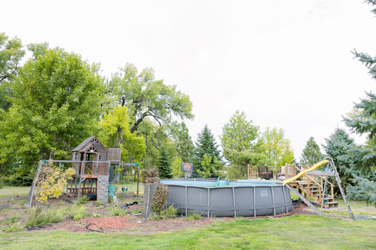
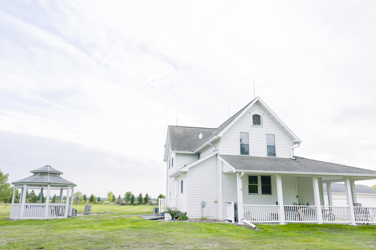
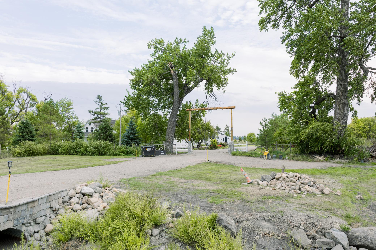
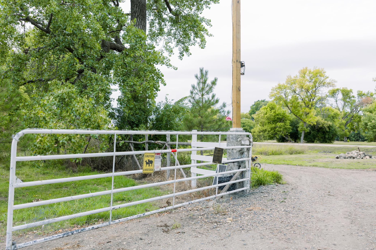
Welcome to this charming farmhouse set on over 12 acres, offering space, privacy, and room to enjoy country living. The home features 4 bedrooms and 2 bathrooms, along with a finished lower level that offers additional flexible space for guests, hobbies, or whatever you need. Outside you'll find a 40'x40' steel shop with concrete floors, plus a detached heated and insulated 2 stall garage. There's also a chicken coop, shed for additional storage and workspace, and solar panels that add another great feature to the property. Mature trees and established plants border the property, creating a private and peaceful setting. With a mix of wooded land and open yard, there's plenty of room to enjoy the property as it is, or bring your own ideas to life. Whether you're looking for a hobby farm, a home with room to make your own, or a quiet place in the country, this property offers plenty of possibilities while being only about 30 minutes from the city.
Key Features
- Built
- 1900
- Garage
- 2-Car Detached
- Style
- Two
- HOA
- None
- Annual Taxes
- $51 (2025)
- School District
- Kindred Public Schools
- Assigned Elementary School
- Kindred Elementary School
- Assigned High School
- Kindred High School
Property Details
- Property Type
- Single Family
- Above Grade Sq Ft
- 1,845
- Lot Size
- 12.53 acres
- Basement
- Yes
- Roof
- Age Over 8 Years, Asphalt
- County
- Cass
- List Date
- 2026-09-21
- Days on Market
- 21 days
- Parcel ID
- 32000003135014
Financial
- Total Tax incl. Assessments
- $51
Home Systems & Utilities
- Heating
- Dual Fuel/Off Peak, Forced Air
- Cooling
- Central Air
- Water
- Rural/Municipality
- Sewer
- Tank with Drainage Field
- Appliances
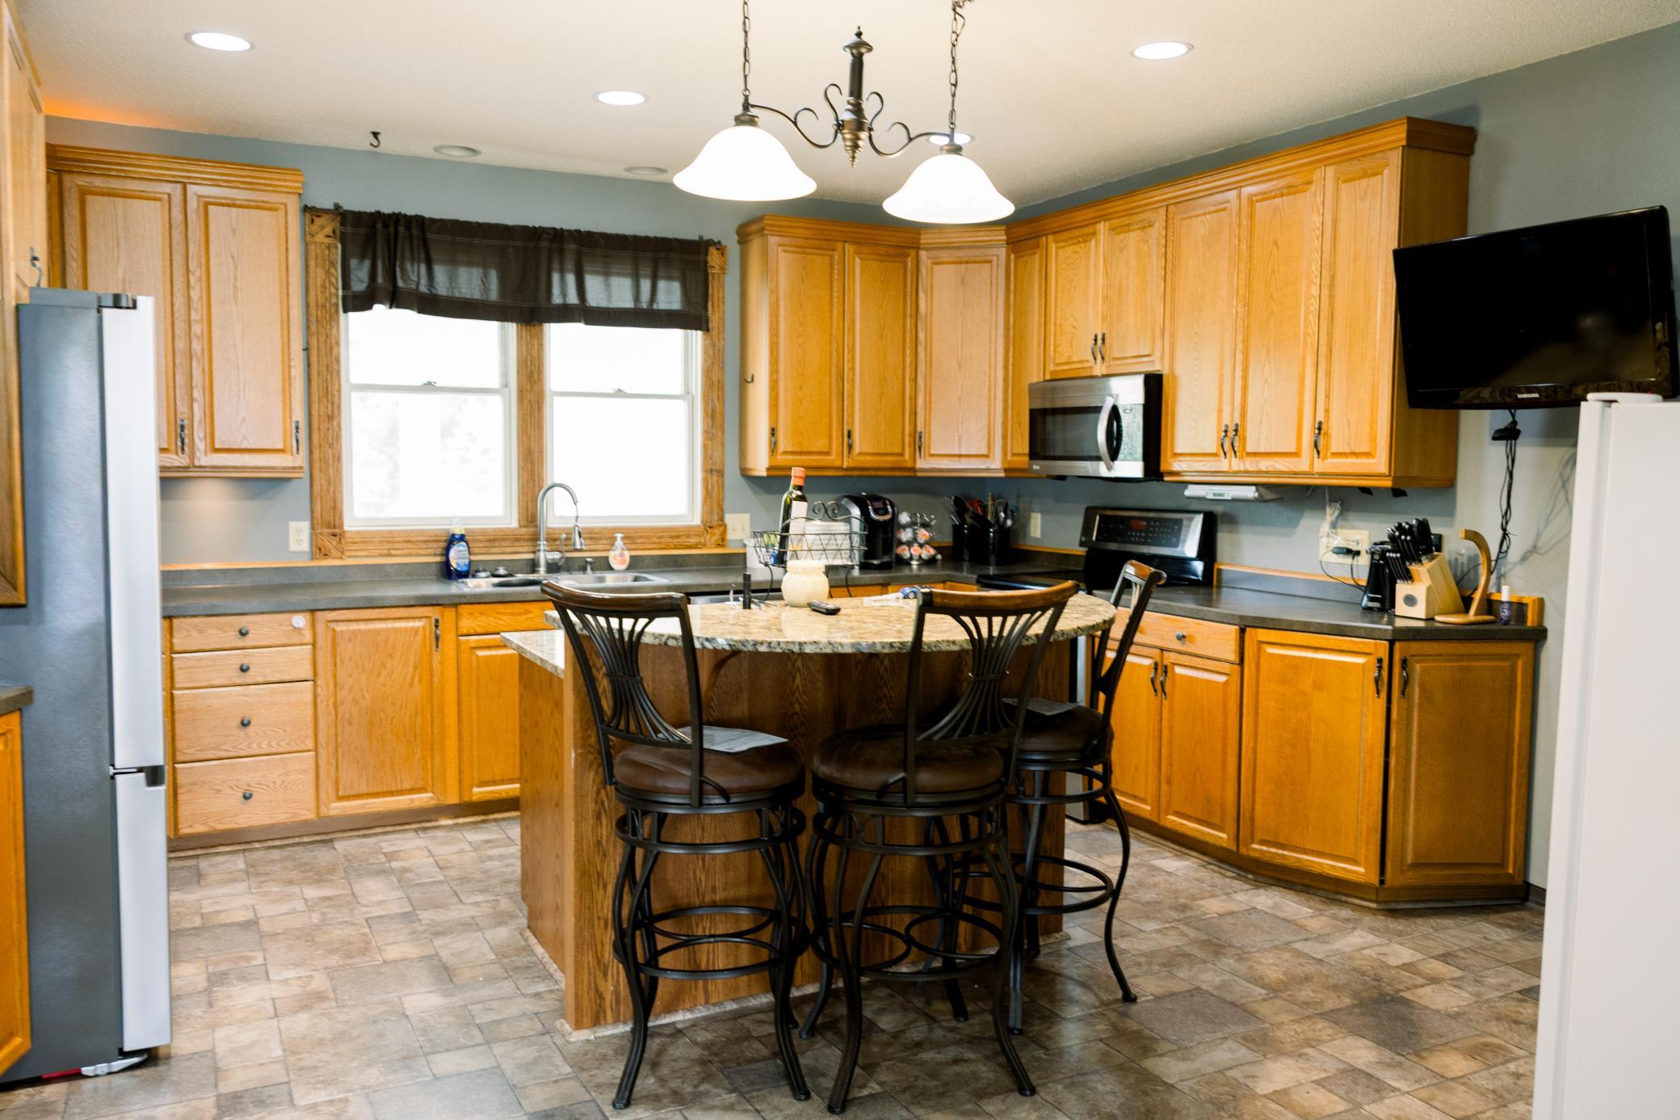
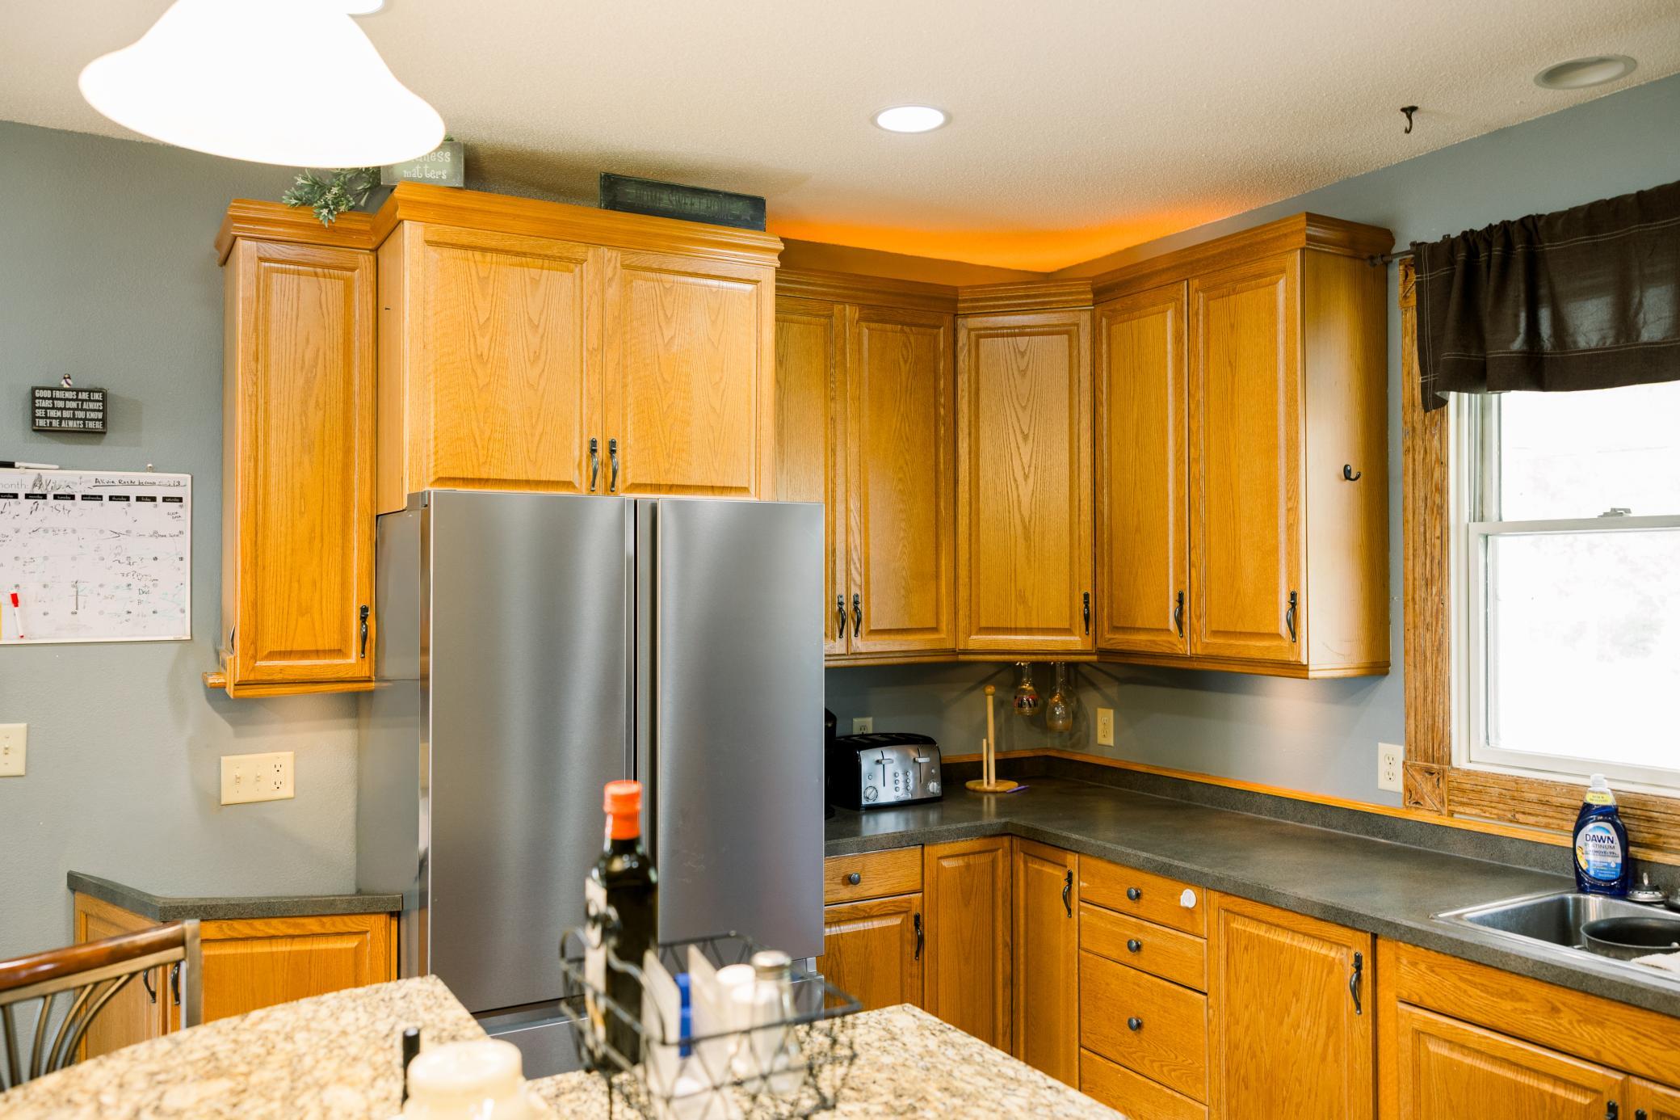
- Dishwasher, Disposal, Dryer, Freezer, Microwave, Range, Refrigerator, Stainless Steel Appliances, Washer
Interior Features
- Laundry
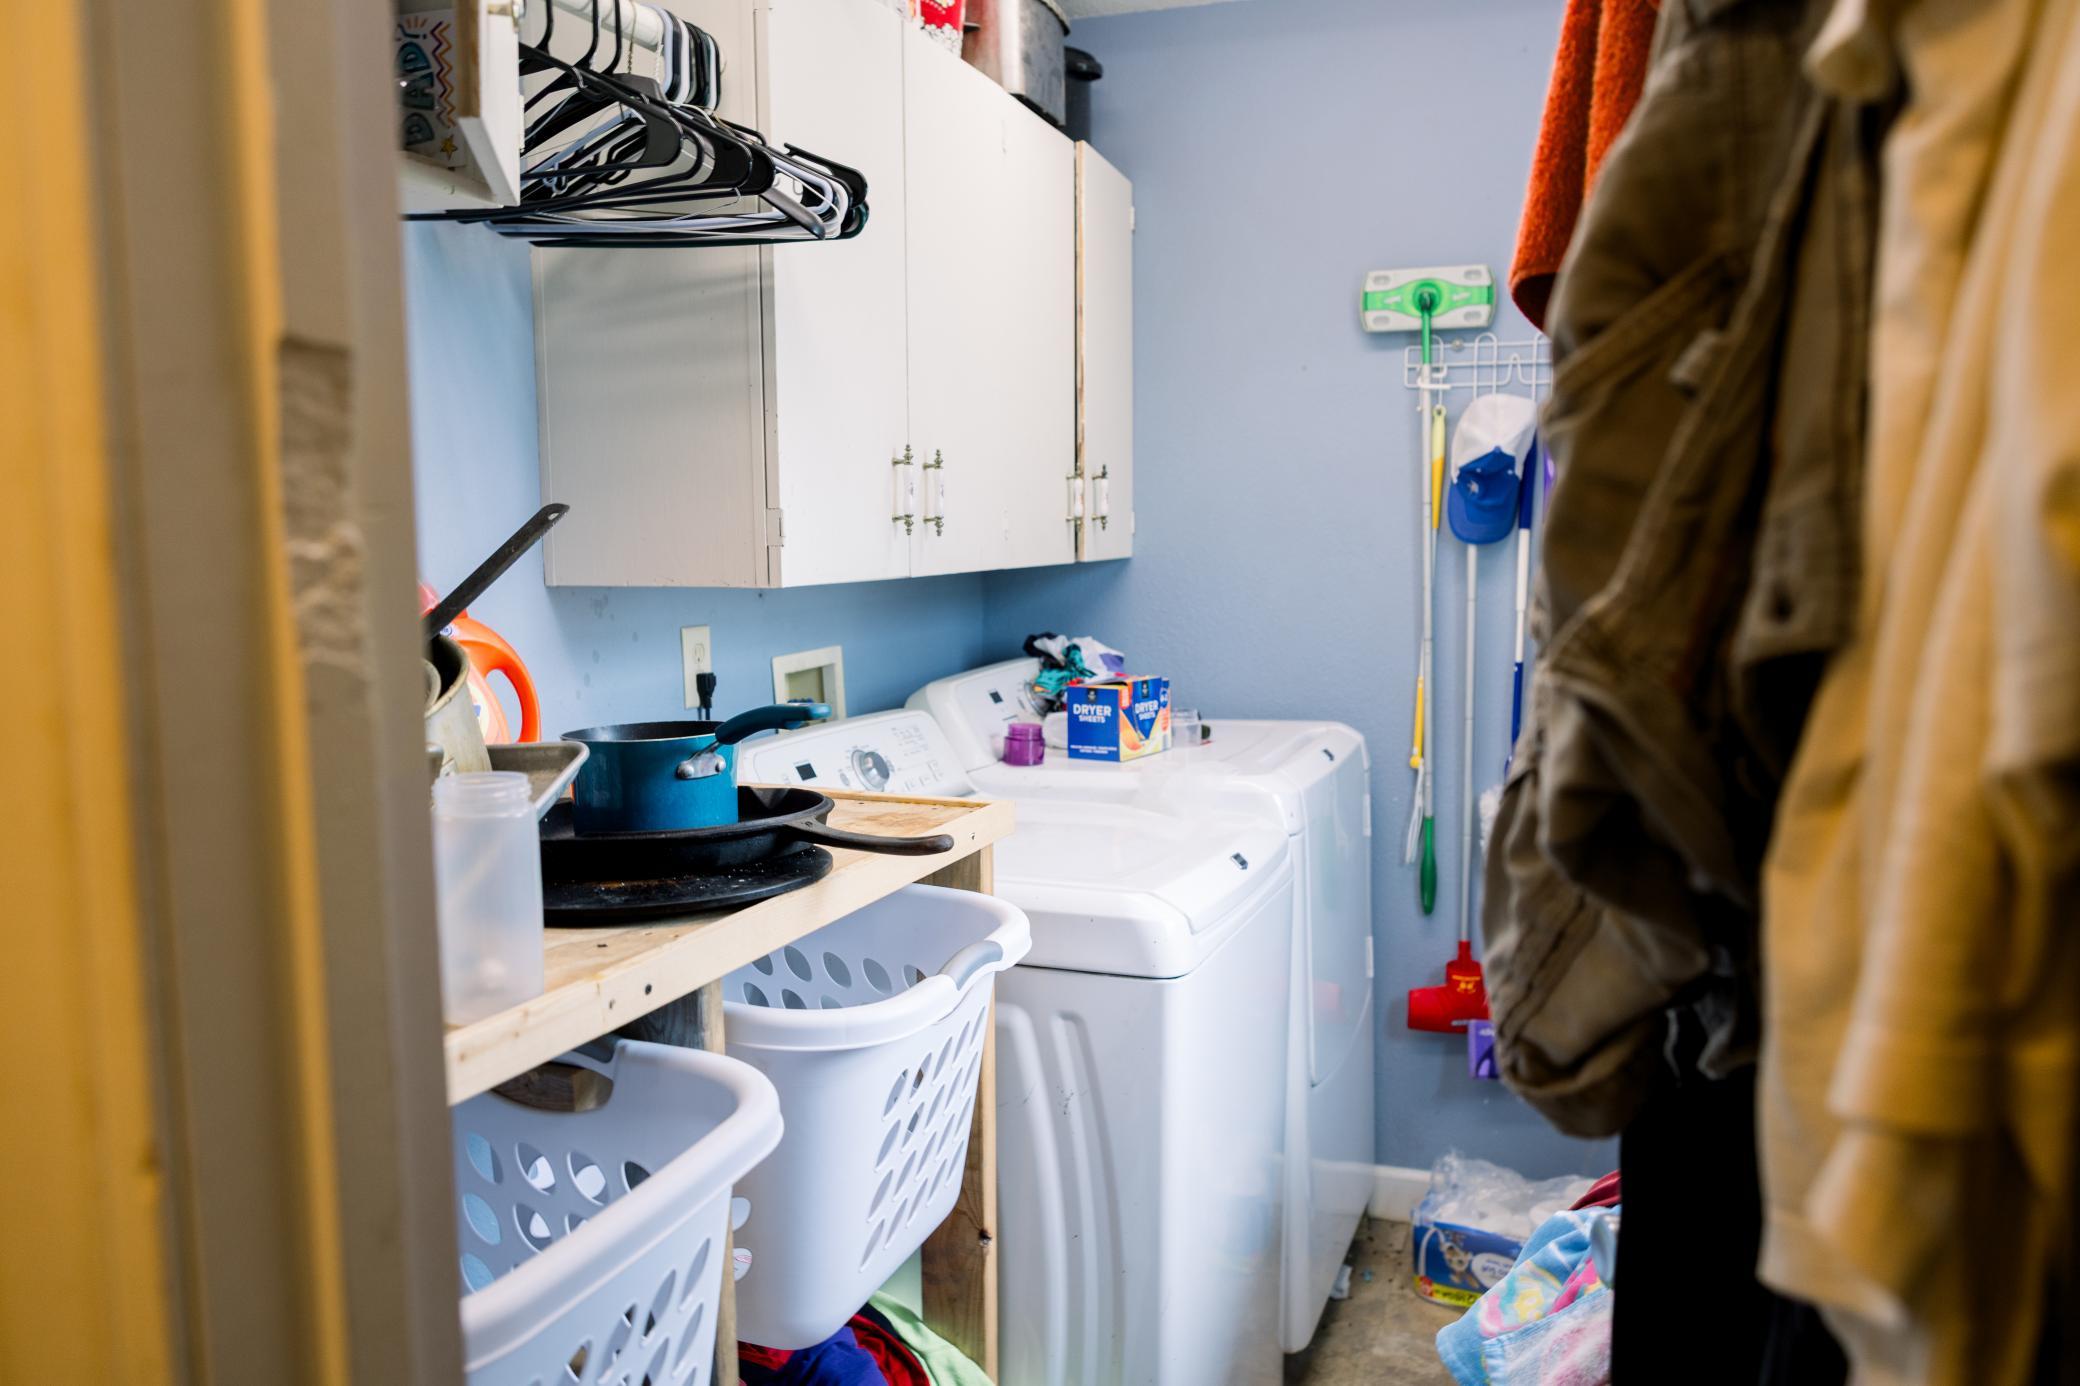
- Laundry Room, Main Level
- Fireplace
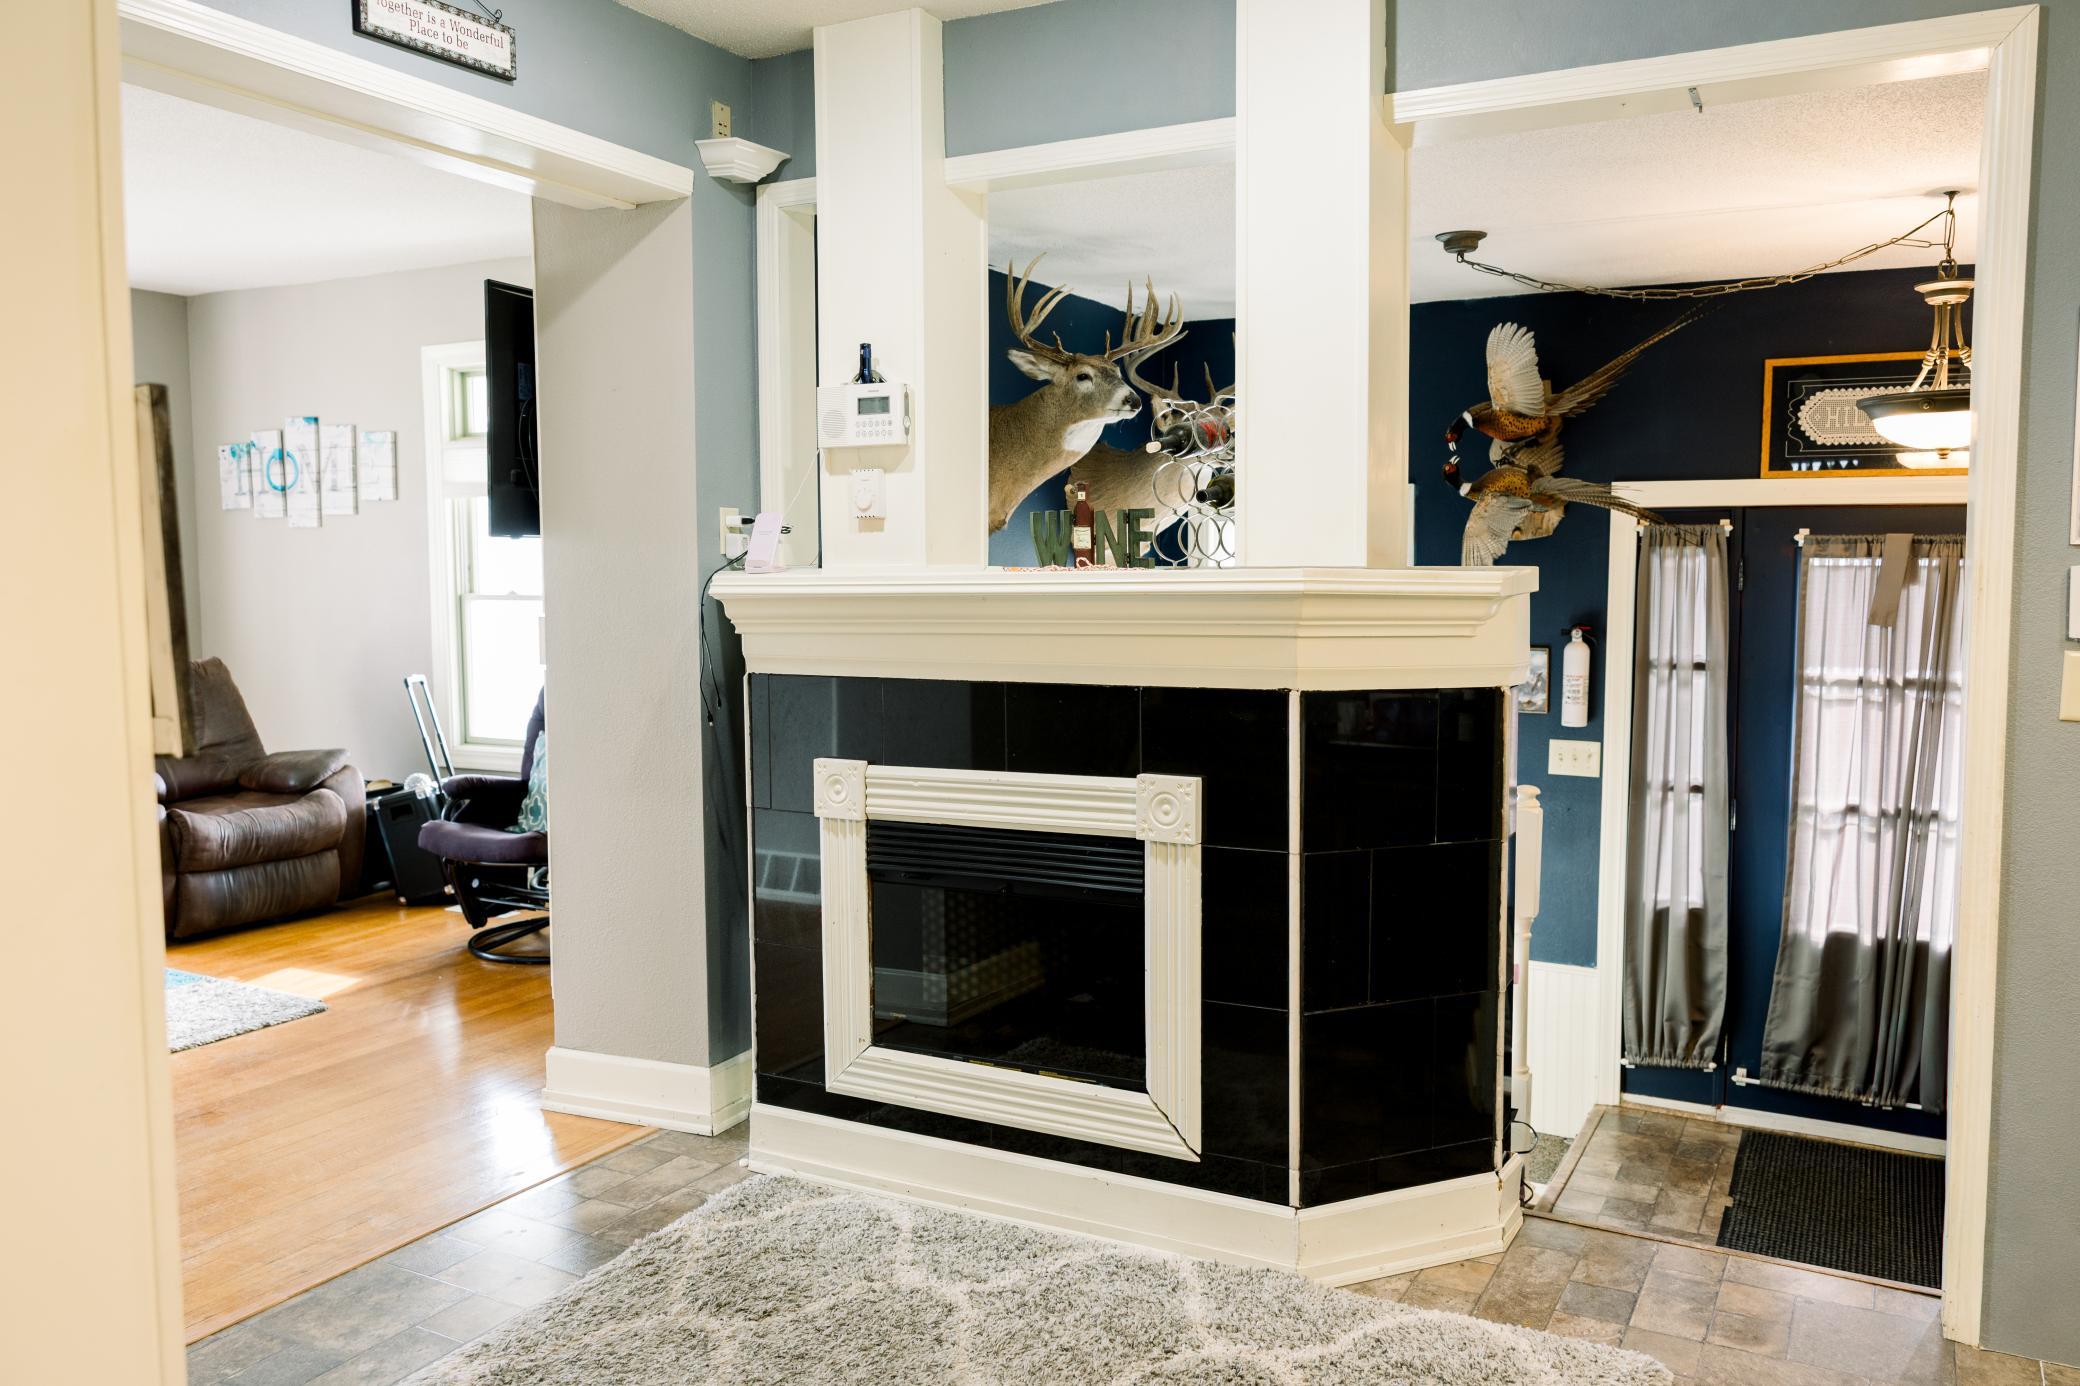
- 1 fireplace
Construction & Exterior
Construction & Structure
- Foundation Type
- Wood
- Foundation Area
- 650 sqft
- Total Building Area
- 2,495 sqft
Exterior Features
- Exterior Features
- Metal
- Pool
- Yes
- Fenced Area
- Yes
- Other Structures
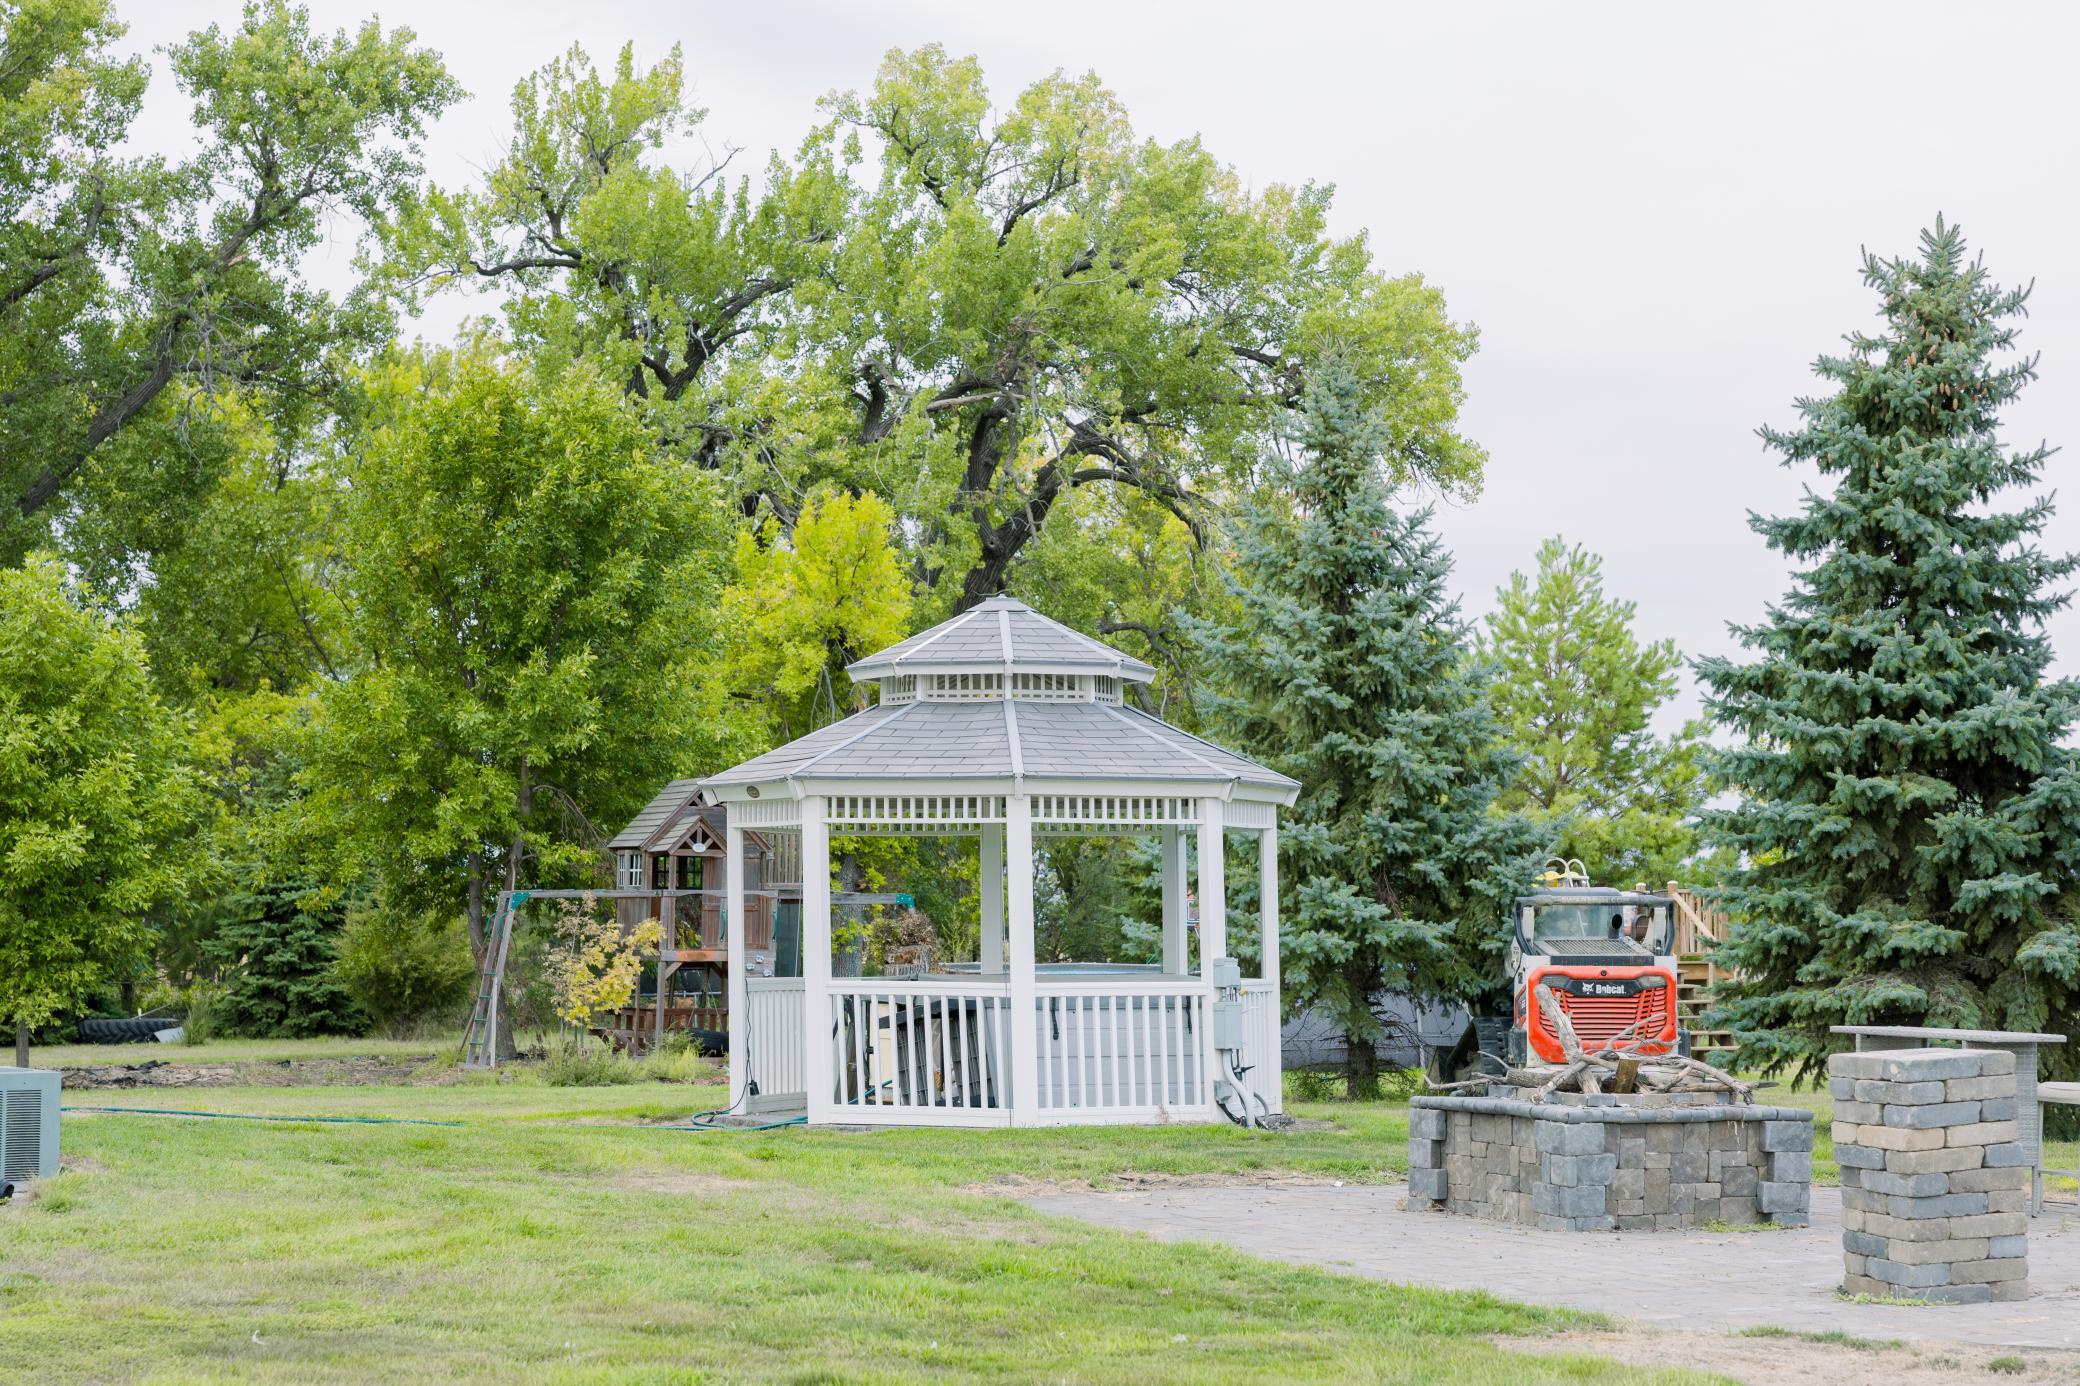
- Garage(s), Chicken Coop/Barn, Kennel/Dog Run, Gazebo, Hen House, Workshop, Storage Shed
- Accessibility Features
- None
Parking & Garage
- Parking Features
- Detached Garage, Gravel, Finished Garage, Heated Garage, Insulated Garage, Multiple Garages, Shared Garage/Stall
Lot & Land
- Lot Features
- Suitable for Horses, Tree Coverage - Heavy, Tree Coverage - Medium
- Road Surface
- City Street
- Zoning Description
- Residential-Single Family
Agent & Office
- List Office
- Park Co., REALTORS®
Price History
Listed at $367,500 on Sep 21, 2026 — No price changes
15956 52nd Street SE is listed in Kindred, ND, part of Cass County. Browse all North Dakota homes for sale on Modern Market REALTORS®.
Showing — 15956 52nd Street SE
Associate Broker · Modern Market REALTORS®
Your Kindred real estate expert since 2012 — I represent you, not the seller. Quick to respond, easy to text.
Listed by Park Co., REALTORS® · Shown by Modern Market REALTORS®
First-Time Home Buyer Guide for Fargo-Moorhead — ND/MN buyer programs, budgeting, and the 7-step process.
View Full Listing & PhotosMLS# 7143328 · Data refreshed October 1, 2026
Similar Homes for Sale Near 15956 52nd Street SE, Kindred, ND
- TBD (LOT 15/BLK 4) Linden Street — $365,000 · 3 bed · 3 bath
- TBD (LOT 14/BLK 4) Linden Street — $365,000 · 3 bed · 3 bath
- TBD (LOT 13/BLK 4) Linden Street — $379,000 · 3 bed · 3 bath
- TBD (LOT 16/BLK 4) Linden Street — $379,000 · 3 bed · 3 bath
- TBD (LOT 1/BLK 4) Linden Street — $389,900 · 3 bed · 2 bath
- TBD (LOT 2/BLK 4) Linden Street — $389,900 · 3 bed · 2 bath
Frequently Asked Questions About 15956 52nd Street SE
- What schools is 15956 52nd Street SE zoned to?
- 15956 52nd Street SE is zoned to Kindred Elementary School (elementary) and Kindred High School (high school). Attendance boundaries change — confirm your exact address with the district before you rely on it.
- Is $367,500 a good price for a home in Kindred?
- According to BuyPulse, 15956 52nd Street SE rates Strong Value — at $199/sqft it's priced right at the typical Kindred single-family home of $203/sqft. Powered by the Realgorithm™. Browse Kindred homes for sale to compare.
- Does 15956 52nd Street SE have a basement?
- Yes, 15956 52nd Street SE has a finished basement.
- What type of heating and cooling does 15956 52nd Street SE have?
- 15956 52nd Street SE has Dual Fuel/Off Peak, Forced Air heating and Central Air cooling.
- Where is 15956 52nd Street SE located?
- 15956 52nd Street SE is in Kindred, ND 58051, in Cass County. It's in the Kindred Public Schools.
- Is 15956 52nd Street SE still available?
- Yes — 15956 52nd Street SE is currently listed as Coming Soon on the MLS and accepting showings. Contact us to schedule a tour or make an offer.
- When was 15956 52nd Street SE built?
- 15956 52nd Street SE was built in 1900. It features a wood foundation.
- Does 15956 52nd Street SE have main-floor laundry?
- Yes — the laundry at 15956 52nd Street SE is on the main level.
- What utilities serve 15956 52nd Street SE?
- Electric and gas at 15956 52nd Street SE are provided by Cass County Electric Cooperative and Otter Tail Power Company. Water, sewer, and garbage are handled by City of Kindred. Internet options include Midco and CenturyLink. Full Kindred utility setup guide — phone numbers and move-in timeline →
- How walkable is 15956 52nd Street SE?
- 15956 52nd Street SE has a Walk Score of 0/100 (Car-Dependent) and a Bike Score of 25/100 (Minimal Bike Infrastructure). Scores provided by Walk Score® →
Local Companies to Help You Settle In
From inspection to closing to moving day, here are well-known local companies serving the Kindred area.
 Listings courtesy of NorthstarMLS as distributed by MLS GRID
Based on information submitted to the MLS GRID as of 10/13/2026, 1:17 AM CDT. All data is obtained from various sources and may not have been verified by broker or MLS GRID. Supplied Open House Information is subject to change without notice. All information should be independently reviewed and verified for accuracy. Properties may or may not be listed by the office/agent presenting the information.
IDX information is provided exclusively for consumers' personal, non-commercial use and may not be used for any purpose other than to identify prospective properties consumers may be interested in purchasing.