310 48th Avenue SW, Moorhead, MN 56560
6 Beds | 6 Baths | 7,505 Sq Ft | Single Family Home | MLS# 6806969
Price Drop on M Markdowns — was $1,500,000 (↓ $100,000)
Is 310 48th Avenue SW a Good Deal?
BuyPulse Verdict
Premium Pricing
At $187/sqft — This home is priced 23% above the typical Moorhead single-family home of $152/sqft.
Powered by the Realgorithm™ — 150 active Moorhead listings · NorthstarMLS
$9,133/month Estimated
- Principal & interest
- $7,079
- Property taxes
- $1,174
- Home insurance (est.)
- $817
- Special assessments
- $46
- HOA dues
- $17/mo
20% down ($280,000) · 30-yr fixed, 6.5% · Can I afford this home?
Includes special assessments — the FM-metro cost most portals leave out. Estimates only; confirm before you offer.
50 earns the badge · a typical active home here scores ~12
This home has sat well past the local pace — time is working in a buyer's favor.
- 351 days on market — more than triple the usual 59 days
- Price cut 6.7% (−$100,000)
- No negative signals found in the listing history
MMR track record: Offer-Ready homes closed a median 12% below their highest asking price — vs 3% for non-flagged reduced homes. MMR analysis of 79 vs 998 NorthstarMLS sales, updated monthly.
How the 0–100 Offer-Ready Score works →
Offer-Ready Score is a Modern Market REALTORS® calculation from NorthstarMLS listing data — not MLS-provided data.
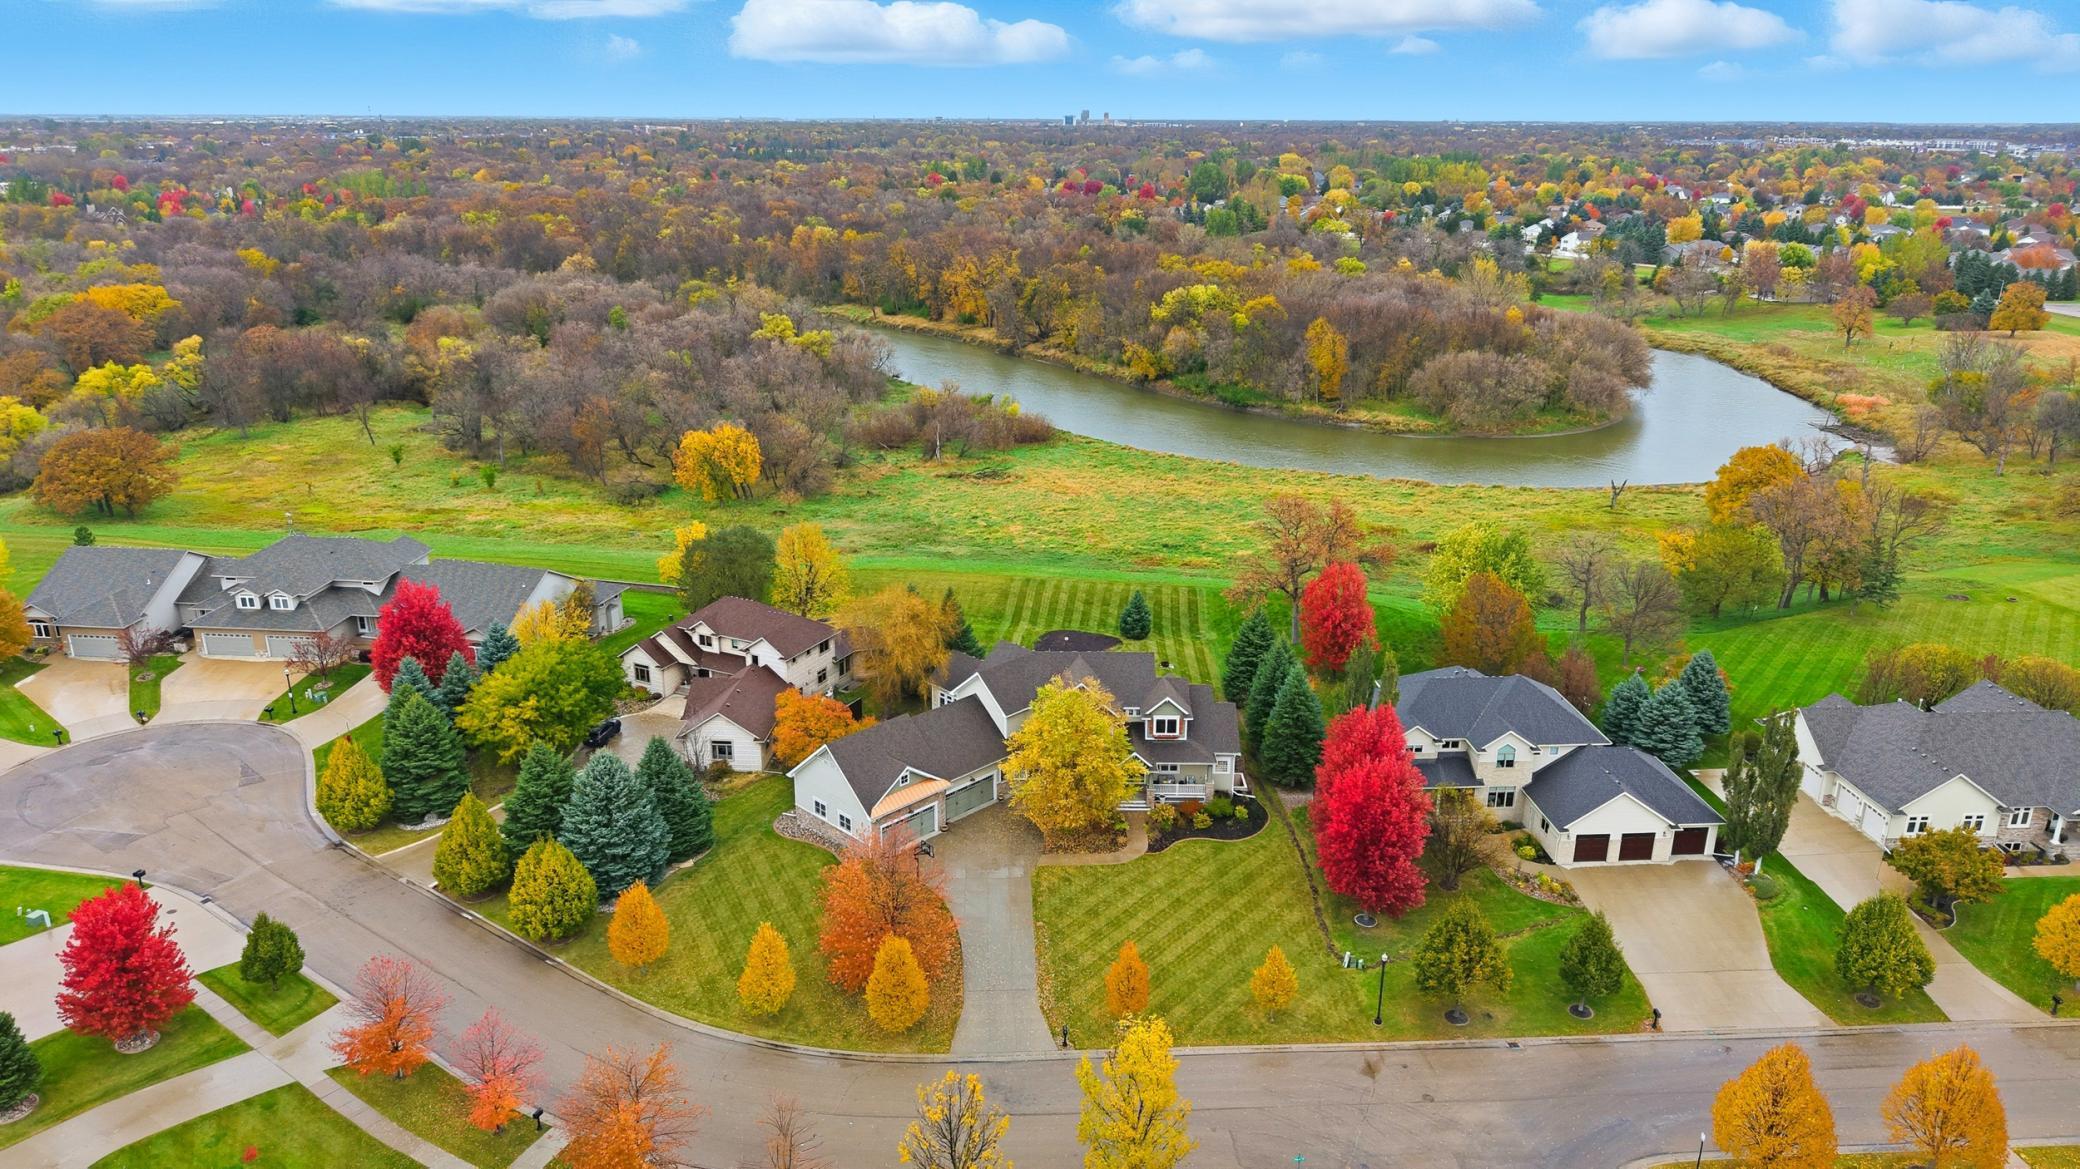
Located in Replat Tessa Terrace 1st Add, Moorhead, MN.
About This Home
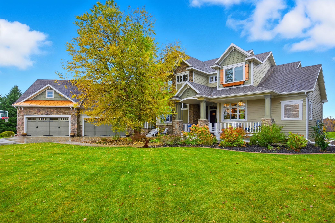
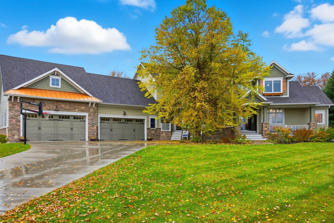
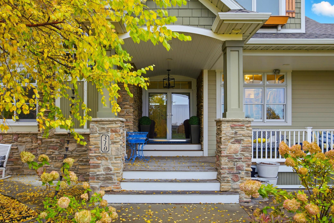
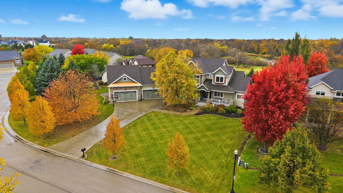
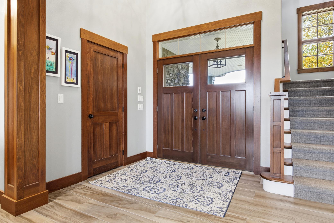
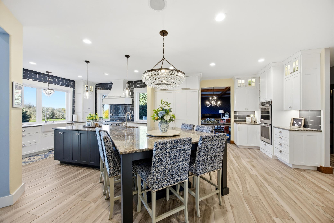
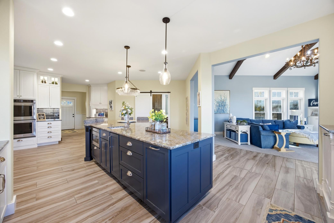
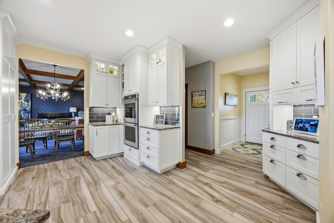
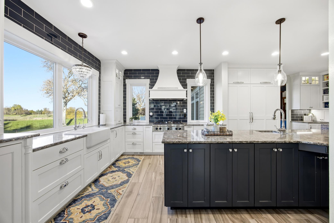
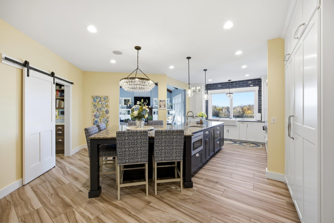
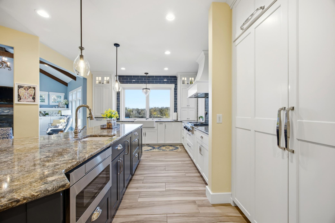
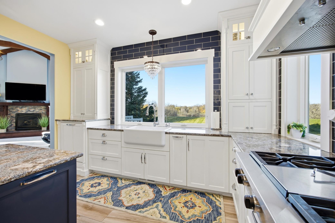
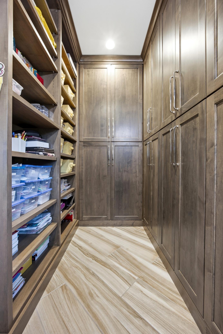
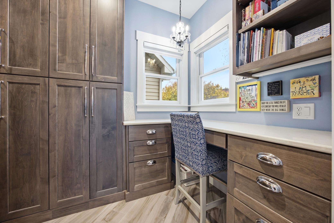
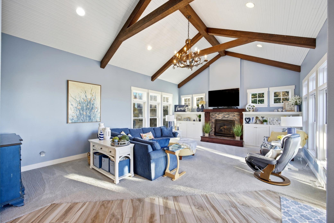
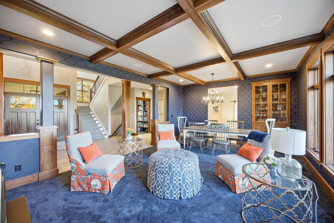
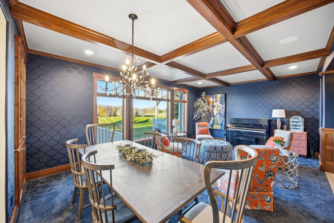
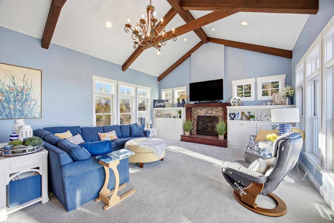
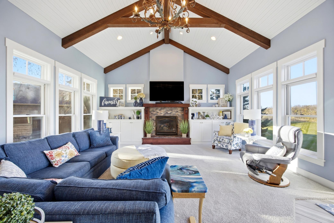
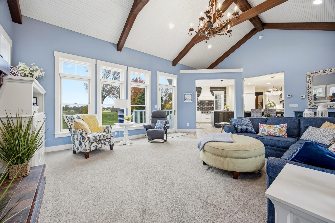
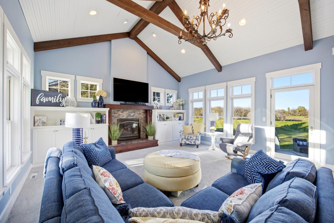
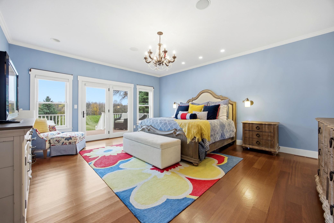
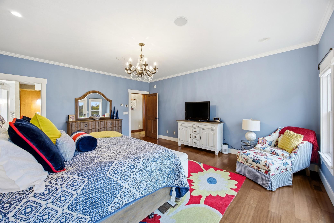
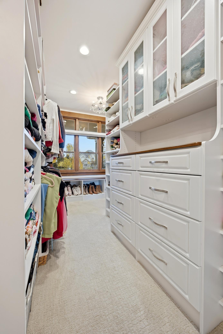
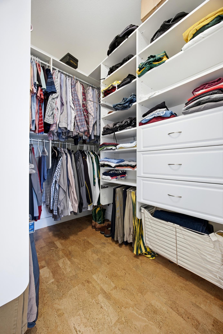
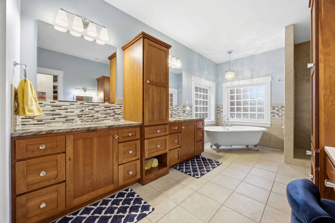
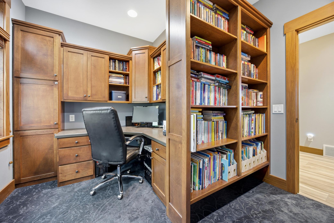
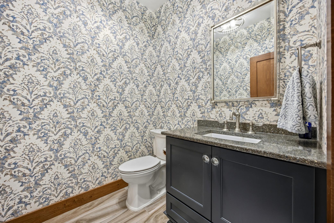
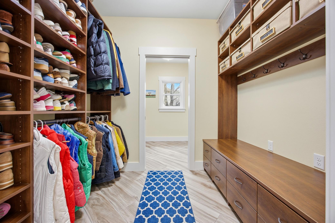
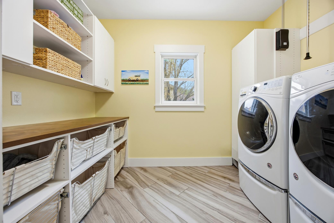
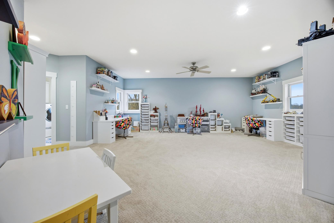
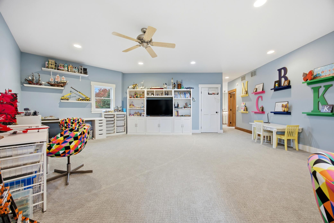
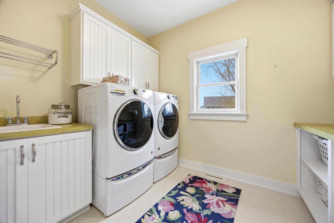
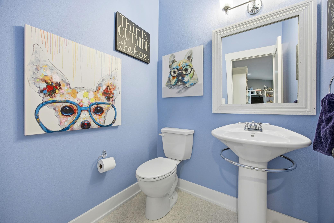
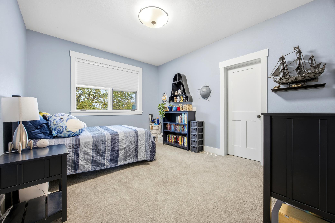
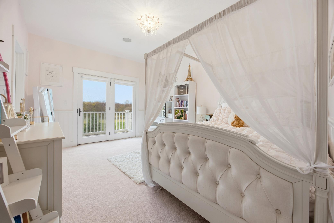
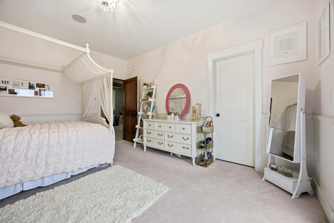
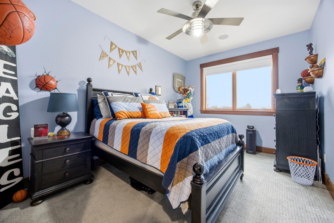
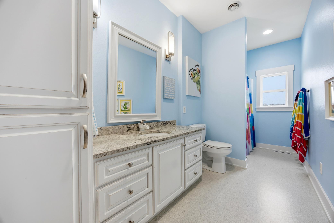
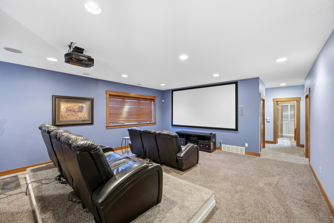
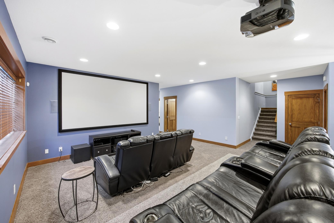
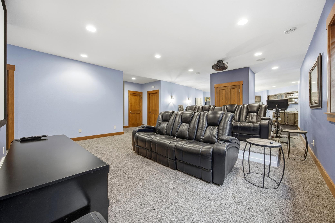
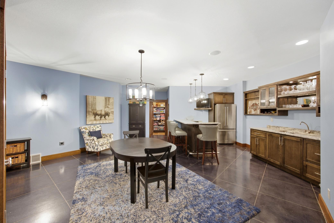
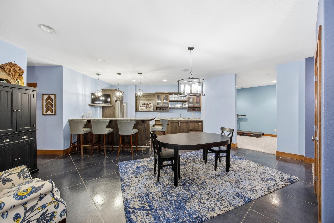
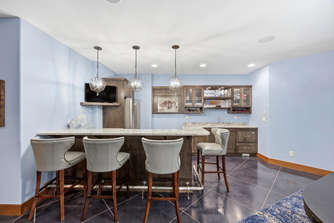
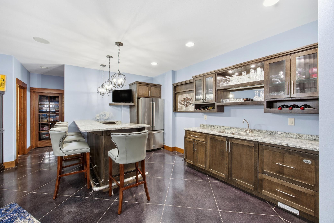
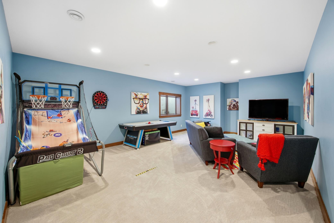
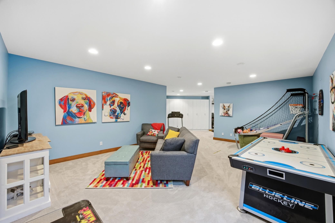
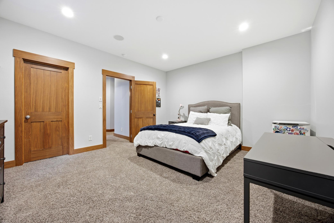
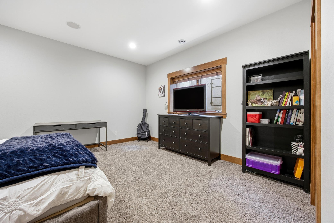
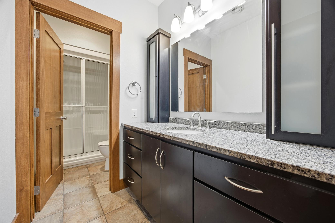
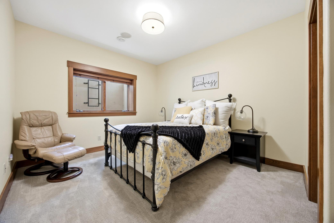
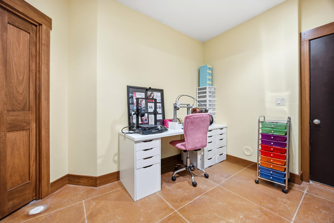
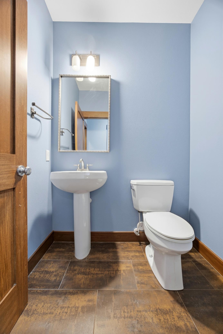
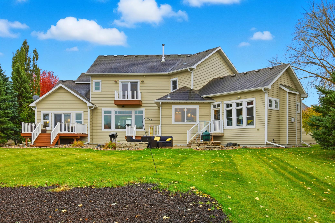
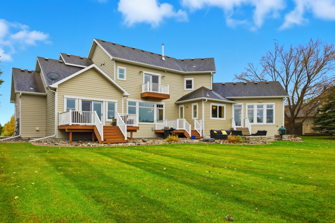
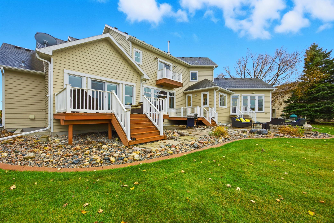
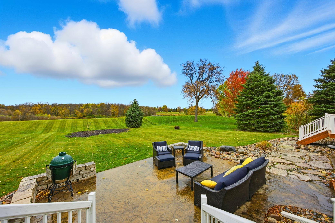
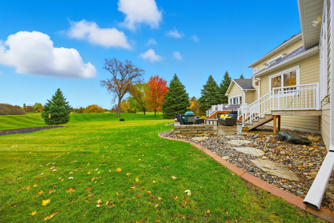
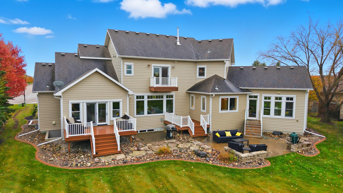
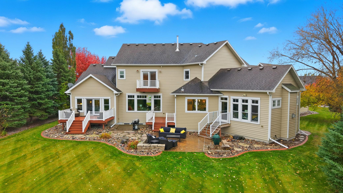
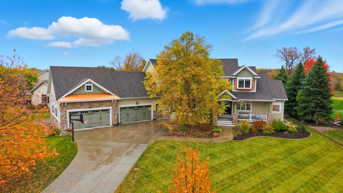
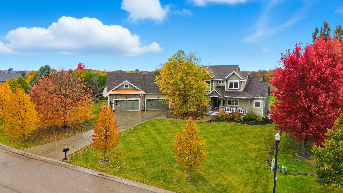
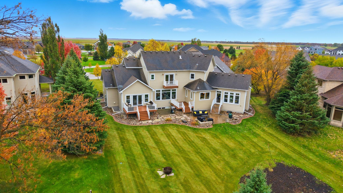
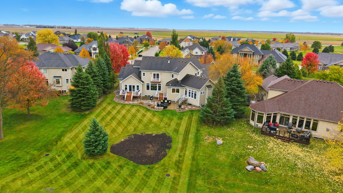
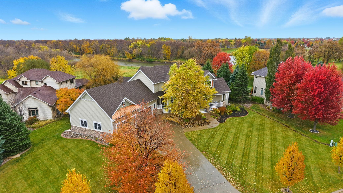
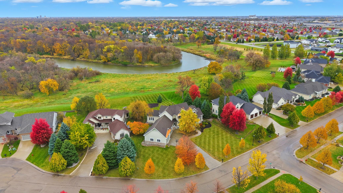
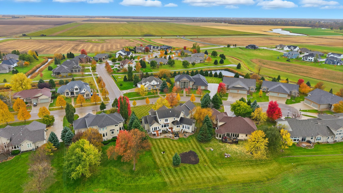
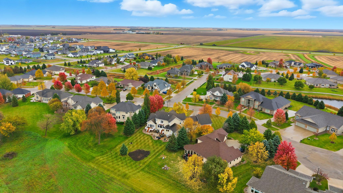
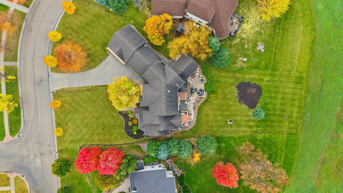
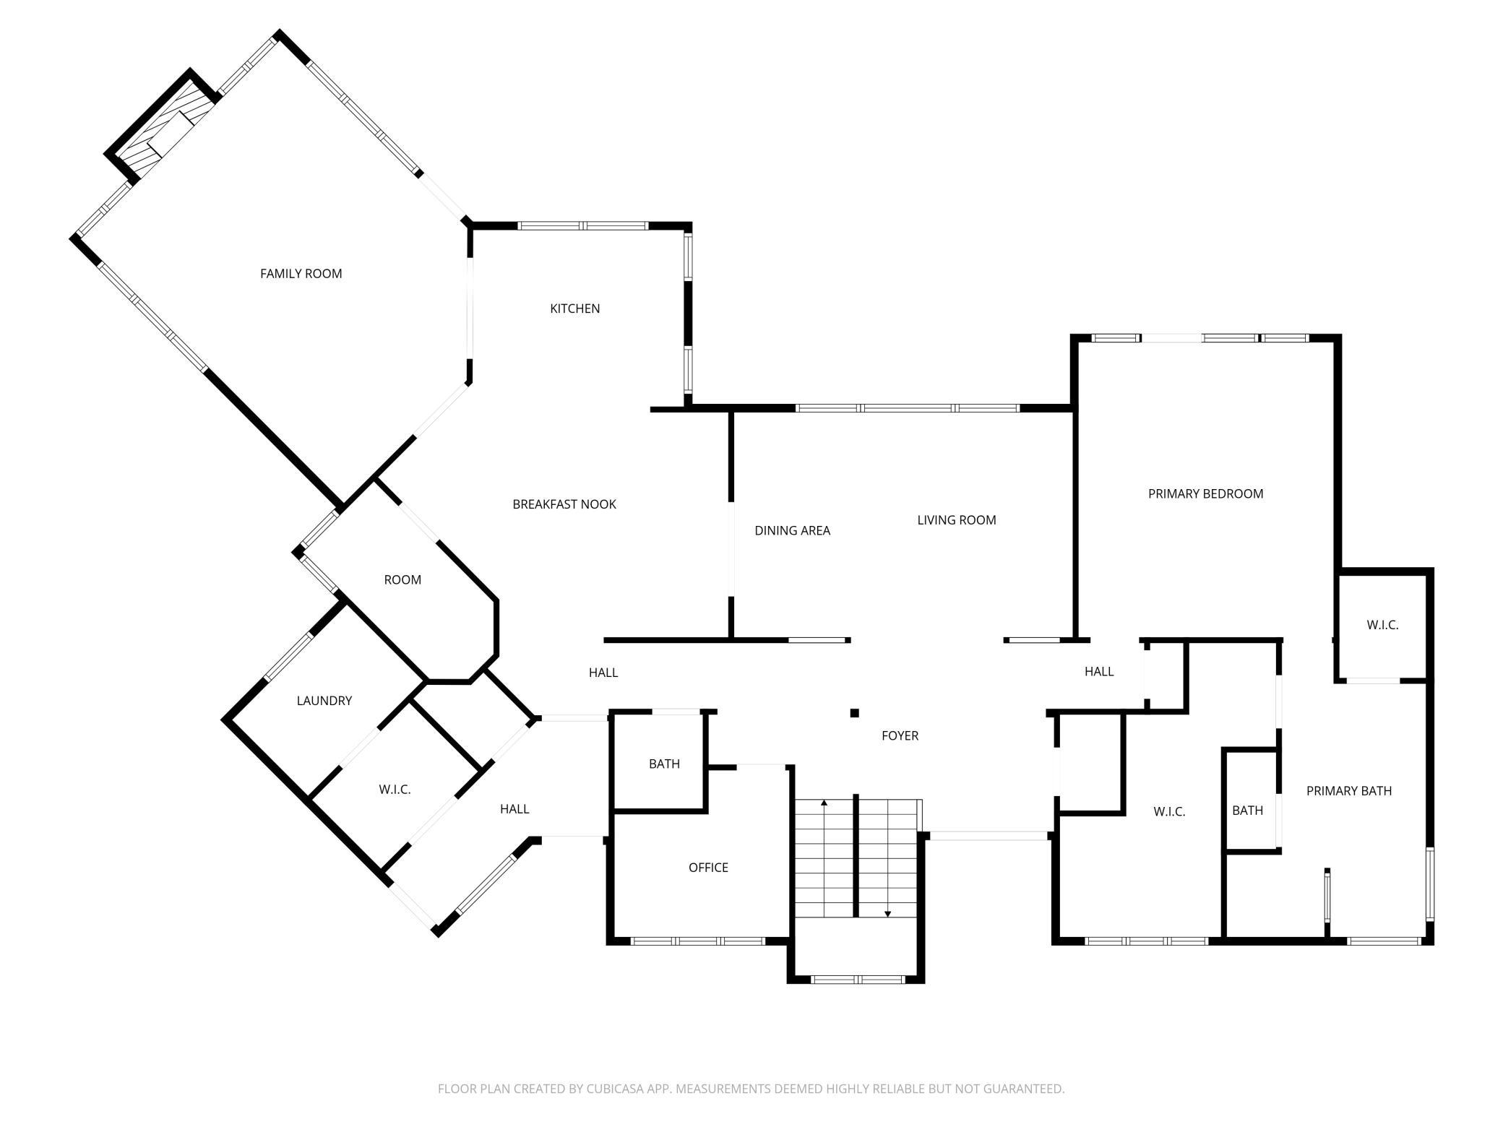
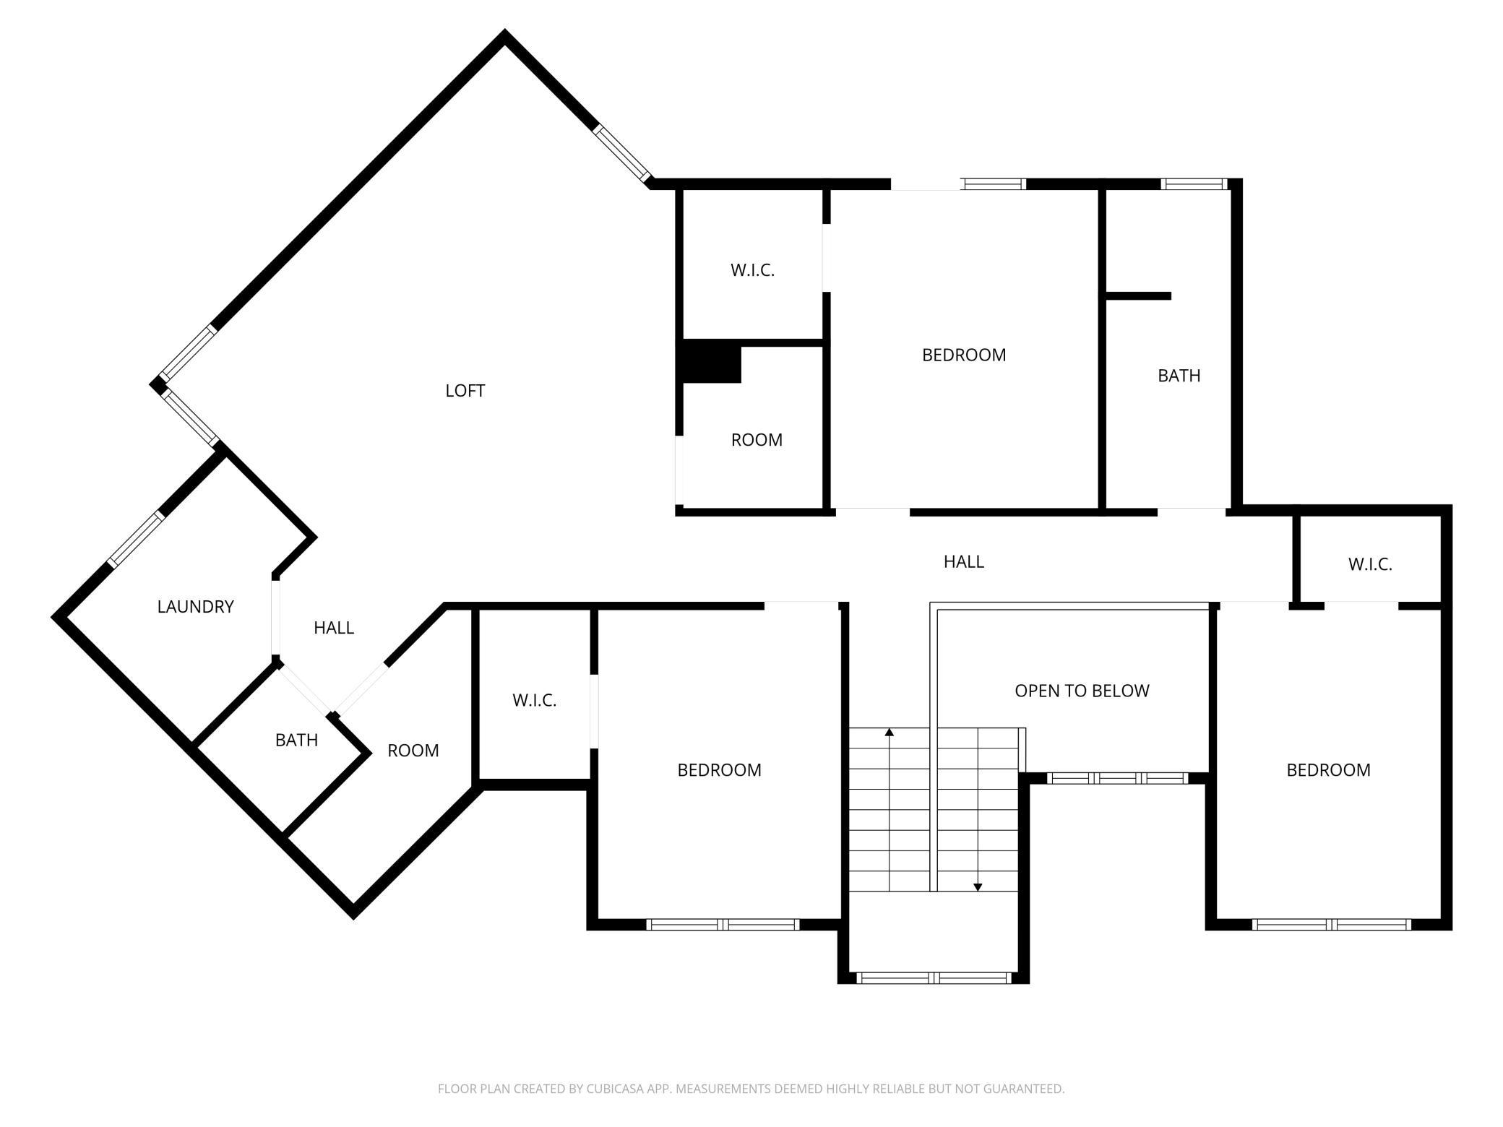
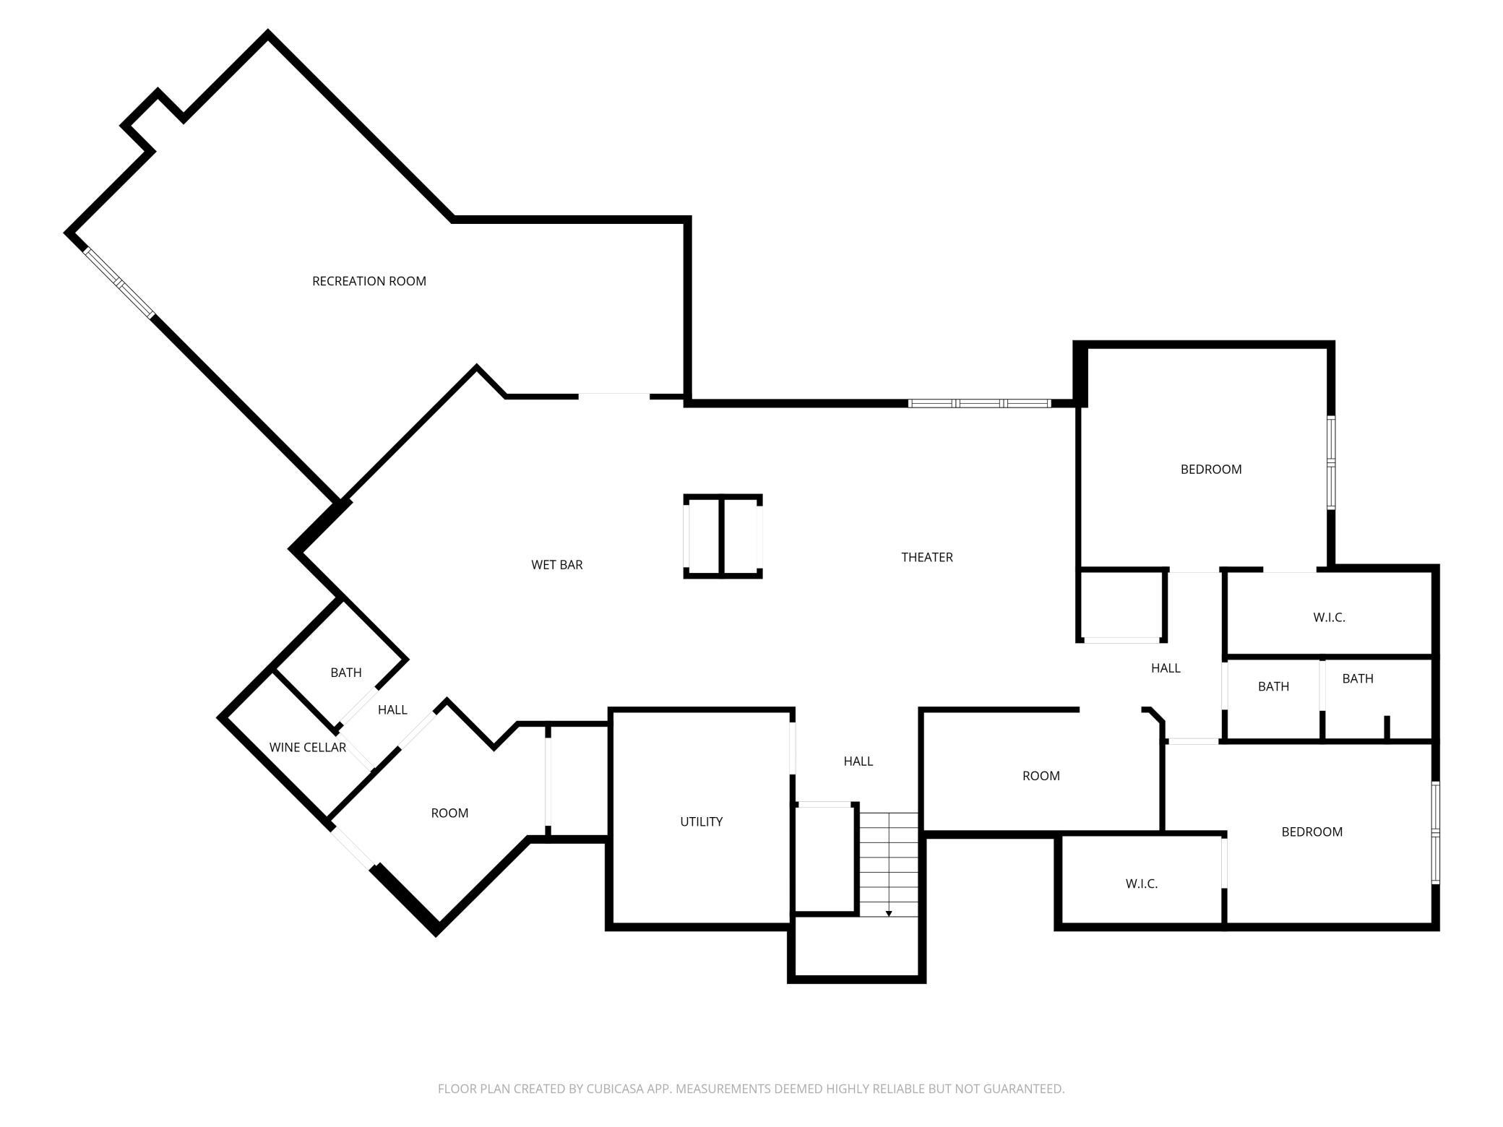
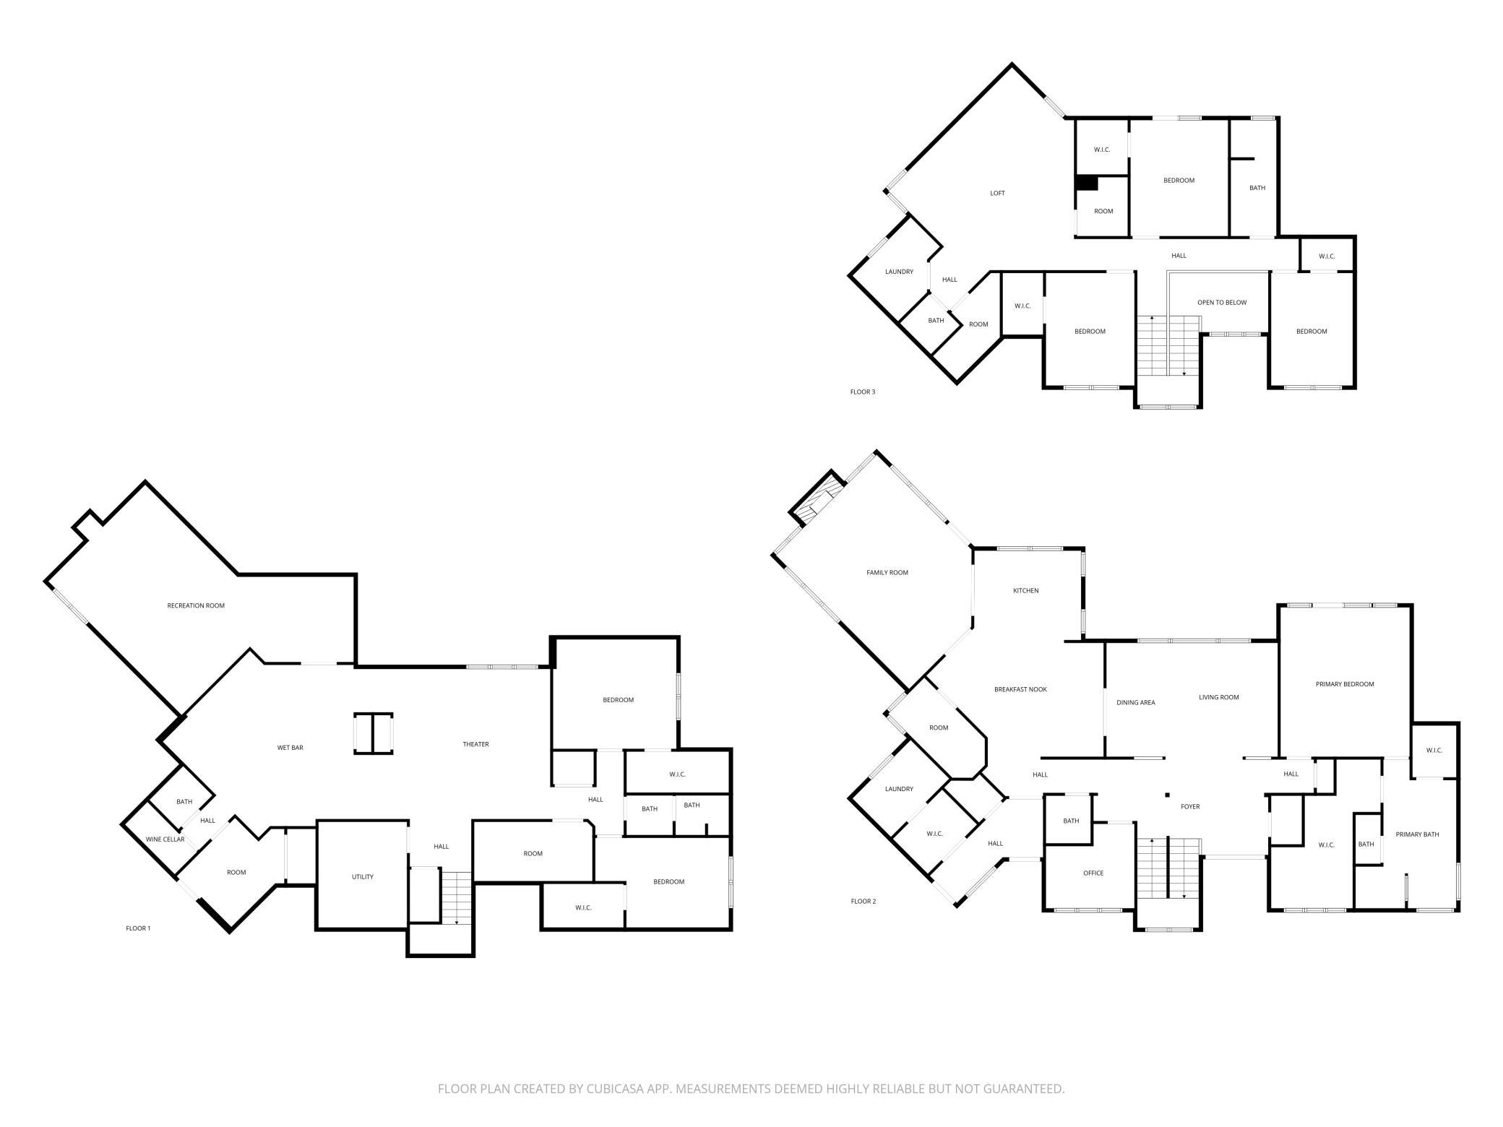
Welcome to this extraordinary 6-bedroom, 6-bath custom-built 2-story, ideally situated on a highly coveted river lot in South Moorhead’s premier Tessa Terrace Subdivision. With over 7500 sq ft, this home masterfully combines elegance, comfort, and functionality, offering a rare opportunity to own one of the area’s finest homes. Step inside and be captivated by the beautiful great room with beamed ceilings, creating a warm and inviting atmosphere that overlooks the stunning backyard river lot. The gourmet kitchen is designed for both entertaining and everyday living, featuring a massive center island with built-in microwave and ice maker, Wolf gas range with hood, built-in Sub-Zero refrigerator and freezer, Cambria countertops, custom cabinetry with pullout storage systems, and a large butler’s pantry. The main-floor family room features a gas fireplace, beamed ceilings, and built-ins—perfect for cozy evenings. The secondary foyer and drop zone near the garage, along with the main-floor laundry, offer everyday convenience. The primary suite is a luxurious retreat with a spacious bedroom and a spa-inspired bath featuring dual vanities with Cambria countertops, a linen closet, tile shower, clawfoot tub, private water closet, and an expansive walk-in closet with custom built-ins. All tile floors throughout the home are heated, adding a touch of luxury and comfort you’ll enjoy in every season. A convenient office completes the main level. Upstairs, you’ll find three additional large bedrooms, each with walk-in closets, a full bath, and a huge bonus room—perfect as a seventh bedroom or recreation room—complete with walk-in closets, half bath, second laundry, and second utility room for added convenience and storage. The fully finished basement is an entertainer’s dream, showcasing an impressive wet bar and lounge area, theater area, two additional bedrooms with walk-in closets, two bathrooms, a recreation/game room, wine cellar, craft room, and ample storage. The finished and heated 4-stall garage is extra deep, with built-in storage and room for your vehicles, toys, and tools. Step outside to your beautifully landscaped private river sanctuary and enjoy peaceful mornings on the deck or evenings on the stamped concrete patio, surrounded by the sights and sounds of nature—trees, occasional deer, turkeys, bald eagles, and more. Schedule a private showing today and don’t miss the chance to call this incredible home your own!
Virtual Tour
Key Features
- Built
- 2006
- Garage
- 4-Car Attached
- Style
- Two
- HOA
- $200/Annually
- HOA Includes
- Other
- Annual Taxes
- $14,088 (2025)
- Specials/yr
- $546
- School District
- Moorhead Area Public Schools
- Assigned Elementary School
- S.G. Reinertsen Elementary
- Assigned Middle School
- Horizon Middle School
- Assigned High School
- Moorhead High School
Property Details
- Property Type
- Single Family
- Above Grade Sq Ft
- 4,591
- Below Grade Sq Ft
- 2,914
- Lot Size
- 0.58 acres
- Basement
- Yes
- County
- Clay
- List Date
- 2025-10-27
- Days on Market
- 351 days
- Parcel ID
- 587900100
Financial
- Total Tax incl. Assessments
- $14,634
- Specials Pending
- No
- HOA Name
- R.S. Carey Land Company
Home Systems & Utilities
- Heating
- Forced Air
- Cooling
- Central Air
- Electric
- Circuit Breakers, 200+ Amp Service
- Water
- City Water/Connected
- Sewer
- City Sewer/Connected
- Appliances
- Air-To-Air Exchanger, Chandelier, Cooktop, Dishwasher, Disposal, Double Oven, Exhaust Fan, Microwave, Range, Refrigerator, Stainless Steel Appliances, Wall Oven
Interior Features
- Laundry
- Main Level, Upper Level
- Fireplace
- 1 fireplace
Construction & Exterior
Construction & Structure
- Foundation Type
- 8 ft+ Pour, Permanent
- Foundation Area
- 2,914 sqft
- Total Building Area
- 7,505 sqft
Exterior Features
- Exterior Features
- Stone, Metal, Other, Shakes
- Fenced Area
- Yes
- Accessibility Features
- None
Parking & Garage
- Parking Features
- Attached Garage, Floor Drain, Finished Garage, Garage Door Opener, Heated Garage, Insulated Garage
Lot & Land
- Lot Features
- Irregular Lot
- Road Surface
- City Street
- Zoning Description
- Residential-Single Family
Waterfront
- Waterfront
- Yes
Agent & Office
- List Office
- Beyond Realty
Price History
- Price reduced to $1,400,000 — Sep 10, 2026
310 48th Avenue SW is listed in Moorhead, MN, part of Clay County. Browse all Minnesota homes for sale on Modern Market REALTORS®.
Showing — 310 48th Avenue SW
Associate Broker · Modern Market REALTORS®
Your Moorhead real estate expert since 2012 — I represent you, not the seller. Quick to respond, easy to text.
Listed by Beyond Realty · Shown by Modern Market REALTORS®
Buying a home in Moorhead? — dedicated buyer representation from pre-approval through closing.
View Full Listing & PhotosMLS# 6806969 · Data refreshed September 10, 2026
Similar Homes for Sale Near 310 48th Avenue SW, Moorhead, MN
Frequently Asked Questions About 310 48th Avenue SW
- What schools is 310 48th Avenue SW zoned to?
- 310 48th Avenue SW is zoned to S.G. Reinertsen Elementary (elementary), Horizon Middle School (middle school), and Moorhead High School (high school). Attendance boundaries change — confirm your exact address with the district before you rely on it.
- Is $1,400,000 a good price for a home in Moorhead?
- According to BuyPulse, 310 48th Avenue SW rates Premium Pricing — at $187/sqft it's priced 23% above the typical Moorhead single-family home of $152/sqft. Powered by the Realgorithm™. Browse Moorhead homes for sale to compare.
- What are the special assessments at 310 48th Avenue SW — and what do they mean?
- This property has $546/yr in annual special assessments, with no specials pending. Special assessments are separate from property taxes — they are charges levied by the city for infrastructure improvements like streets, water, sewer, and sidewalks. Annual property taxes are $14,088/yr. Always factor both into your total monthly housing cost before making an offer.
What special assessments cost in Moorhead — live figures on every home for sale.
- Does 310 48th Avenue SW have a basement?
- Yes, 310 48th Avenue SW has a finished basement with 2,914 sq ft of below-grade space.
- Does 310 48th Avenue SW have an HOA?
- Yes, 310 48th Avenue SW has a homeowners association with dues of $200 annually. HOA includes: Other.
- What type of heating and cooling does 310 48th Avenue SW have?
- 310 48th Avenue SW has Forced Air heating and Central Air cooling.
- Where is 310 48th Avenue SW located?
- 310 48th Avenue SW is in the Replat Tessa Terrace neighborhood of Moorhead, MN 56560, in Clay County. It's in the Moorhead Area Public Schools.
- Is 310 48th Avenue SW still available?
- Yes — 310 48th Avenue SW is currently listed as Active on the MLS and accepting showings. Contact us to schedule a tour or make an offer.
- When was 310 48th Avenue SW built?
- 310 48th Avenue SW was built in 2006. It features a 8 ft+ pour, permanent foundation.
- Does 310 48th Avenue SW have main-floor laundry?
- Yes — the laundry at 310 48th Avenue SW is on the main level.
- What utilities serve 310 48th Avenue SW?
- Electric and gas at 310 48th Avenue SW are provided by Moorhead Public Service and Xcel Energy. Water, sewer, and garbage are handled by Moorhead Public Service and City of Moorhead. Internet options include Midco, 702 Communications and CenturyLink. Full Moorhead utility setup guide — phone numbers and move-in timeline →
- Is 310 48th Avenue SW near a golf course?
- Yes — Fargo Country Club (private course) is about 0.7 miles from 310 48th Avenue SW. It's the closest golf course in the Fargo-Moorhead metro.
- How walkable is 310 48th Avenue SW?
- 310 48th Avenue SW has a Walk Score of 0/100 (Car-Dependent) and a Bike Score of 49/100 (Minimal Bike Infrastructure). Scores provided by Walk Score® →
- What does "M Markdowns" mean?
- M Markdowns™ is Modern Market REALTORS®’ real estate tracker of homes for sale with verified MLS price reductions across the Fargo-Moorhead metro and Minnesota lake country. Every reduction is sourced directly from NorthstarMLS — minimum $2,000 drop to filter noise.
Local Companies to Help You Settle In
From inspection to closing to moving day, here are well-known local companies serving the Moorhead area.
 Listings courtesy of NorthstarMLS as distributed by MLS GRID
Based on information submitted to the MLS GRID as of 10/13/2026, 9:31 AM CDT. All data is obtained from various sources and may not have been verified by broker or MLS GRID. Supplied Open House Information is subject to change without notice. All information should be independently reviewed and verified for accuracy. Properties may or may not be listed by the office/agent presenting the information.
IDX information is provided exclusively for consumers' personal, non-commercial use and may not be used for any purpose other than to identify prospective properties consumers may be interested in purchasing.