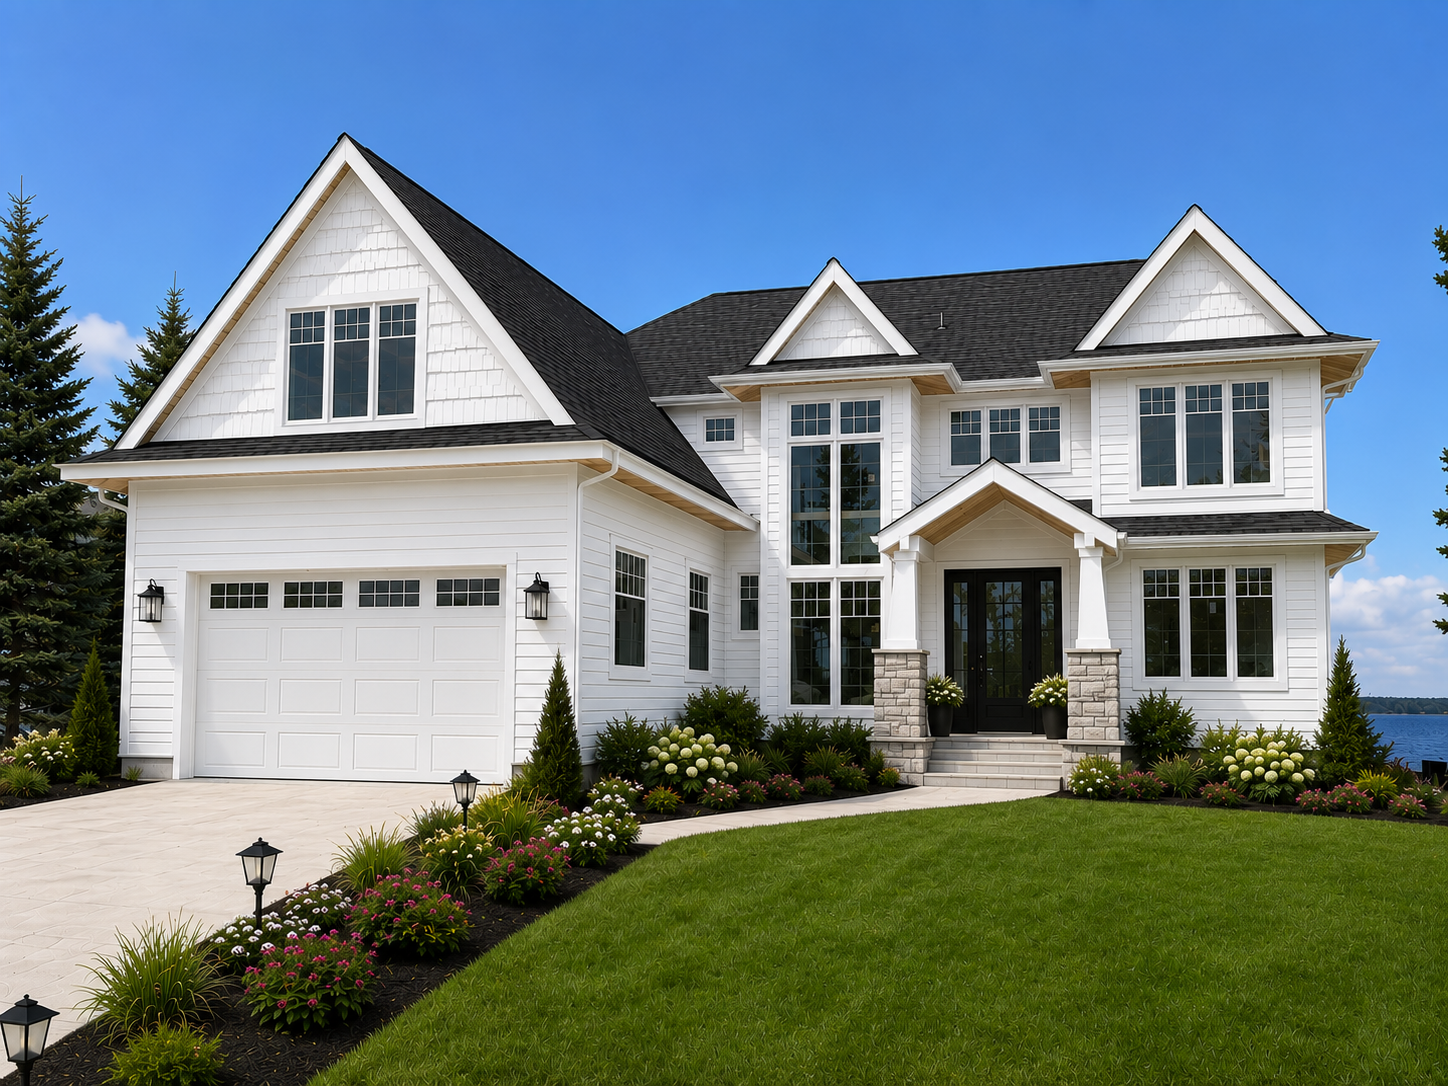
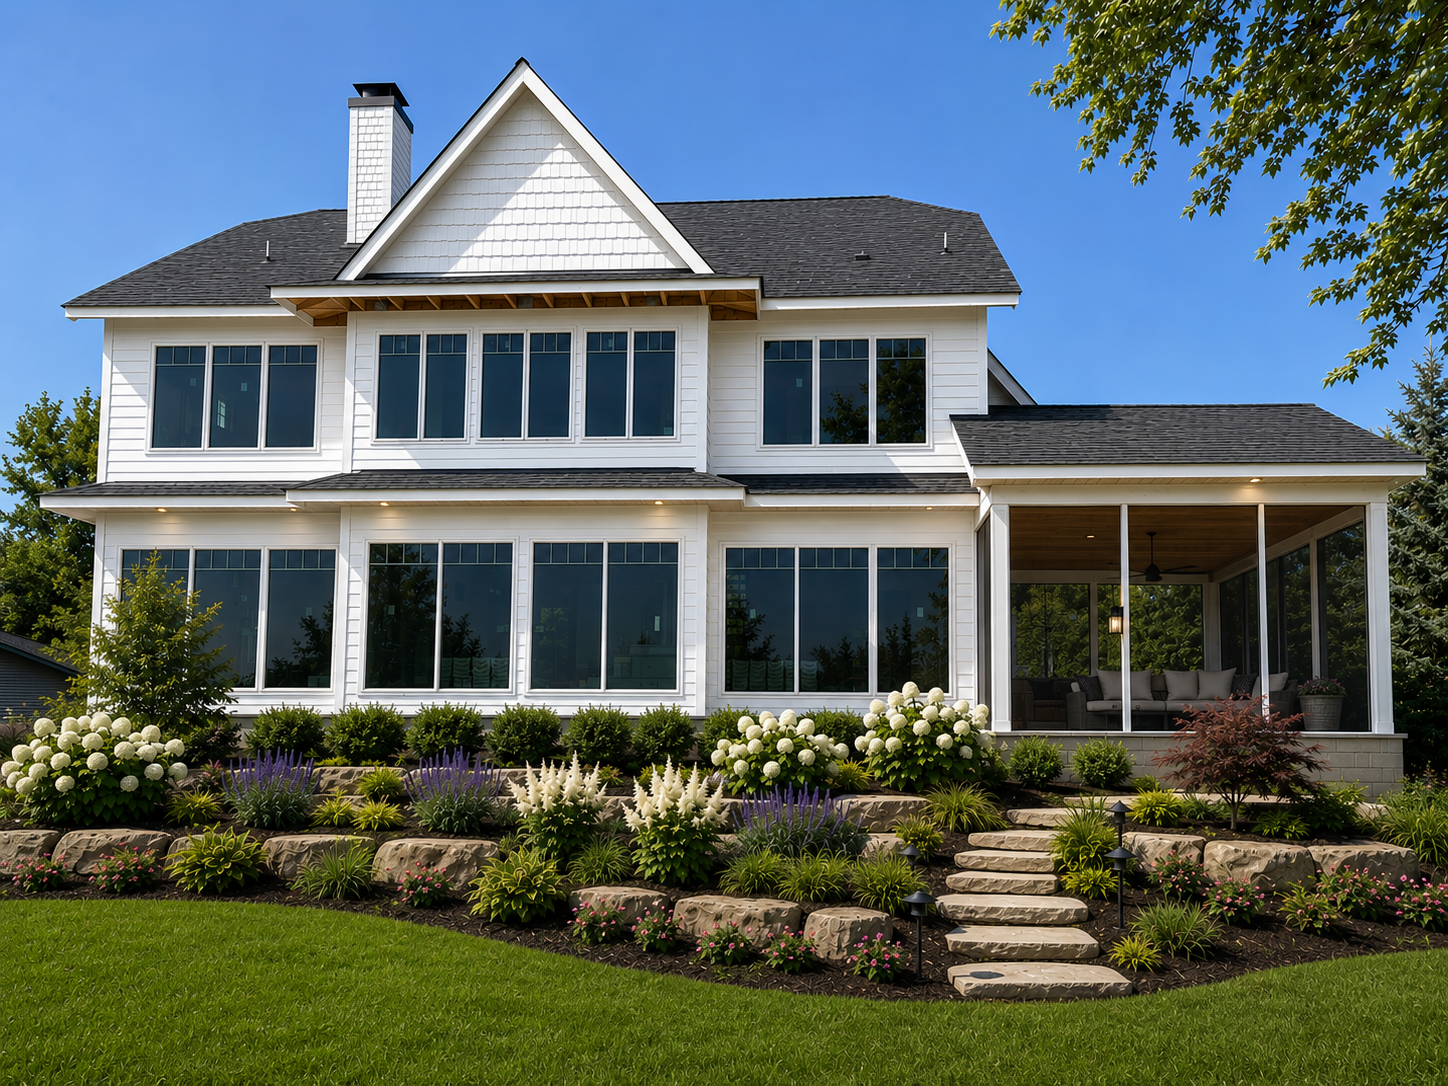
5539 Nashway Road, Nisswa, MN 56468
5 Beds | 5 Baths | 4,560 Sq Ft | Single Family Home | MLS# 7118227
Is 5539 Nashway Road a Good Deal?
BuyPulse Verdict
Premium Pricing
At $745/sqft — This home is priced 89% above the typical Nisswa new-construction single-family home of $395/sqft.
New construction in Nisswa runs about 32% above comparable resale homes (~$299/sqft).
Powered by the Realgorithm™ — 7 active Nisswa listings · NorthstarMLS
$19,814/month Estimated
- Principal & interest
- $17,167
- Property taxes
- $667
- Home insurance (est.)
- $1,980
- HOA dues
- None
20% down ($679,000) · 30-yr fixed, 6.5% · Can I afford this home?
Estimates only; confirm before you offer.
New Construction
About This Home
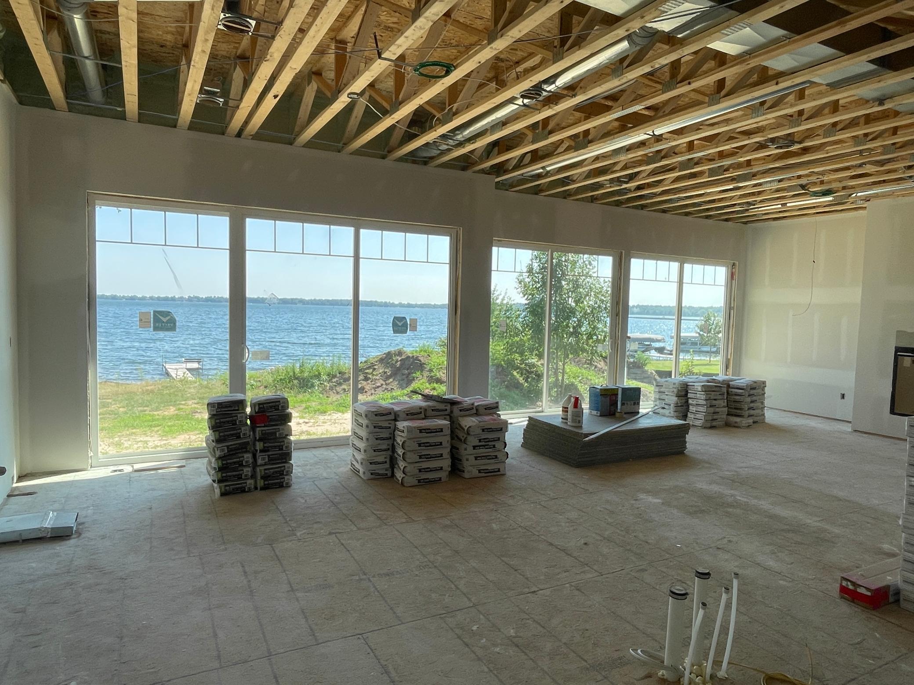
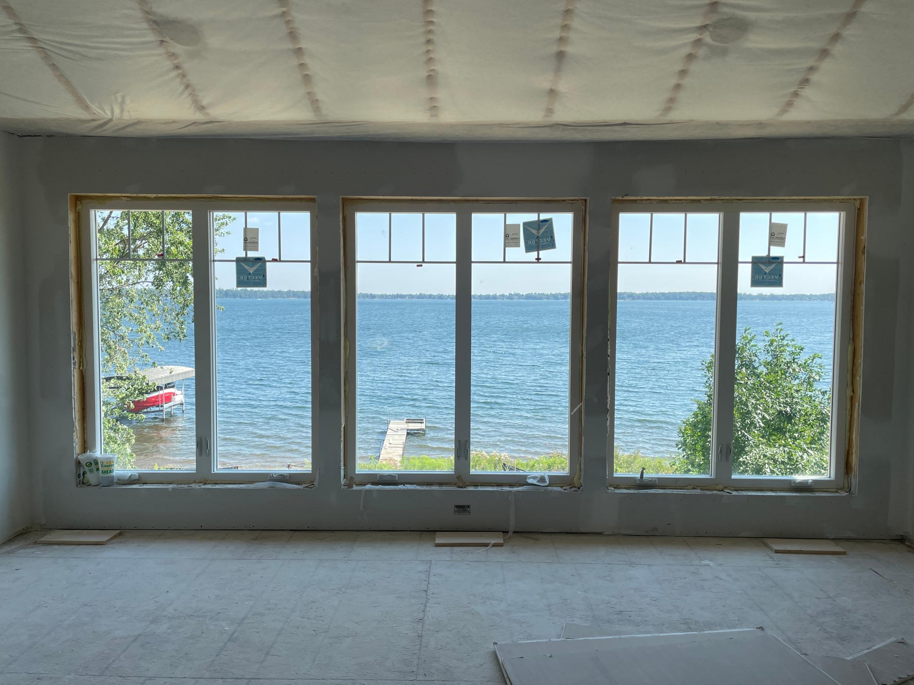
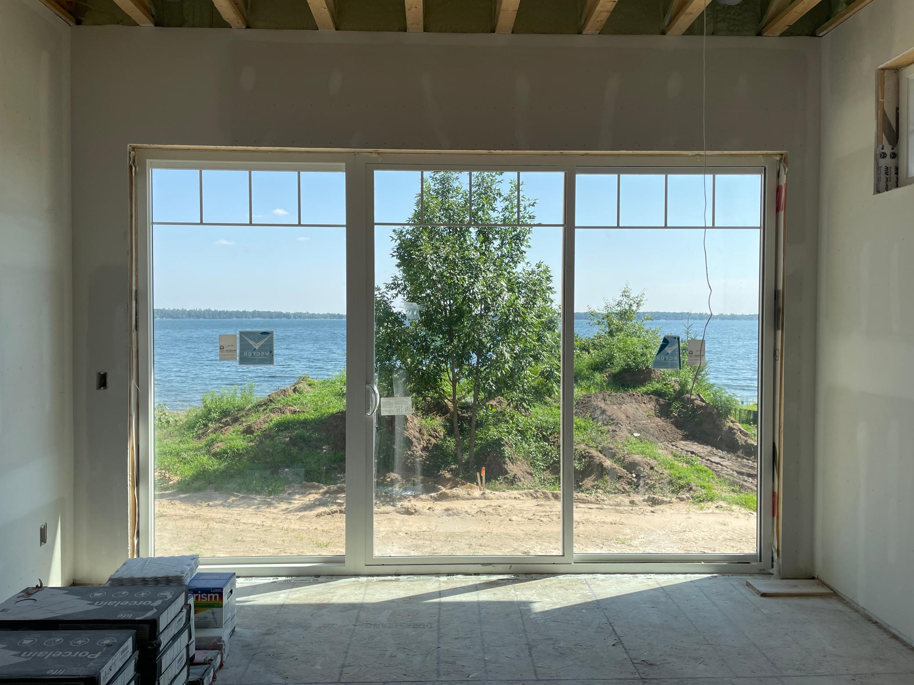
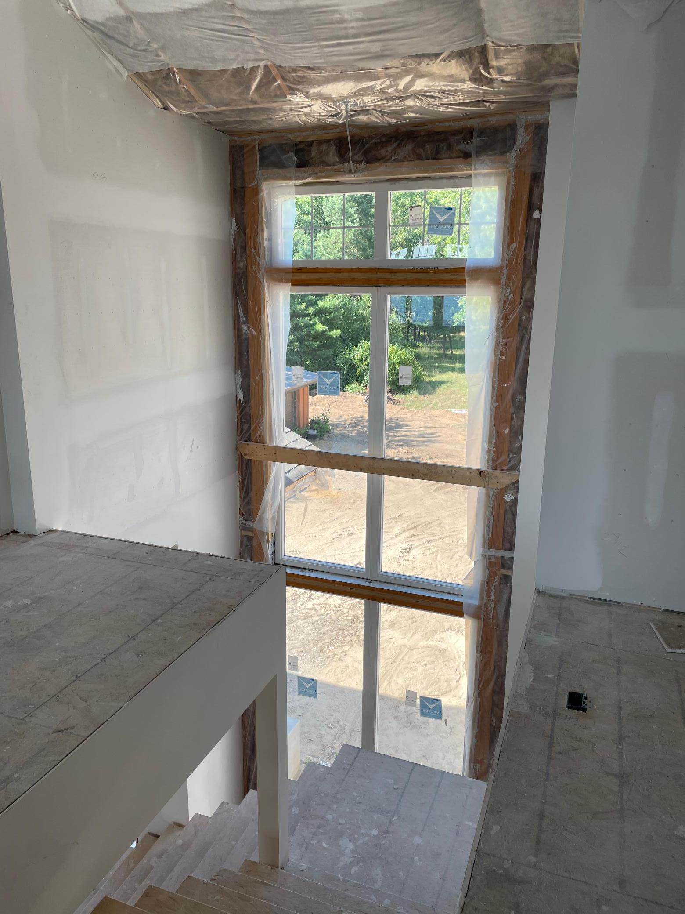
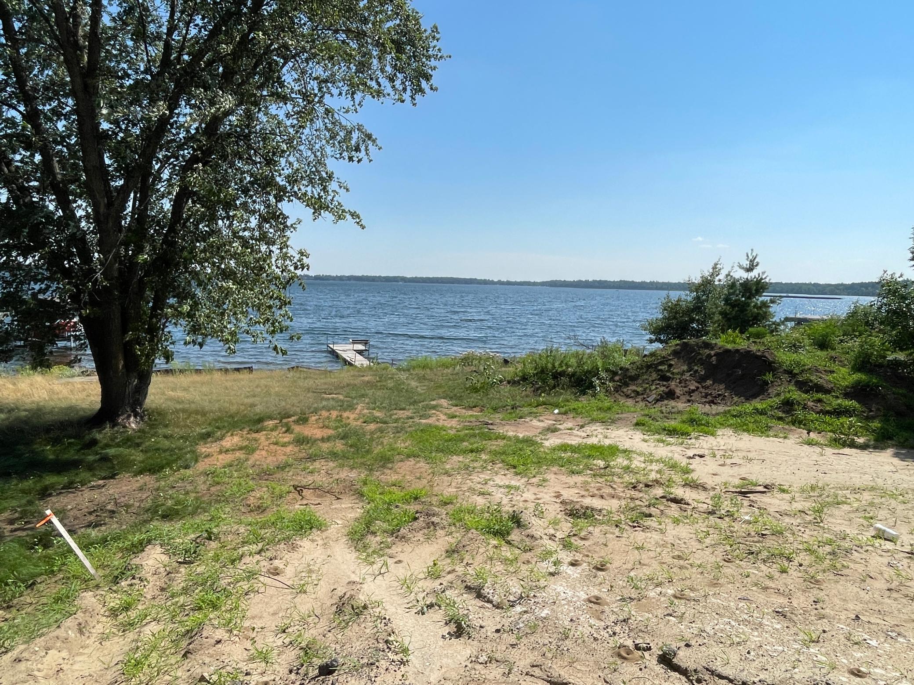
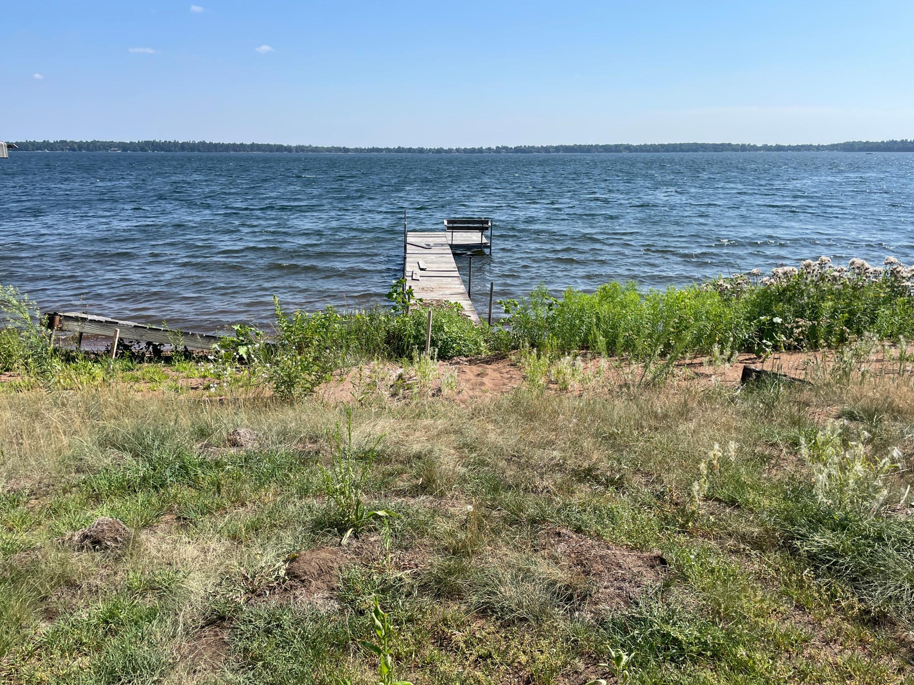
Welcome to Your Stunning New Lake Home on the Prestigious Gull Lake Chain. Enjoy this Gorgeous Round Lake Cottage with 106' of perfect shoreline with excellent elevation, sand beach and stunning Round Lake Views! Step into this 5 bedroom / 5 bath Round Lake Cottage Home which was built with you in mind, from the moment you walk thru the full glass front door, with the 10' ceilings and you enter the living area with 10' ceilings and peer out to the wall of glass overlooking the lake, this living area has beamed and shiplap ceilings and a cozy stone fireplace, head into the custom kitchen with center island, custom cabinets, top of the line appliances and a walk in pantry. This kitchen is a chef's dream! Plus a nice sized dining room with a 12' patio door overlooking those gorgeous patio and lake views! Grab a drink at the wet bar and then head out to the 3 season screen porch with the soaring vaults with stunning lake views, the porch walks onto your gorgeous patio to enjoy those days at the lake. Your main floor owners suite has a 12' patio door which leads you to your patio, perfect to relax on and enjoy that morning cup of coffee and take in the perfect lake view, plus don't miss the dual walk in closets with a custom closet system, and private laundry room, all this makes this a room you won't want to leave. Don't forget the owners bath with beautiful soaking tub with stunning front yard views, dual sinks, in floor heat, a dream walk in shower plus a private linen cabinet and make up area. Head over to mud room with cabinets, bench with lockers, drop station and coat closet. Don't forget the oversized insulated and heated garage with plenty of room for storage or a hobby area. Let's head up the beautiful open staircase with a wall of windows overlooking the front yard and head to the stunning family room with vaulted shiplap ceilings, a private wet bar overlooking the wall of windows, timeless stone fireplace and floor to ceiling windows to enjoy the lake views. 4 bedrooms on this level 2 with stunning lake views, plus your own ensuite baths. Bedroom 2 you will enjoy front yard views. Head down the hall to bedroom 5 room with 2 built in custom bunks plus a huge hang out area. Full bath at this area with dual separate vanities and private tub and toilet room with a lake view. Need to get a little work done enjoy the upper level office with soaring vaults and great front yard view. This home offers so much; main and upper laundry rooms, full unfinished basement with egress windows and plenty of room for future finishing and or more storage area, white oak and enamel cabinets, custom enamel trim, top of the line appliances, fully landscaped plus so much more. Don't forget the 24x34 Detached Garage for storage or maybe a game or hobby room. This 1+ acre lot is in a perfect location to offer privacy but also so close to all the great things the Brainerd Lakes Area has to offer. Come take a look!!
Key Features
- Built
- 2026
- Garage
- 2-Car
- Style
- Two
- HOA
- None
- Annual Taxes
- $8,006 (2026)
Property Details
- Property Type
- Single Family
- Above Grade Sq Ft
- 4,560
- Lot Size
- 1.09 acres
- Basement
- Yes
- Roof
- Asphalt
- Construction
- Block
- County
- Crow Wing
- List Date
- 2026-07-29
- Days on Market
- 76 days
- Parcel ID
- 28250597
Financial
- Total Tax incl. Assessments
- $8,006
Home Systems & Utilities
- Heating
- Forced Air, Fireplace(s), In-Floor Heating
- Cooling
- Central Air
- Electric
- 200+ Amp Service
- Water
- Drilled, Private, Well
- Sewer
- Septic System Compliant - Yes
- Appliances
- Air-To-Air Exchanger, Dishwasher, Disposal, Dryer, Electric Water Heater, Exhaust Fan, Microwave, Range, Refrigerator, Washer
Interior Features
- Laundry
- Laundry Room, Main Level, Sink, Upper Level
- Fireplace
- 2 fireplaces
Construction & Exterior
Construction & Structure
- New Construction
- Yes
- Foundation Type
- Block
- Foundation Area
- 1,886 sqft
- Total Building Area
- 4,560 sqft
Exterior Features
- Exterior Features
- Stone, Cement Board
- View
- Lake, Panoramic, South
- Accessibility Features
- None
Parking & Garage
- Parking Features
- Attached Garage, Detached Garage, Asphalt, Driveway - Other Surface, Floor Drain, Finished Garage, Garage Door Opener, Heated Garage, Insulated Garage
Lot & Land
- Lot Features
- Tree Coverage - Medium
- Zoning Description
- Residential-Single Family
Waterfront
- Waterfront
- Yes
Agent & Office
- List Office
- RE/MAX Results
Price History
Listed at $3,395,000 on Jul 29, 2026 — No price changes
5539 Nashway Road is listed in Nisswa, MN, part of Crow Wing County. Browse all Minnesota homes for sale on Modern Market REALTORS®.
Showing — 5539 Nashway Road
Associate Broker · Modern Market REALTORS®
Your Nisswa real estate expert since 2012 — I represent you, not the seller. Quick to respond, easy to text.
Listed by RE/MAX Results · Shown by Modern Market REALTORS®
Buying a home in Nisswa? — dedicated buyer representation from pre-approval through closing.
View Full Listing & PhotosMLS# 7118227 · Data refreshed July 29, 2026
Similar Homes for Sale Near 5539 Nashway Road, Nisswa, MN
Frequently Asked Questions About 5539 Nashway Road
- Is $3,395,000 a good price for a home in Nisswa?
- According to BuyPulse, 5539 Nashway Road rates Premium Pricing — at $745/sqft it's priced 89% above the typical Nisswa new-construction single-family home of $395/sqft. New construction in Nisswa runs about 32% above comparable resale homes (~$299/sqft). Powered by the Realgorithm™. Browse Nisswa homes for sale to compare.
- Does 5539 Nashway Road have a basement?
- Yes, 5539 Nashway Road has a basement.
- What type of heating and cooling does 5539 Nashway Road have?
- 5539 Nashway Road has Forced Air, Fireplace(s), In-Floor Heating and Central Air cooling.
- Where is 5539 Nashway Road located?
- 5539 Nashway Road is in Nisswa, MN 56468, in Crow Wing County.
- Is 5539 Nashway Road still available?
- Yes — 5539 Nashway Road is currently listed as Active on the MLS and accepting showings. Contact us to schedule a tour or make an offer.
- When was 5539 Nashway Road built?
- 5539 Nashway Road was built in 2026. It features block construction, an asphalt roof, and a block foundation.
- Does 5539 Nashway Road have main-floor laundry?
- Yes — the laundry at 5539 Nashway Road is on the main level.
- How walkable is 5539 Nashway Road?
- 5539 Nashway Road has a Walk Score of 0/100 (Car-Dependent) and a Bike Score of 26/100 (Minimal Bike Infrastructure). Scores provided by Walk Score® →
Local Companies to Help You Settle In
From inspection to closing to moving day, here are well-known local companies serving the Nisswa area.
 Listings courtesy of NorthstarMLS as distributed by MLS GRID
Based on information submitted to the MLS GRID as of 10/13/2026, 9:31 AM CDT. All data is obtained from various sources and may not have been verified by broker or MLS GRID. Supplied Open House Information is subject to change without notice. All information should be independently reviewed and verified for accuracy. Properties may or may not be listed by the office/agent presenting the information.
IDX information is provided exclusively for consumers' personal, non-commercial use and may not be used for any purpose other than to identify prospective properties consumers may be interested in purchasing.