115 Birdie Boulevard — Twin Home, Oxbow, ND 58047
Twin Home for Sale in Oxbow, ND 3 Beds | 3½ Baths | 3,100 Sq Ft
$5,561/month Estimated
- Principal & interest
- $4,361
- Property taxes (est.)
- $733
- Home insurance (est.)
- $467
- HOA dues
- None
20% down ($159,980) · 30-yr fixed, 7.24%
Try our home affordability calculator
Estimates only; confirm before you offer.
New Construction
About This Home
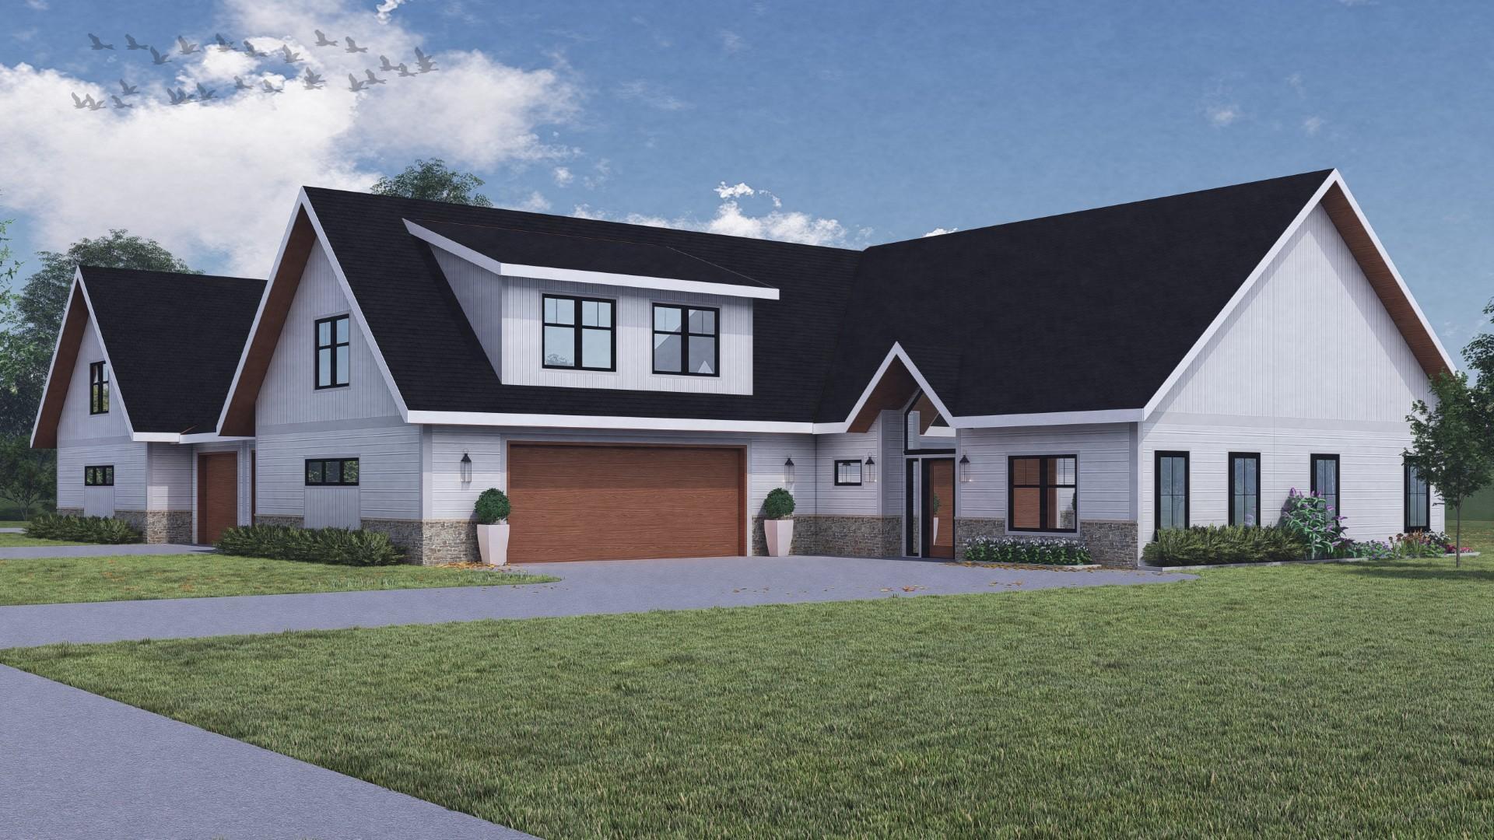
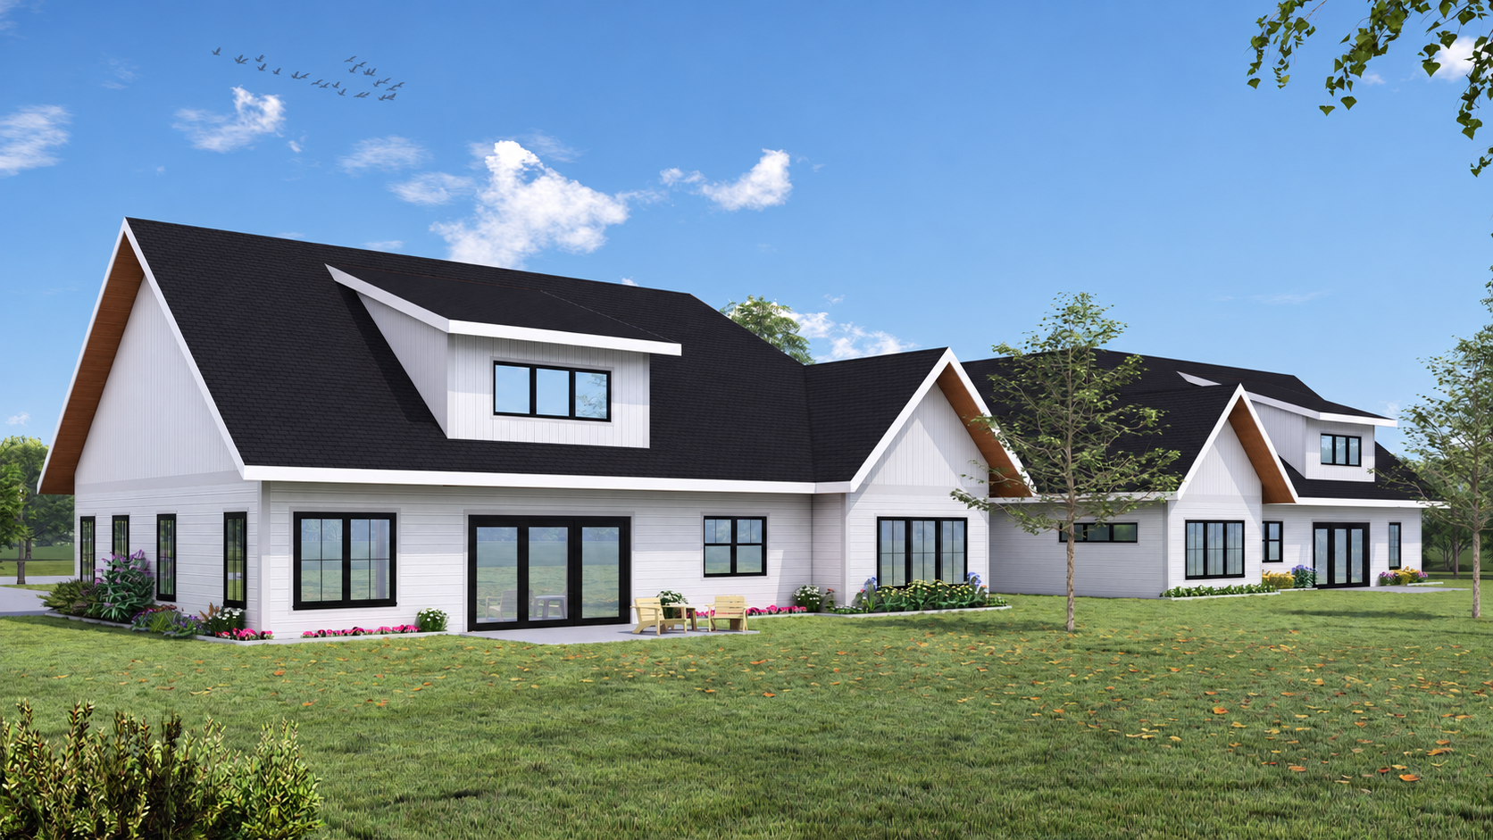
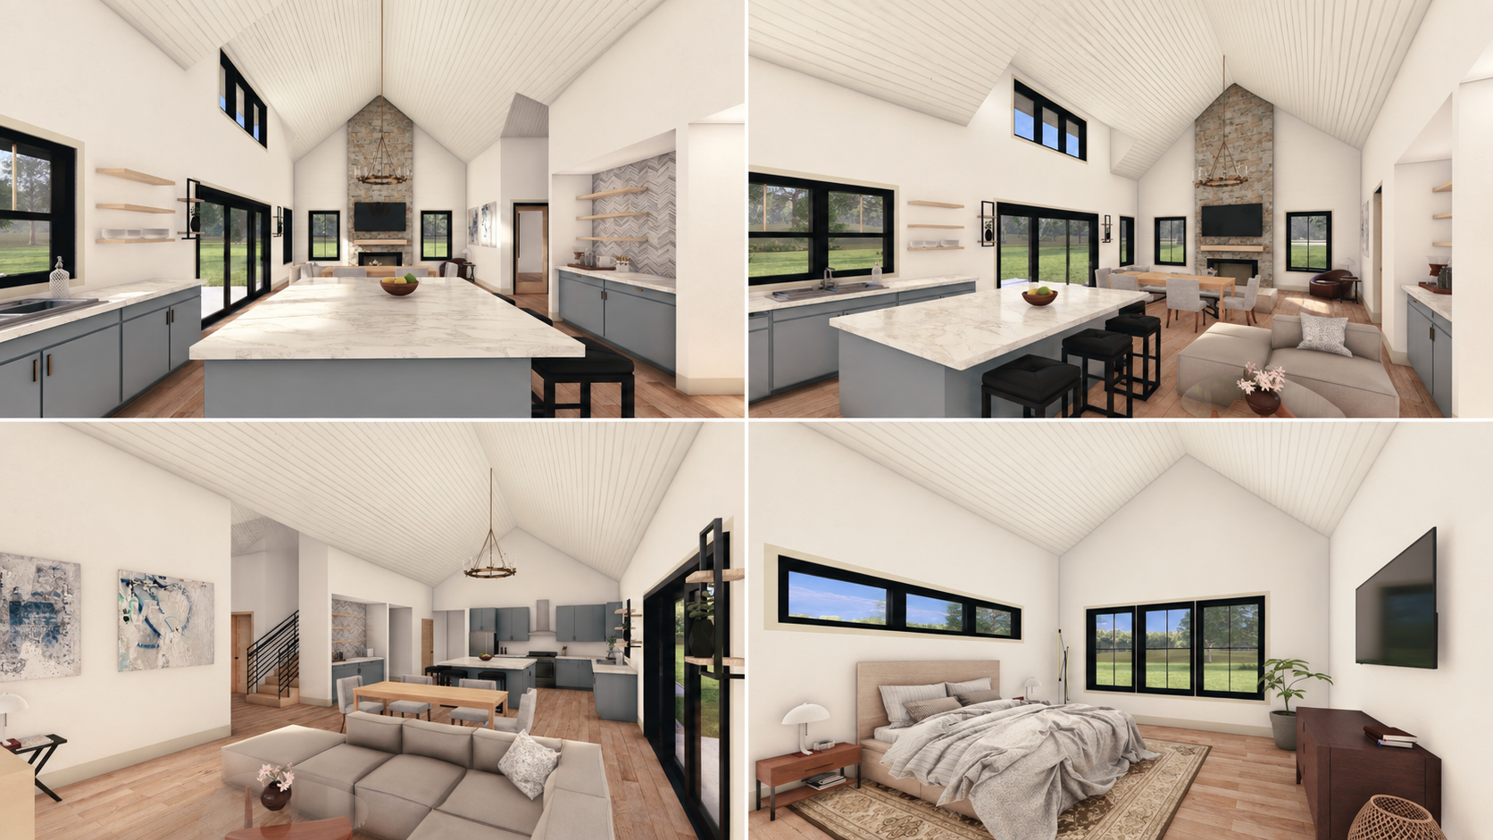
Welcome to **Bunkers at Oxbow**, an exciting new townhome development offering upscale living in the heart of the Oxbow community. Thoughtfully designed for comfortable living, these beautiful new-construction homes combine quality craftsmanship, spacious layouts, and the opportunity to personalize select finishes. The main level features approximately 2,100 square feet with 2 bedrooms and 2 bathrooms, an open-concept kitchen, dining and living area, and generous spaces designed for both everyday living and entertaining. The bonus level adds approximately 1,000 additional square feet and includes a third bedroom, third bathroom, and spacious bonus living area—perfect for guests, a home office, entertainment space, or additional family room. A spacious 3-stall garage plus dedicated golf-cart garage provides exceptional storage and convenience. Buyer allowances are included for select finishes and fixtures, giving buyers the opportunity to personalize their new home within established builder allowances. Located in Oxbow, just minutes south of Fargo, **Bunkers at Oxbow** offers approximately 3,100 square feet of thoughtfully designed living space in a distinctive new community. Listing agent is a licensed North Dakota real estate agent and has a financial and ownership interest in the property and/or selling entity.
BuyPulse · Live market read
How 115 Birdie Boulevard Compares to the Oxbow Market
At $258/sqft, this home is priced $35/sqft below the Oxbow median of $293/sqft.
The median list price in Oxbow is $1,024,950.
Verdict: Strong Value
Powered by the Realgorithm™ — real Oxbow closings, zero guesses · NorthstarMLS
Key Features
- Built
- 2027
- Garage
- 3-Car Attached
- Style
- One and One Half
- HOA
- None
Neighborhood & Schools
- School district
- Kindred Public Schools
- Elementary
- Kindred Elementary School
- High
- Kindred High School
School assignments from current attendance boundaries — confirm with the district before relying on them.
Property Details
- Property Type
- Twin Home
- Above Grade Sq Ft
- 3,100
- Basement
- No
- Roof
- Architectural Shingle
- County
- Cass
- List Date
- 2026-09-24
- Days on Market
- 47 days
- Parcel ID
- NA
Home Systems & Utilities
- Heating
- Forced Air
- Cooling
- Central Air
- Water
- Rural/Municipality
- Sewer
- City Sewer/Connected
Interior Features
- Fireplace
- 1 fireplace
Construction & Exterior
Construction & Structure
- New Construction
- Yes
- Foundation Type
- Slab
- Foundation Area
- 2,100 sqft
- Total Building Area
- 3,100 sqft
Exterior Features
- Exterior Features
- Fiber Board
- Accessibility Features
- No Stairs External
Parking & Garage
- Parking Features
- Attached Garage
Lot & Land
- Zoning Description
- Residential-Single Family
Agent & Office
- List Office
- Trilogy Real Estate
Price History
- Price increased to $799,900 — Nov 9, 2026
115 Birdie Boulevard is listed in Oxbow, ND, part of Cass County. Browse all North Dakota homes for sale on Modern Market REALTORS®.
Showing — 115 Birdie Boulevard
Associate Broker · Modern Market REALTORS®
Your Oxbow real estate expert since 2012 — I represent you, not the seller. Quick to respond, easy to text.
Listed by Trilogy Real Estate · Shown by Modern Market REALTORS®
Buying a home in Oxbow? — dedicated buyer representation from pre-approval through closing.
View Full Listing & PhotosMLS# 7149569 · Updated November 9, 2026
Frequently Asked Questions About 115 Birdie Boulevard
- What schools is 115 Birdie Boulevard zoned to?
- 115 Birdie Boulevard is zoned to Kindred Elementary School (elementary) and Kindred High School (high school). Attendance boundaries change — confirm your exact address with the district before you rely on it.
- Is $799,900 a good price for a home in Oxbow?
- According to BuyPulse, 115 Birdie Boulevard rates Strong Value — at $258/sqft it's priced 12% below the Oxbow median of $293/sqft. Powered by the Realgorithm™. Browse Oxbow homes for sale to compare.
- What type of heating and cooling does 115 Birdie Boulevard have?
- 115 Birdie Boulevard has Forced Air heating and Central Air cooling.
- Where is 115 Birdie Boulevard located?
- 115 Birdie Boulevard is in Oxbow, ND 58047, in Cass County. It's in the Kindred Public Schools.
- Is 115 Birdie Boulevard still available?
- Yes — 115 Birdie Boulevard is currently listed as Active on the MLS and accepting showings. Contact us to schedule a tour or make an offer.
- When was 115 Birdie Boulevard built?
- 115 Birdie Boulevard was built in 2027. It features an architectural shingle roof and a slab foundation.
- What utilities serve 115 Birdie Boulevard?
- Electric and gas at 115 Birdie Boulevard are provided by Cass County Electric Cooperative and Xcel Energy. Water, sewer, and garbage are handled by City of Horace. Internet options include Midco, CenturyLink and ReadiTech. Full Oxbow utility setup guide — phone numbers and move-in timeline →
- Is 115 Birdie Boulevard near a golf course?
- Yes — Oxbow Country Club (private course) is about 0.2 miles from 115 Birdie Boulevard. It's the closest golf course in the Fargo-Moorhead metro.
Local Companies to Help You Settle In
From inspection to closing to moving day, here are well-known local companies serving the Oxbow area.
 Listings courtesy of NorthstarMLS as distributed by MLS GRID
Based on information submitted to the MLS GRID as of 11/10/2026, 10:11 AM CST. All data is obtained from various sources and may not have been verified by broker or MLS GRID. Supplied Open House Information is subject to change without notice. All information should be independently reviewed and verified for accuracy. Properties may or may not be listed by the office/agent presenting the information.
IDX information is provided exclusively for consumers' personal, non-commercial use and may not be used for any purpose other than to identify prospective properties consumers may be interested in purchasing.