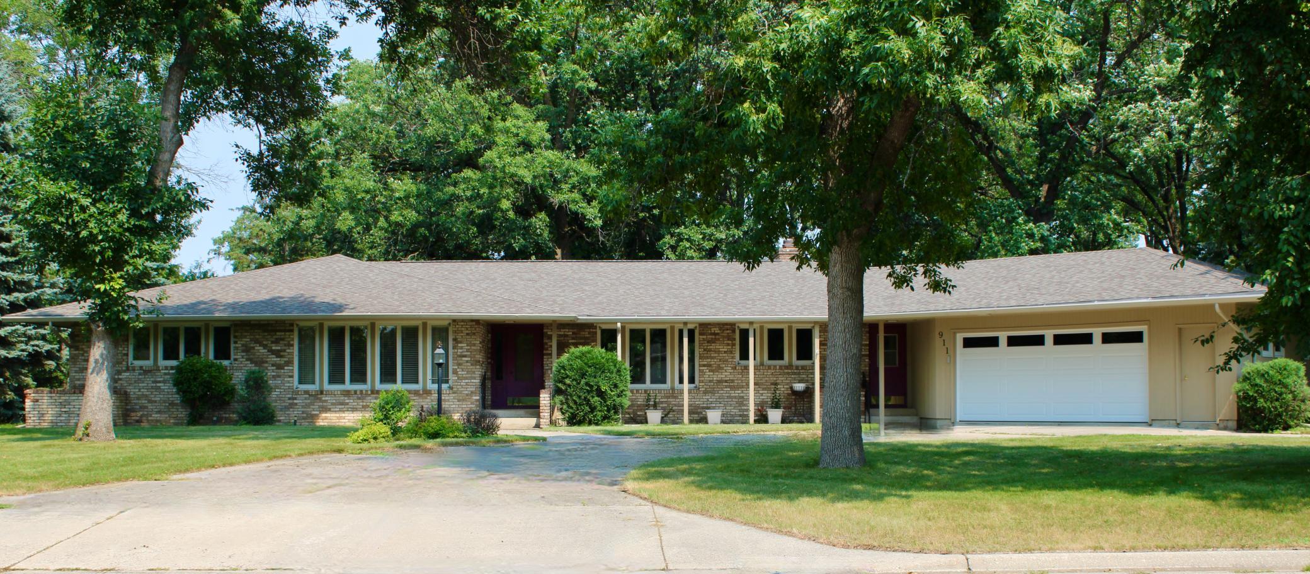
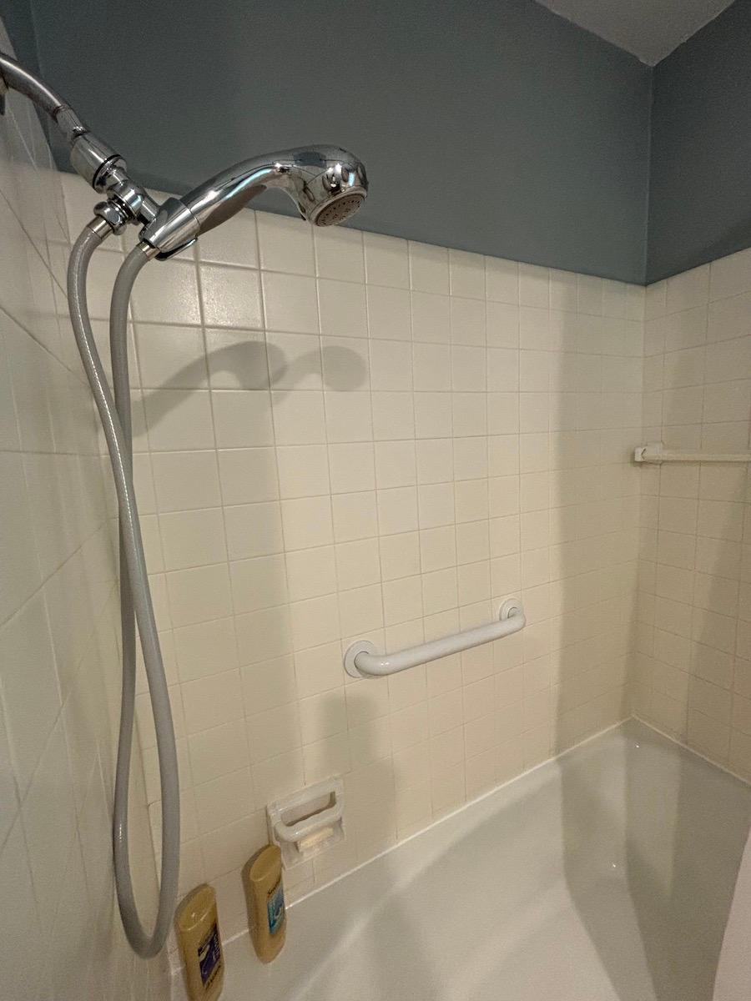
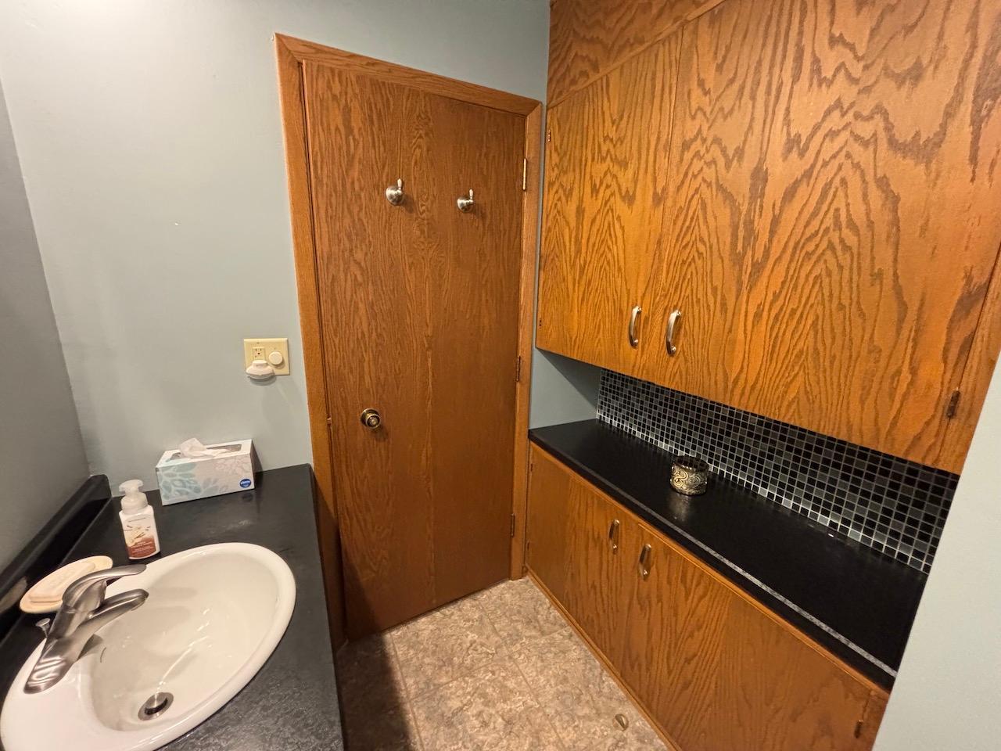
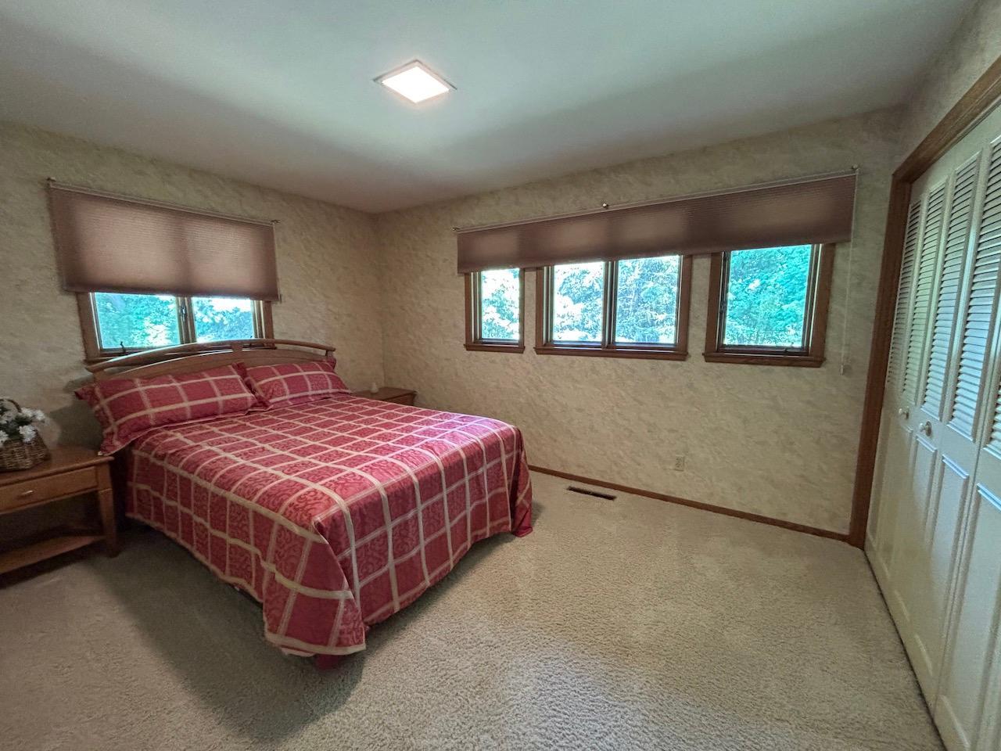
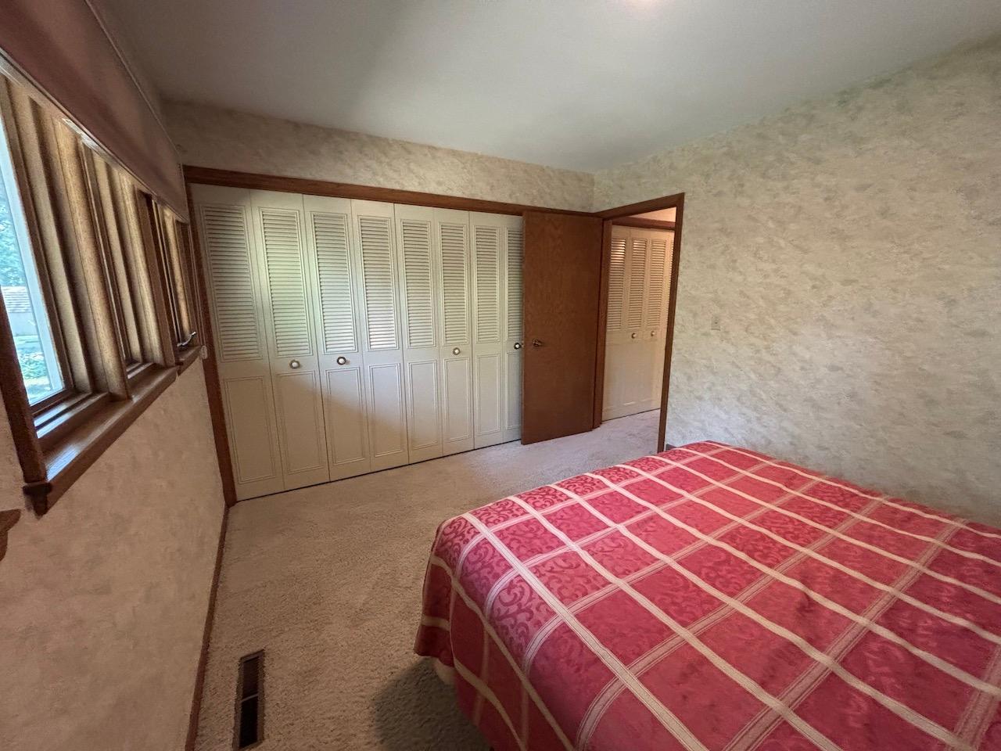
911 Oakmont Drive, Thief River Falls, MN 56701
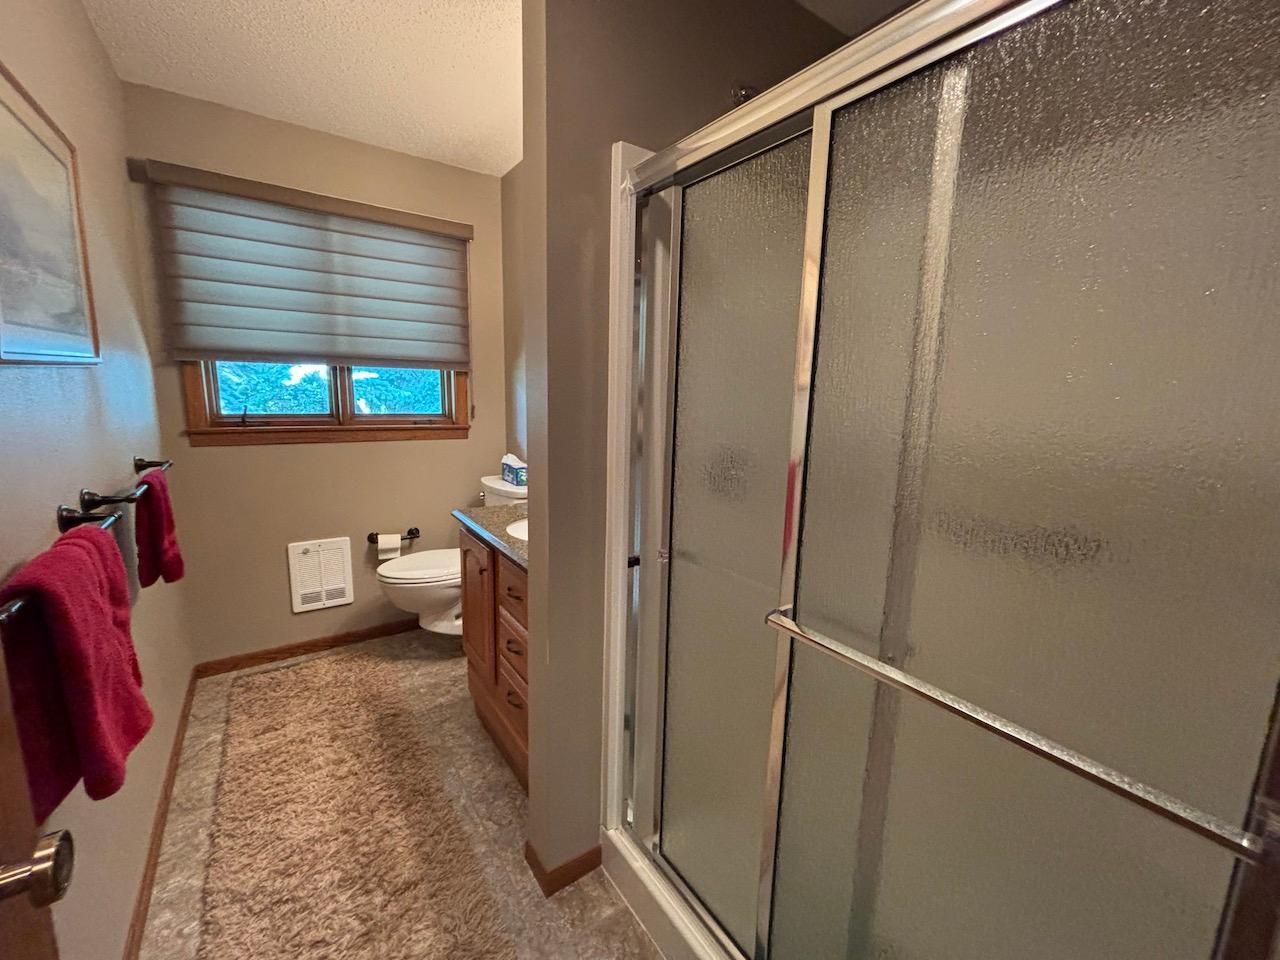
4 Beds | 3 Baths | 3,558 Sq Ft | Single Family Home | MLS# 7119494
Is 911 Oakmont Drive a Good Deal?
BuyPulse Verdict
Strong Value
At $112/sqft — This home is priced 14% below the typical Thief River Falls single-family home of $130/sqft.
Your Negotiating Position
68 — Strong buyer leverage
Day 74 — Thief River Falls homes overall typically go under contract by day ~20. This one is past that window.
5 similar homes for sale — alternatives if they won't move.
Powered by the Realgorithm™ — 38 active Thief River Falls listings · NorthstarMLS
$2,686/month Estimated
- Principal & interest
- $2,020
- Property taxes
- $433
- Home insurance (est.)
- $233
- HOA dues
- None
20% down ($79,900) · 30-yr fixed, 6.5% · Can I afford this home?
Estimates only; confirm before you offer.
About This Home
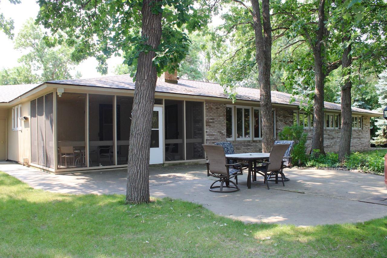
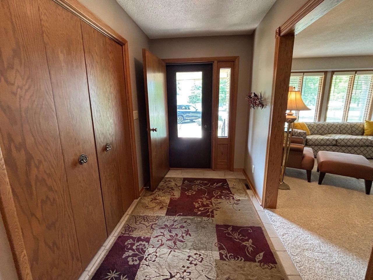
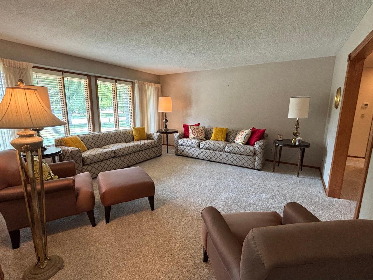
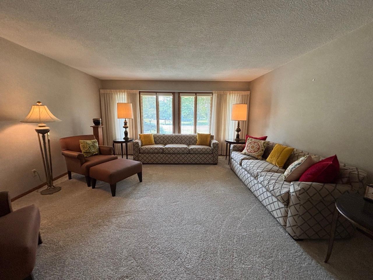
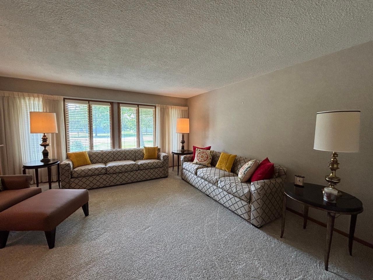
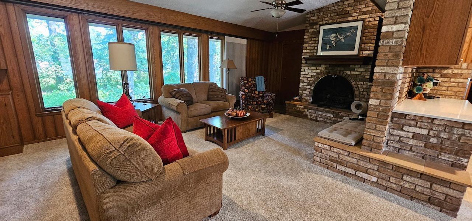
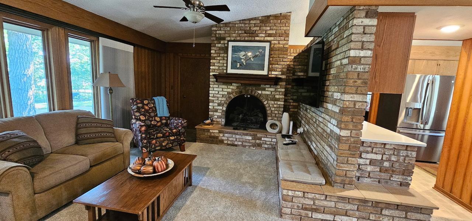
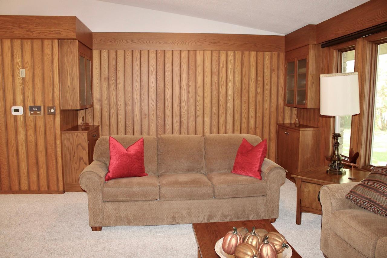
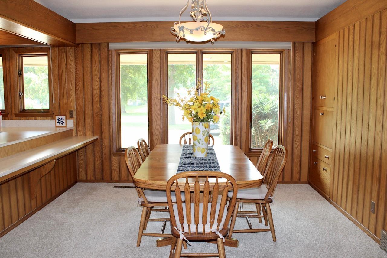
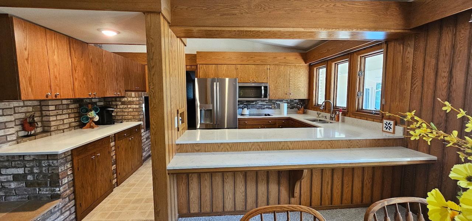
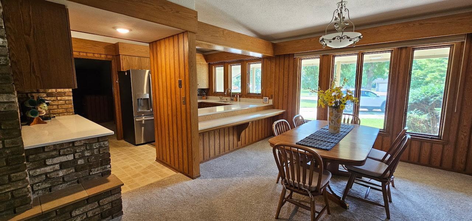
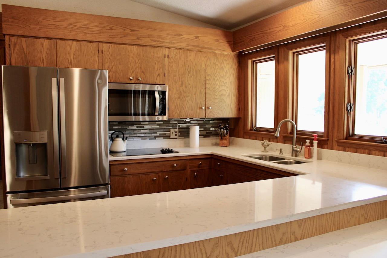
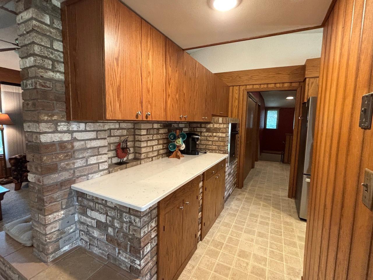
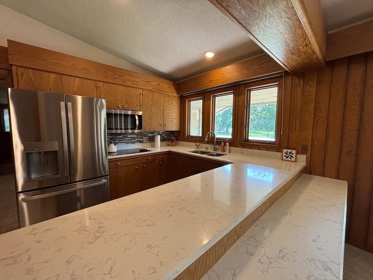
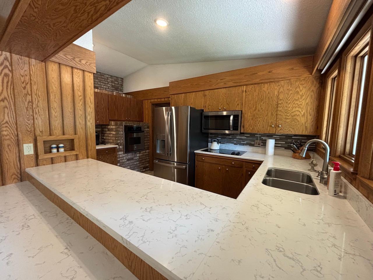
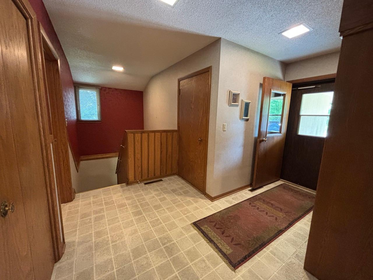
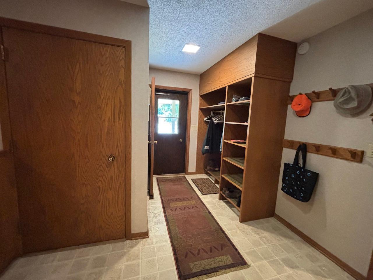
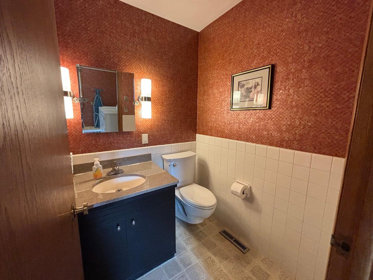
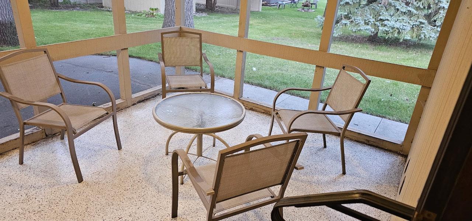
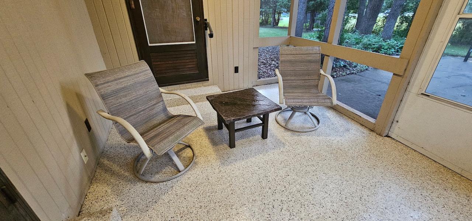
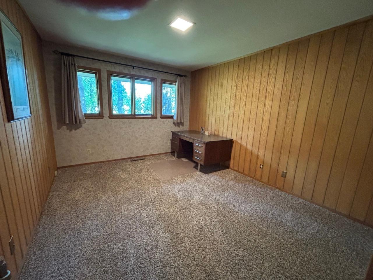
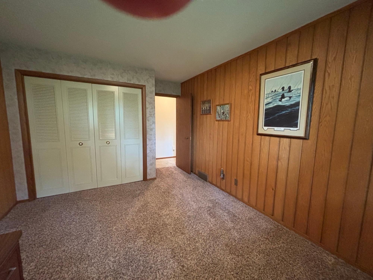
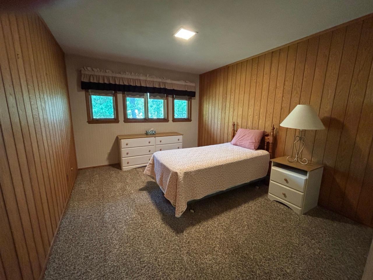
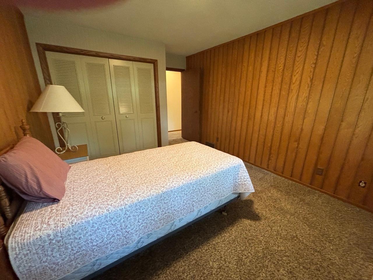
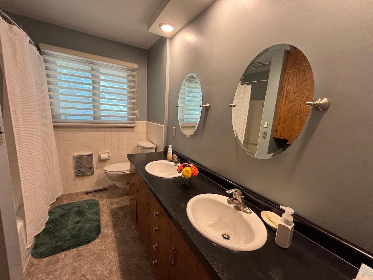
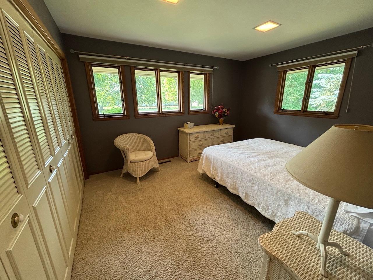
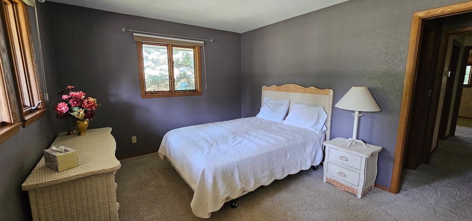
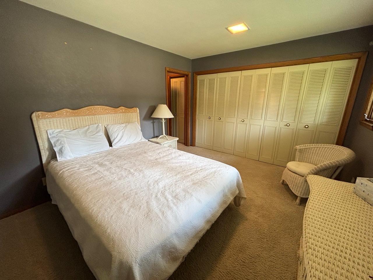
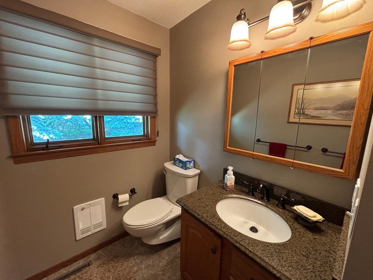
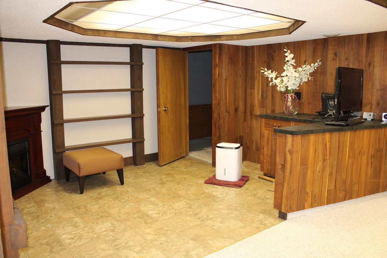
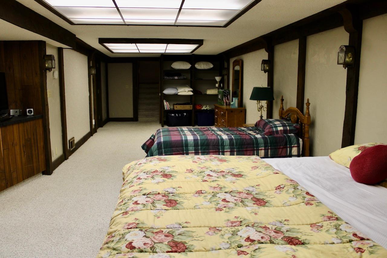
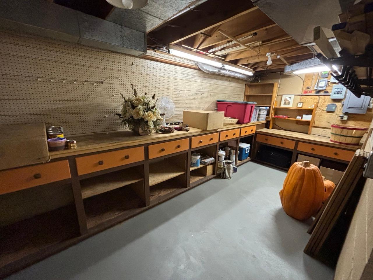
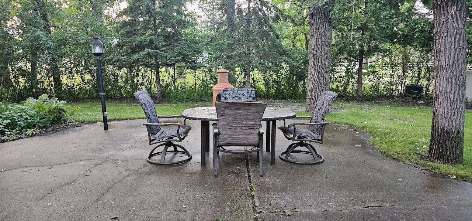
Beautifully kept executive home on a spacious city lot! This home offers 4 bedrooms, 3 baths, and many special features - 2 fireplaces, SS appliances, breakfast bar, brick accents and specialty woods throughout the home, screened porch/patio room - plus an outdoor patio. Loads of storage! Schedule your private showing today!
BuyPulse™ — Live Market Read
Homes like this one — single-family homes between $300K and $499K in Thief River Falls:
- The field: 5 similar Thief River Falls homes for sale — a short list right now.
Powered by the Realgorithm™ — real Thief River Falls closings, zero guesses · NorthstarMLS
Key Features
- Built
- 1965
- Garage
- 2-Car Attached
- Style
- One
- HOA
- None
- Annual Taxes
- $5,200 (2026)
Property Details
- Property Type
- Single Family
- Above Grade Sq Ft
- 2,518
- Below Grade Sq Ft
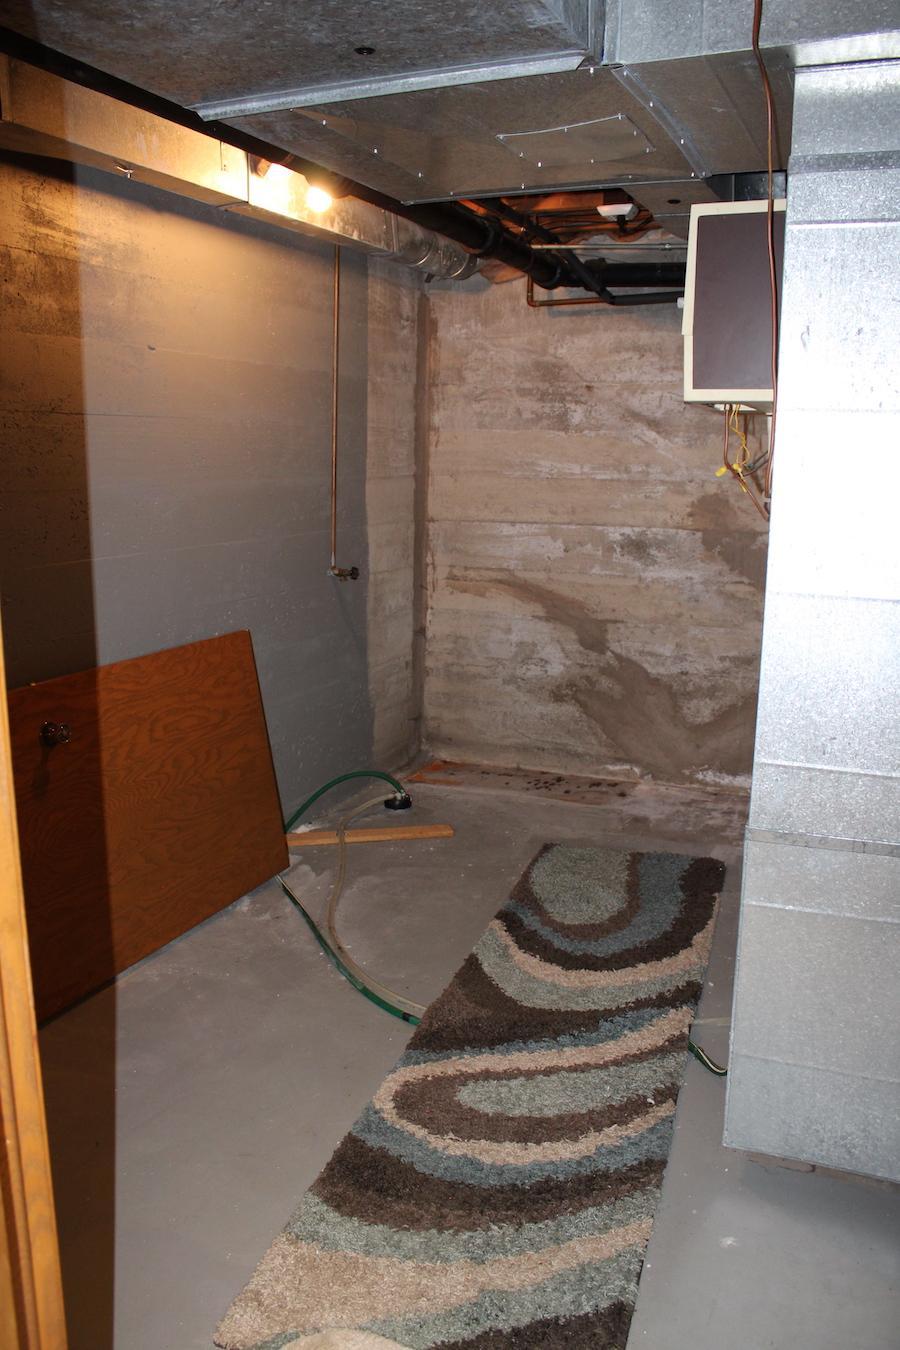
- 1,040
- Lot Size
- 0.59 acres
- Basement
- Yes
- Roof
- Asphalt
- Construction
- Frame
- County
- Pennington
- List Date
- 2026-07-31
- Days on Market
- 74 days
- Parcel ID
- 2500110540
Financial
- Total Tax incl. Assessments
- $5,200
Home Systems & Utilities
- Heating
- Forced Air
- Cooling
- Central Air
- Electric
- Circuit Breakers
- Water
- City Water/Connected
- Sewer
- City Sewer/Connected
- Appliances
- Cooktop, Dishwasher, Dryer, Microwave, Refrigerator, Stainless Steel Appliances, Wall Oven, Washer, Water Softener Owned
Interior Features
- Laundry
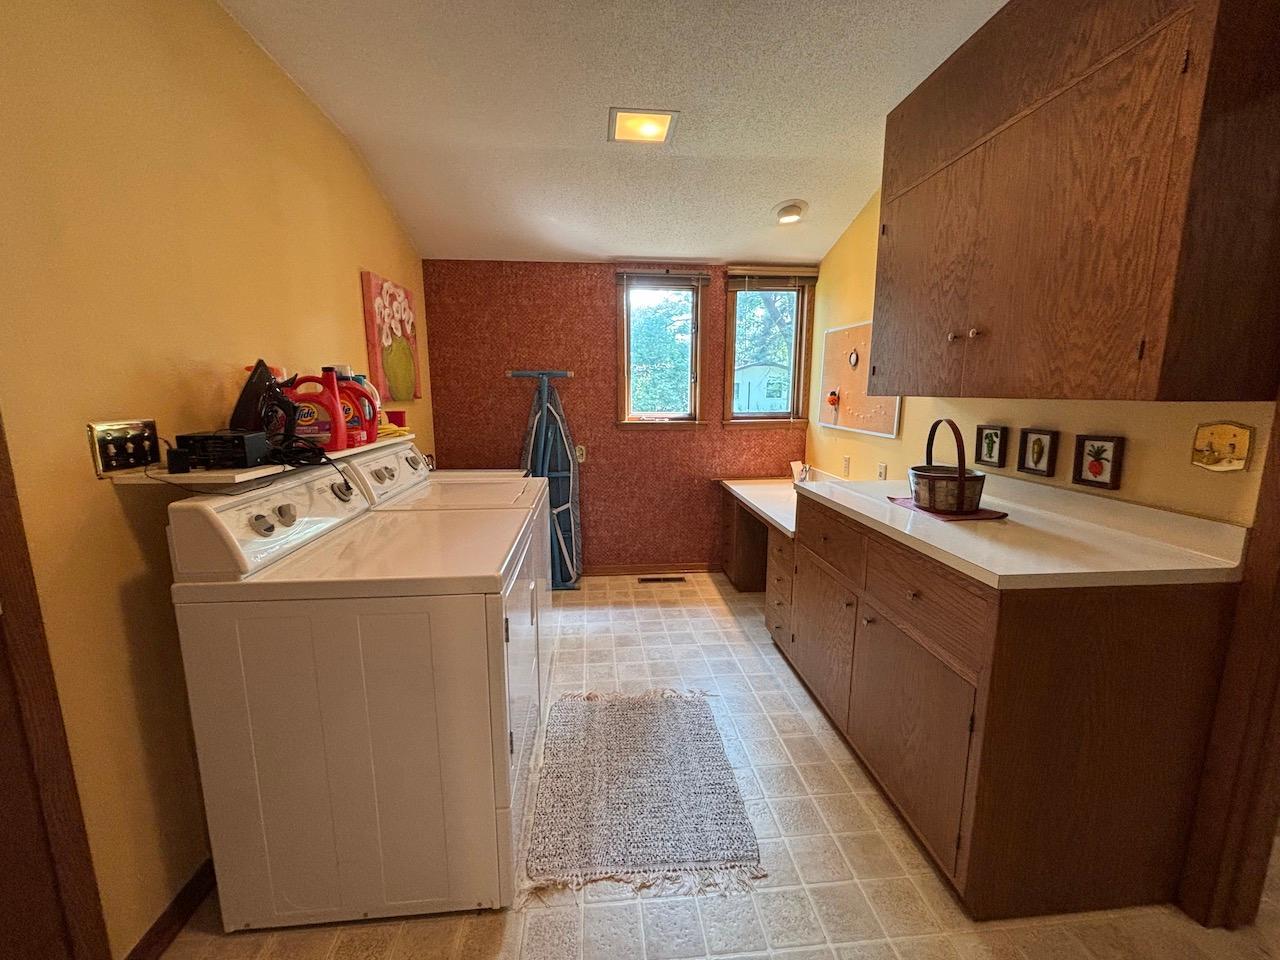
- Laundry Room, Main Level
- Fireplace
- 2 fireplaces
Construction & Exterior
Construction & Structure
- Foundation Type
- Poured Concrete
- Foundation Area
- 2,518 sqft
- Total Building Area
- 5,036 sqft
Exterior Features
- Exterior Features
- Stone
- Other Structures
- Storage Shed
- Accessibility Features
- None
Parking & Garage
- Parking Features
- Attached Garage, Concrete
Lot & Land
- Lot Features
- Tree Coverage - Medium
- Road Surface
- City Street, Paved Streets
- Zoning Description
- Residential-Single Family
Agent & Office
- List Office
- Nordin Realty Inc.
Price History
- Price reduced to $399,500 — Aug 25, 2026
911 Oakmont Drive is listed in Thief River Falls, MN, part of Pennington County. Browse all Minnesota homes for sale on Modern Market REALTORS®.
Showing — 911 Oakmont Drive
Associate Broker · Modern Market REALTORS®
Your Thief River Falls real estate expert since 2012 — I represent you, not the seller. Quick to respond, easy to text.
See all Thief River Falls homes ›
Listed by Nordin Realty Inc. · Shown by Modern Market REALTORS®
First-Time Home Buyer Guide for Fargo-Moorhead — ND/MN buyer programs, budgeting, and the 7-step process.
View Full Listing & PhotosMLS# 7119494 · Data refreshed September 9, 2026
Similar Homes for Sale Near 911 Oakmont Drive, Thief River Falls, MN
Frequently Asked Questions About 911 Oakmont Drive
- Is $399,500 a good price for a home in Thief River Falls?
- According to BuyPulse, 911 Oakmont Drive rates Strong Value — at $112/sqft it's priced 14% below the typical Thief River Falls single-family home of $130/sqft. Its negotiating-position score is 68/100 (Strong buyer leverage), weighed on days on market, comparable inventory, and how Thief River Falls homes are closing versus list. Powered by the Realgorithm™. Browse Thief River Falls homes for sale to compare.
- Does 911 Oakmont Drive have a basement?
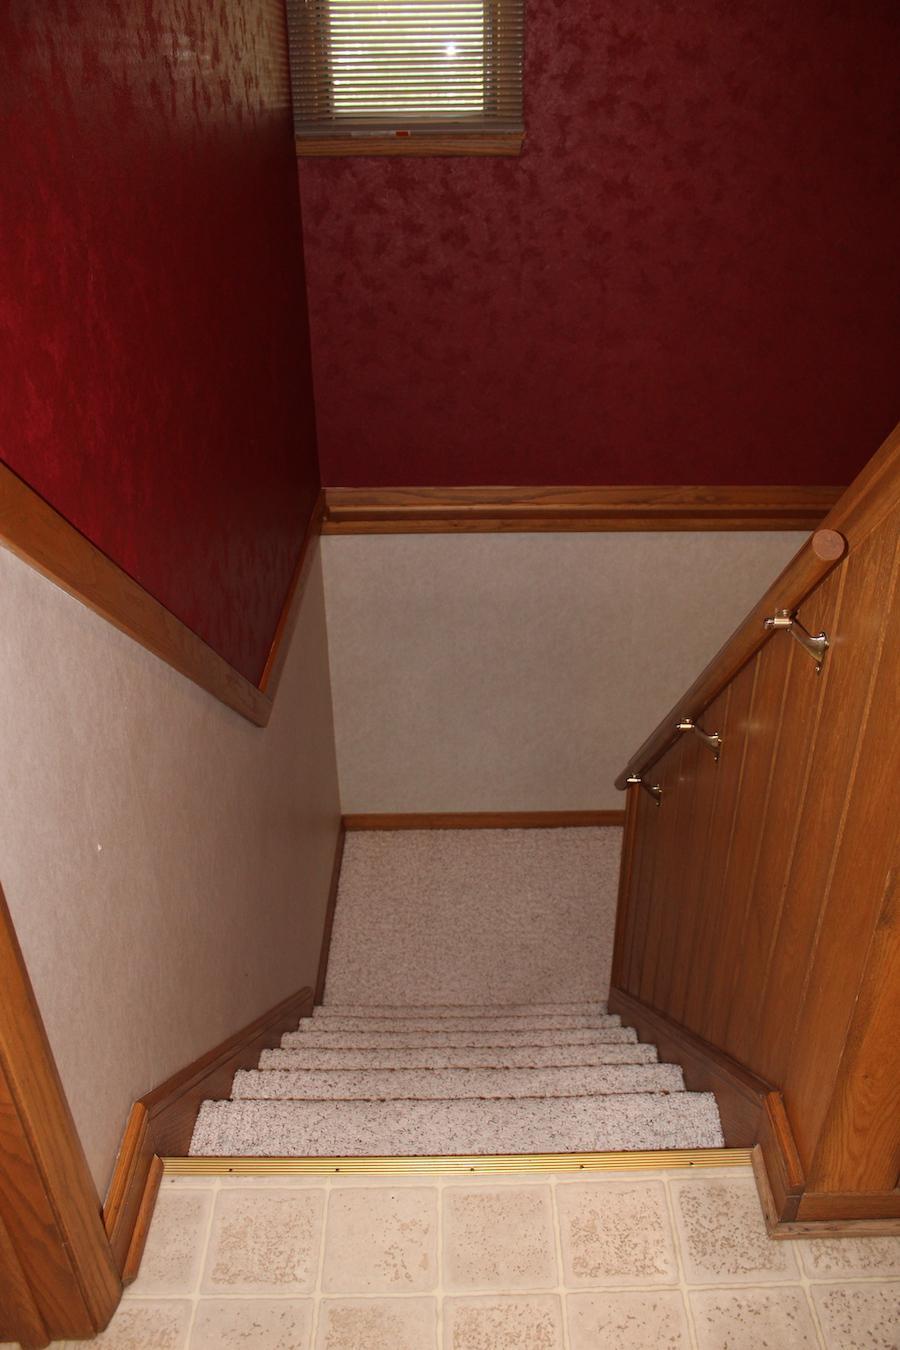
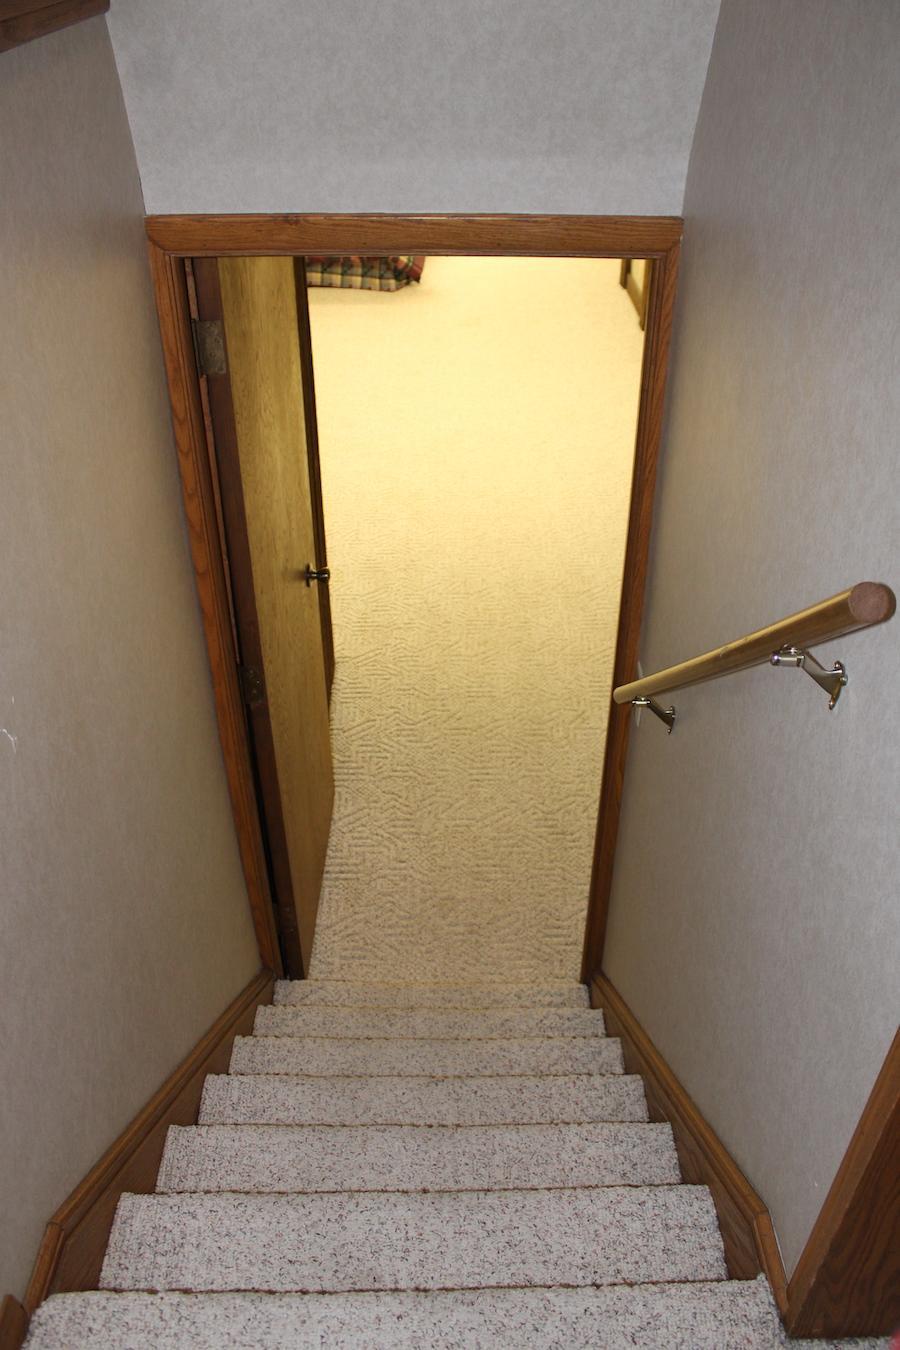
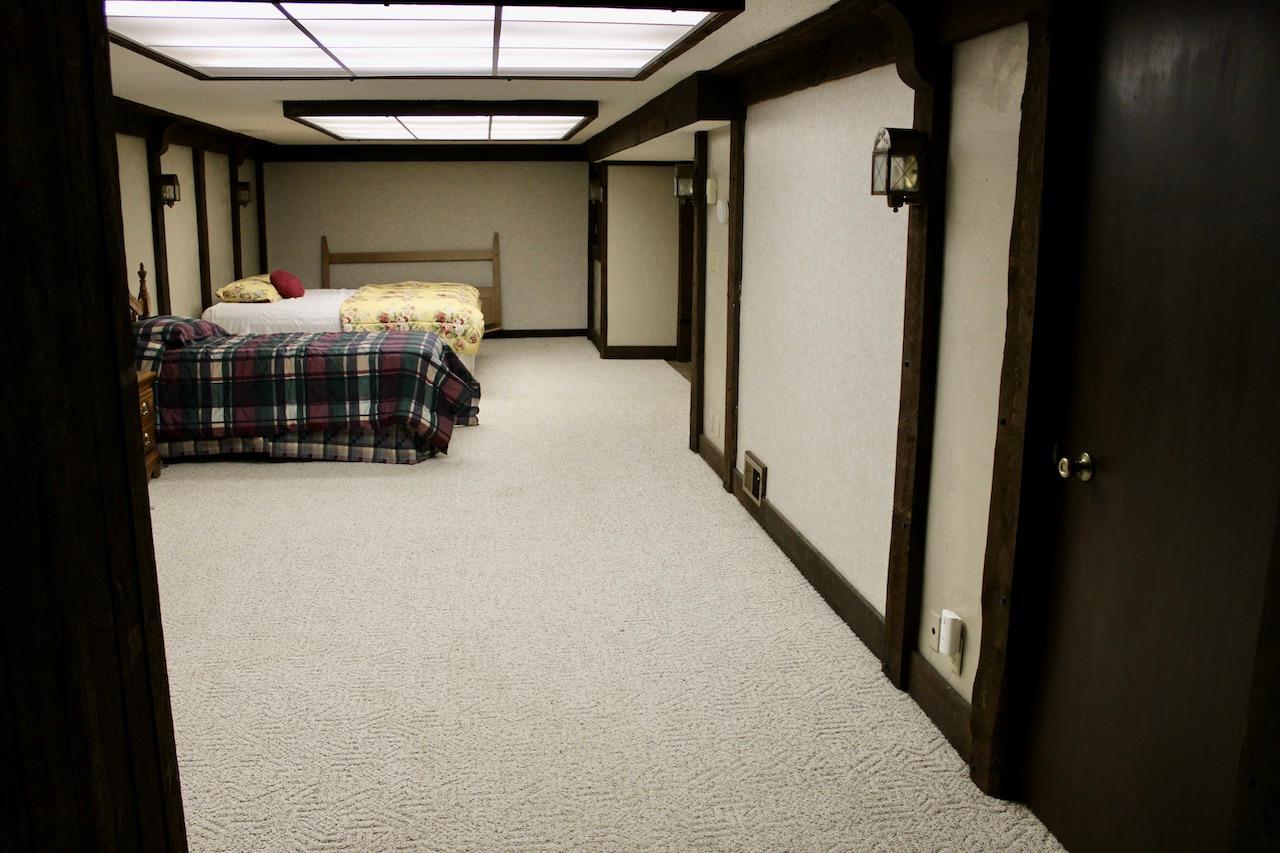
- Yes, 911 Oakmont Drive has a basement with 1,040 sq ft of below-grade space.
- What type of heating and cooling does 911 Oakmont Drive have?
- 911 Oakmont Drive has Forced Air heating and Central Air cooling.
- Where is 911 Oakmont Drive located?
- 911 Oakmont Drive is in Thief River Falls, MN 56701, in Pennington County.
- Is 911 Oakmont Drive still available?
- Yes — 911 Oakmont Drive is currently listed as Active on the MLS and accepting showings. Contact us to schedule a tour or make an offer.
- When was 911 Oakmont Drive built?
- 911 Oakmont Drive was built in 1965. It features frame construction, an asphalt roof, and a poured concrete foundation.
- Does 911 Oakmont Drive have main-floor laundry?
- Yes — the laundry at 911 Oakmont Drive is on the main level.
- How walkable is 911 Oakmont Drive?
- 911 Oakmont Drive has a Walk Score of 42/100 (Car-Dependent) and a Bike Score of 37/100 (Minimal Bike Infrastructure). Scores provided by Walk Score® →
- How many homes like 911 Oakmont Drive are for sale in Thief River Falls?
- 5 similar homes (single-family homes between $300K and $499K in Thief River Falls) are for sale right now — a short list right now.
- What does "BuyPulse" mean?
- BuyPulse™ is Modern Market REALTORS®’ live market-data brand for Fargo-Moorhead: cohort statistics — homes for sale, median days to pending, and share of sales closing at or over list price — computed from real NorthstarMLS closings, not estimates.
- What does "Realgorithm™" mean?
- The Realgorithm™ is Modern Market REALTORS®’ proprietary market-data engine — it computes every BuyPulse verdict from real NorthstarMLS closings (comparable active inventory, median days to pending, and sale-to-list price ratio) rather than an automated online estimate.
Local Companies to Help You Settle In
From inspection to closing to moving day, here are well-known local companies serving the Thief River Falls area.
 Listings courtesy of NorthstarMLS as distributed by MLS GRID
Based on information submitted to the MLS GRID as of 10/13/2026, 9:31 AM CDT. All data is obtained from various sources and may not have been verified by broker or MLS GRID. Supplied Open House Information is subject to change without notice. All information should be independently reviewed and verified for accuracy. Properties may or may not be listed by the office/agent presenting the information.
IDX information is provided exclusively for consumers' personal, non-commercial use and may not be used for any purpose other than to identify prospective properties consumers may be interested in purchasing.