50808 141st Avenue, Verndale, MN 56481
5 Beds | 5 Baths | 6,135 Sq Ft | Single Family Home | MLS# 7033903
Price Reduced — was $999,500 (↓ $24,500) · M Markdowns
Is 50808 141st Avenue a Good Deal?
BuyPulse Verdict
Fair Market Value
At $159/sqft — This home is priced right at the typical Verndale single-family home of $159/sqft.
Powered by the Realgorithm™ — 5 active Verndale listings · NorthstarMLS
$6,158/month Estimated
- Principal & interest
- $4,930
- Property taxes
- $659
- Home insurance (est.)
- $569
- HOA dues
- None
20% down ($195,000) · 30-yr fixed, 6.5% · Can I afford this home?
Estimates only; confirm before you offer.
50 earns the badge
This home has sat well past the local pace — time is working in a buyer's favor.
- 198 days on market — more than triple the usual 58 days
- Price cut 2.5% (−$24,500)
- Compared to the statewide median — small local sample
- No negative signals found in the listing history
MMR track record: Offer-Ready homes closed a median 12% below their highest asking price — vs 3% for non-flagged reduced homes. MMR analysis of 79 vs 998 NorthstarMLS sales, updated monthly.
How the 0–100 Offer-Ready Score works →
Offer-Ready Score is a Modern Market REALTORS® calculation from NorthstarMLS listing data — not MLS-provided data.
About This Home
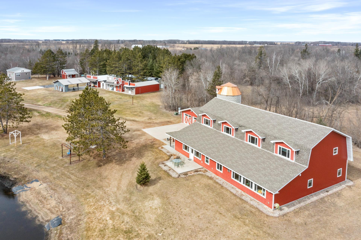
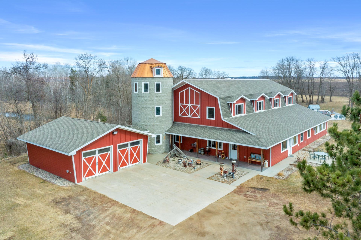
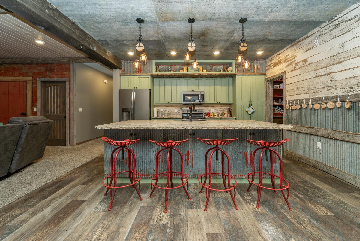
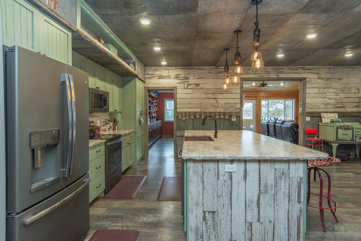
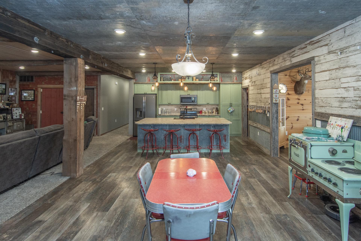
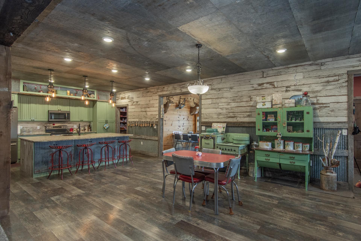
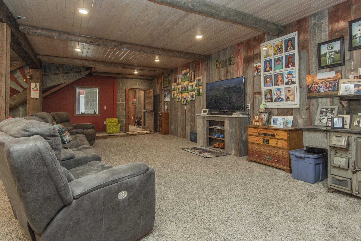
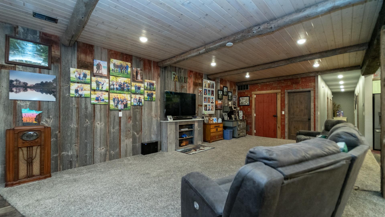
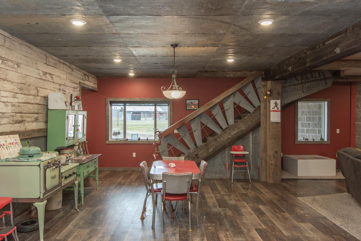
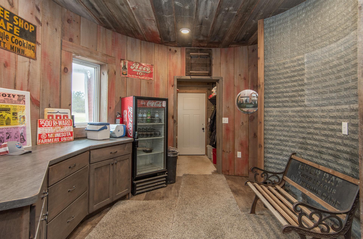

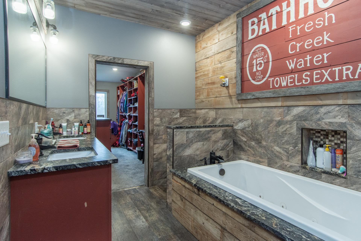
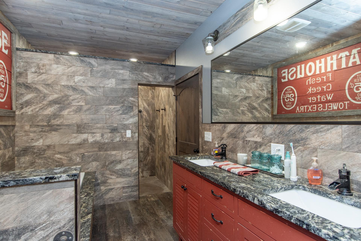
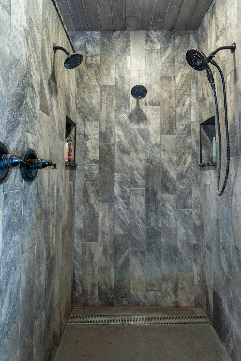
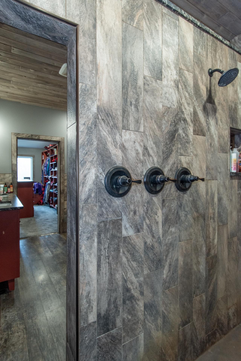
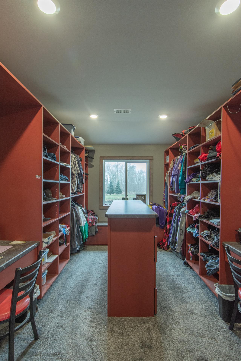
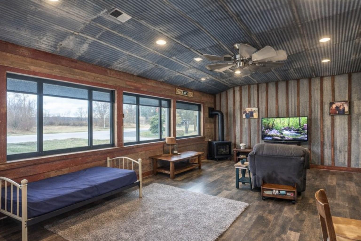
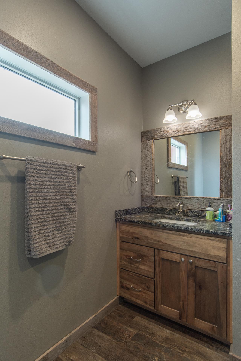
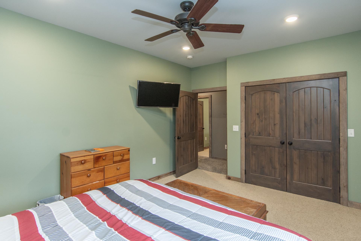
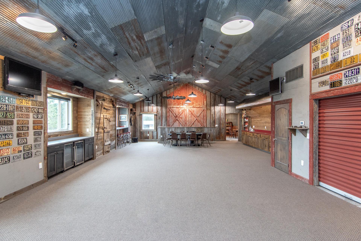
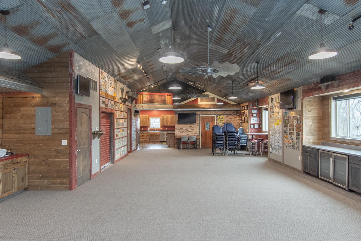
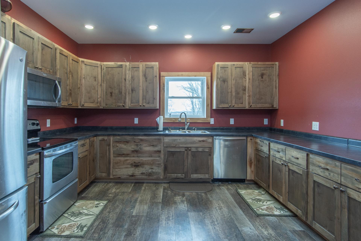
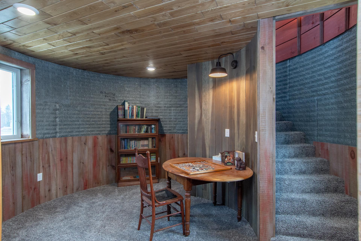
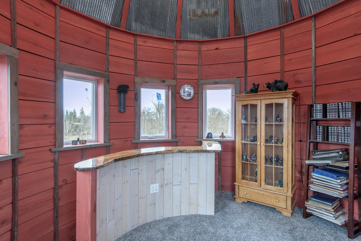
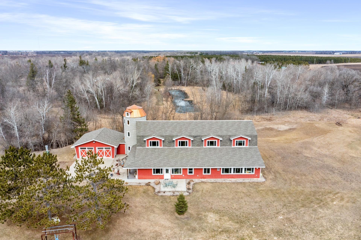
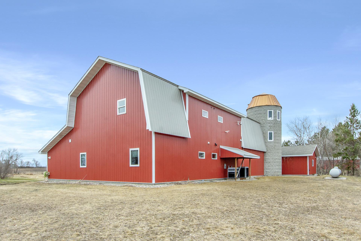
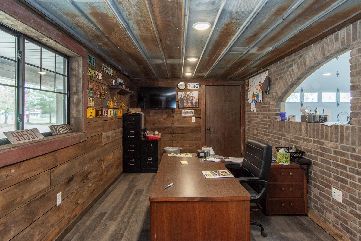
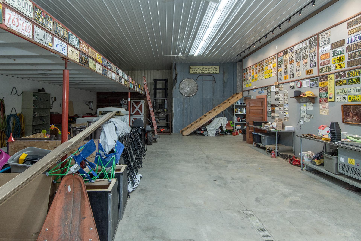
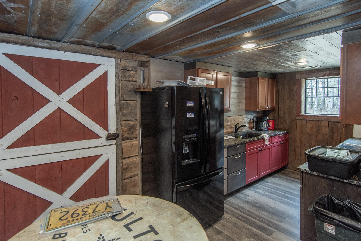
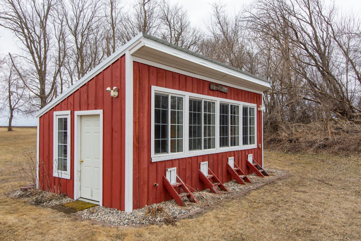
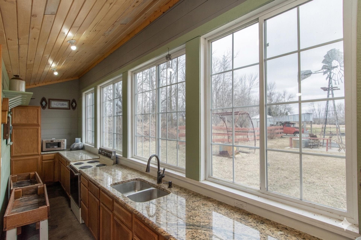
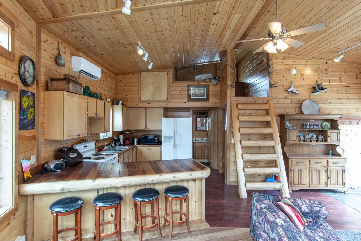
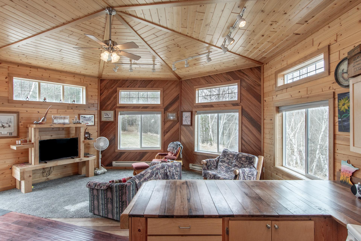
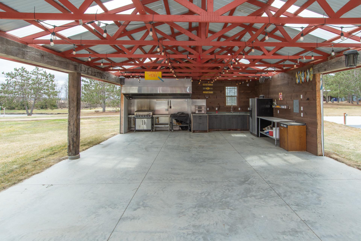
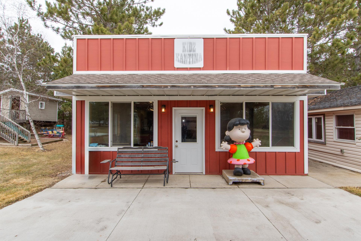
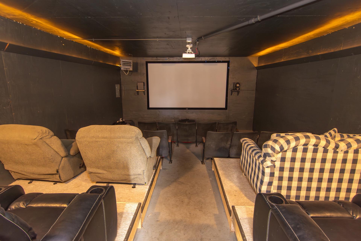
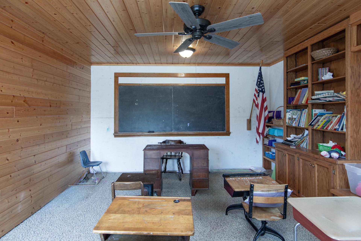
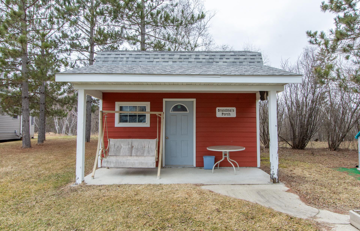
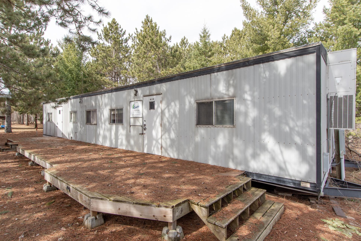
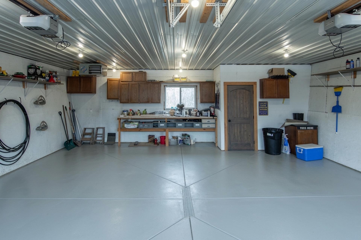
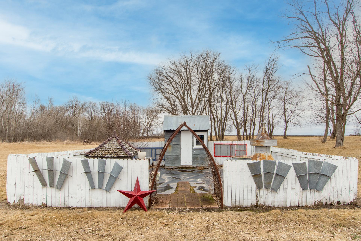
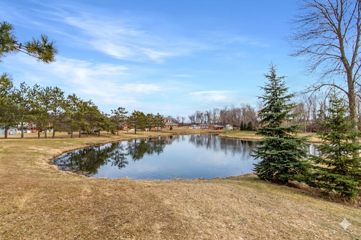
This 20-acre Wing River estate offers a 6,100 sq ft custom home with a unique village style cluster of accessory buildings. The main home offers 4 bedrooms and 4 bathrooms, crafted with exceptional detail using repurposed materials and local historic elements. The inviting farmhouse kitchen blends rustic charm with modern elegance. Granite countertops provide a durable, high-end surface, beautifully contrasted by the weathered finish cabinetry that adds warmth and character to the space. The spacious primary suite includes its own sunroom overlooking the beautifully landscaped backyard, plus a private bathroom with granite leather countertops and a walk-in ceramic tile shower. The expansive 28' x 72' upper level, is perfect for large gatherings/parties and comfortably seats up to 100 guests. This space includes a full kitchen, walk-in pantry, and separate his and her bathrooms. A convenient, in home elevator may be used and provides effortless access to the upper level, making the home easily navigable for all ages and mobility needs. One of the home’s most distinctive highlights is the custom built silo that connects the house to the heated 2 car garage. Inside the silo, a third level room provides panoramic views of the pond and surrounding acreage. The village-style buildings include: cantina with full kitchen, booths, and bathroom; outdoor party shelter with full kitchen and surround sound, perfect for gatherings; bunkhouse with 7 bedrooms, laundry, and bathroom; schoolhouse complete with desks, chalkboard, and school bell; movie theater with projector screen, couches, and snack lobby area. This property creates an unmatched opportunity for a private retreat, multi generational living, vacation rental income, or a ready made foundation for an event center. Also located on the property is a seasonal home featuring bedroom and loft area, ¾ bathroom with a slate tile walk-in shower, WiFi, 7x8 deck and wonderful views of the Wing River. An excellent option for guest lodging or short term rental income! Nearby, you’ll find a charming treehouse, additional storage shed and a custom canning house with appliances and countertops adding even more versatility to the property. The impressive 48' x 80' heated workshop with a 12x12 overhead door offers a private office with a full kitchen, tool room, bathroom and built-in work bench. The upper-level sleeping quarters can be used for “deer camp” or large family gatherings and provides substantial storage space. From the serene river setting to the unmatched amenities, this estate delivers a rare combination of comfort and creativity. Whether used as a private homestead, entertainment venue, tourist attraction or retreat destination....this property must be seen to be appreciated!
3D Home Tour
Key Features
- Built
- 2017
- Garage
- 2-Car Attached
- Style
- Two
- HOA
- None
- Annual Taxes
- $7,906 (2025)
Property Details
- Property Type
- Single Family
- Above Grade Sq Ft
- 6,135
- Lot Size
- 20.47 acres
- Basement
- Yes
- Roof
- Asphalt
- County
- Todd
- List Date
- 2026-03-29
- Days on Market
- 197 days
- Parcel ID
- 230000703
Financial
- Total Tax incl. Assessments
- $7,906
Home Systems & Utilities
- Heating
- Baseboard, Dual Fuel/Off Peak, Forced Air, Heat Pump, In-Floor Heating
- Cooling
- Central Air, Heat Pump
- Electric
- 200+ Amp Service
- Water
- Drilled, Private
- Sewer
- Private Sewer, Septic System Compliant - Yes, Tank with Drainage Field
- Appliances
- Dishwasher, Dryer, Exhaust Fan, Freezer, Fuel Tank - Owned, Microwave, Range, Refrigerator, Stainless Steel Appliances, Washer, Water Softener Owned
Interior Features
- Laundry
- Main Level
Construction & Exterior
Construction & Structure
- Foundation Type
- Slab
- Foundation Area
- 3,456 sqft
- Total Building Area
- 6,423 sqft
Exterior Features
- Exterior Features
- Cement Board, Shakes, Wood
- Other Structures
- Bunk House, Lean-To, Other, Pole Building, Second Residence, Workshop, Storage Shed
- View
- Panoramic
- Accessibility Features
- Accessible Elevator Installed
Parking & Garage
- Parking Features
- Attached Garage, Heated Garage
Lot & Land
- Lot Features
- Tree Coverage - Medium
- Topography
- Level
- Road Surface
- Township
- Zoning Description
- Agriculture,Other
Waterfront
- Waterfront
- Yes
Agent & Office
- List Office
- Edina Realty, Inc.
Price History
Reduced $324,000 (24.9%)
- Price reduced to $1,299,000 — May 12, 2026
- Price reduced to $999,500 — Jun 24, 2026
- Price reduced to $975,000 — Oct 4, 2026
50808 141st Avenue is listed in Verndale, MN, part of Todd County. Browse all Minnesota homes for sale on Modern Market REALTORS®.
Showing — 50808 141st Avenue
Associate Broker · Modern Market REALTORS®
Your Verndale real estate expert since 2012 — I represent you, not the seller. Quick to respond, easy to text.
Listed by Edina Realty, Inc. · Shown by Modern Market REALTORS®
Buying a home in Verndale? — dedicated buyer representation from pre-approval through closing.
View Full Listing & PhotosMLS# 7033903 · Data refreshed October 4, 2026
Frequently Asked Questions About 50808 141st Avenue
- Is $975,000 a good price for a home in Verndale?
- According to BuyPulse, 50808 141st Avenue rates Fair Market Value — at $159/sqft it's priced right at the typical Verndale single-family home of $159/sqft. Powered by the Realgorithm™. Browse Verndale homes for sale to compare.
- Does 50808 141st Avenue have a basement?
- Yes, 50808 141st Avenue has a basement.
- What type of heating and cooling does 50808 141st Avenue have?
- 50808 141st Avenue has Baseboard, Dual Fuel/Off Peak, Forced Air, Heat Pump, In-Floor Heating and Central Air, Heat Pump cooling.
- Where is 50808 141st Avenue located?
- 50808 141st Avenue is in Verndale, MN 56481, in Todd County.
- Is 50808 141st Avenue still available?
- Yes — 50808 141st Avenue is currently listed as Active on the MLS and accepting showings. Contact us to schedule a tour or make an offer.
- When was 50808 141st Avenue built?
- 50808 141st Avenue was built in 2017. It features an asphalt roof and a slab foundation.
- Does 50808 141st Avenue have main-floor laundry?
- Yes — the laundry at 50808 141st Avenue is on the main level.
- How walkable is 50808 141st Avenue?
- 50808 141st Avenue has a Walk Score of 0/100 (Car-Dependent) and a Bike Score of 25/100 (Minimal Bike Infrastructure). Scores provided by Walk Score® →
- What does "M Markdowns" mean?
- M Markdowns™ is Modern Market REALTORS®’ real estate tracker of homes for sale with verified MLS price reductions across the Fargo-Moorhead metro and Minnesota lake country. Every reduction is sourced directly from NorthstarMLS — minimum $2,000 drop to filter noise.
Local Companies to Help You Settle In
From inspection to closing to moving day, here are well-known local companies serving the Verndale area.
 Listings courtesy of NorthstarMLS as distributed by MLS GRID
Based on information submitted to the MLS GRID as of 10/13/2026, 1:17 AM CDT. All data is obtained from various sources and may not have been verified by broker or MLS GRID. Supplied Open House Information is subject to change without notice. All information should be independently reviewed and verified for accuracy. Properties may or may not be listed by the office/agent presenting the information.
IDX information is provided exclusively for consumers' personal, non-commercial use and may not be used for any purpose other than to identify prospective properties consumers may be interested in purchasing.