
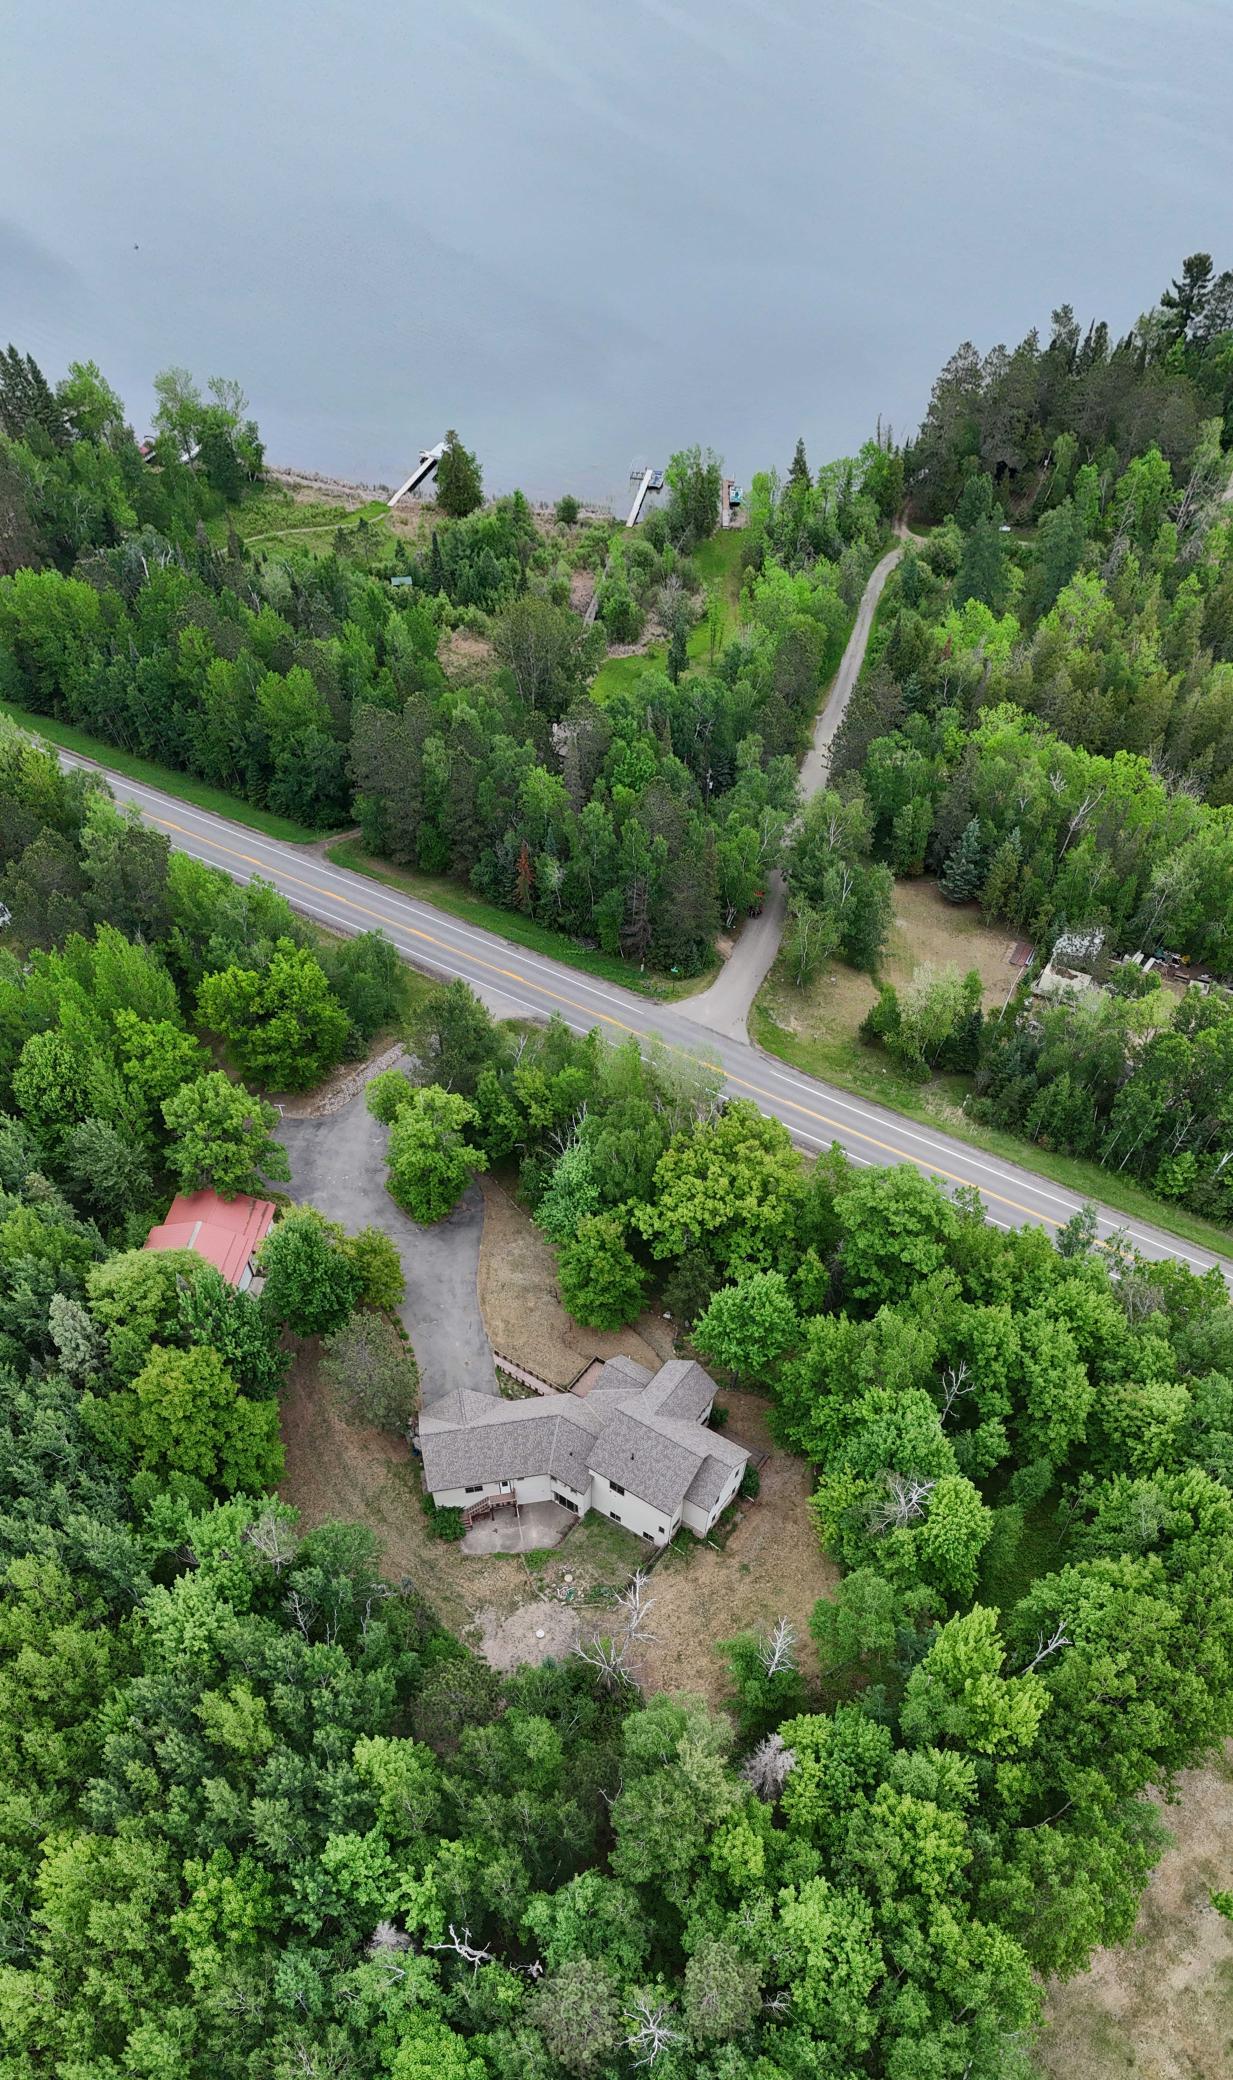
3677 County 54 NE, Longville, MN 56655
3 Beds | 4 Baths | 5,041 Sq Ft | Single Family Home | MLS# 7083641
Price Drop on M Markdowns — was $575,000 (↓ $25,001)
Is 3677 County 54 NE a Good Deal?
BuyPulse Verdict
Excellent Value
At $109/sqft — This home is priced 60% below the typical Longville single-family home of $274/sqft.
Your Negotiating Position
76 — Strong buyer leverage
Day 129 — Longville homes overall typically go under contract by day ~18. This one is past that window.
3 similar homes for sale — alternatives if they won't move.
This seller already cut $25,001 — motivation showing.
Powered by the Realgorithm™ — 19 active Longville listings · NorthstarMLS
$3,400/month Estimated
- Principal & interest
- $2,781
- Property taxes
- $291
- Home insurance (est.)
- $321
- Special assessments
- $7
- HOA dues
- None
20% down ($110,000) · 30-yr fixed, 6.5% · Can I afford this home?
Includes special assessments — the FM-metro cost most portals leave out. Estimates only; confirm before you offer.
About This Home
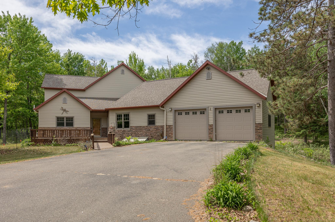
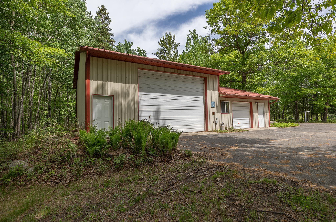
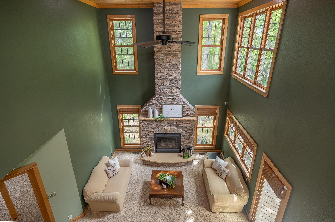
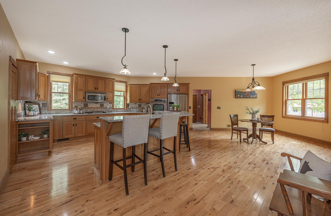
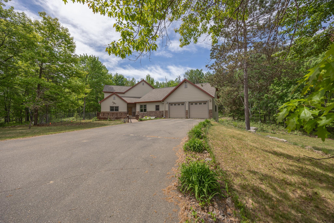
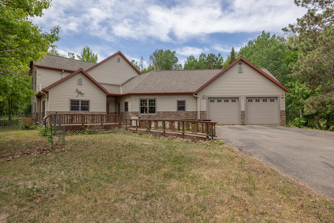
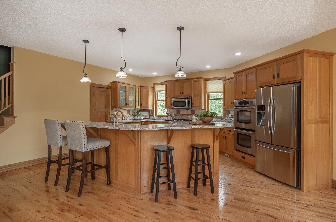
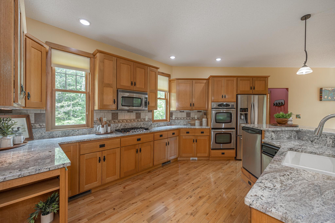
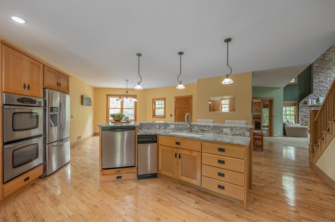
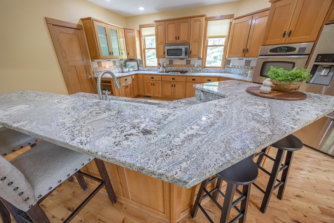
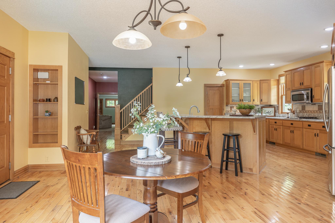
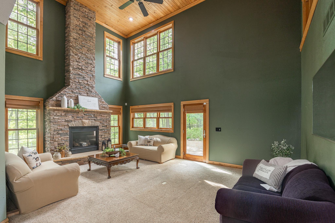
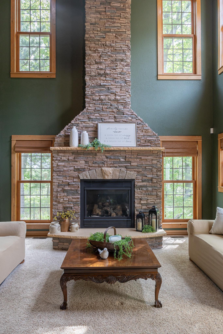
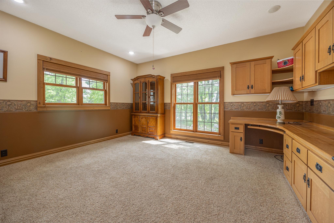
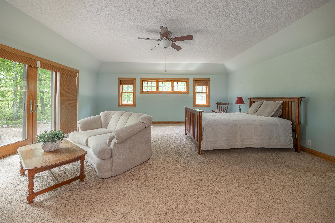
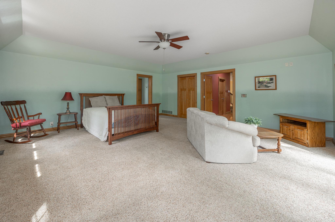
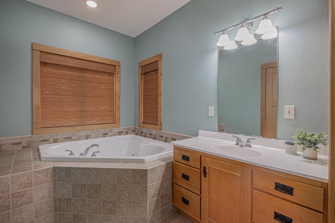
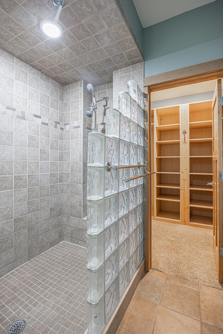
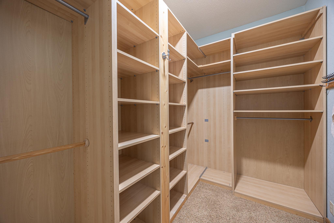
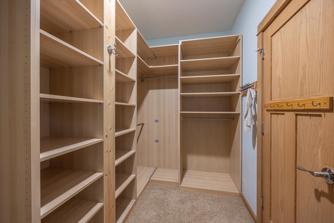
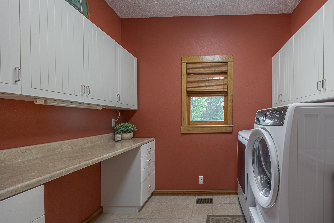
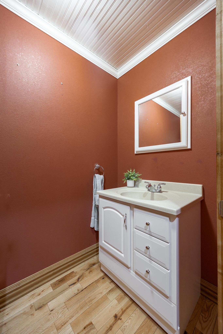
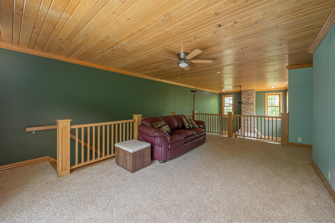
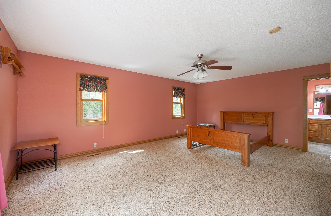
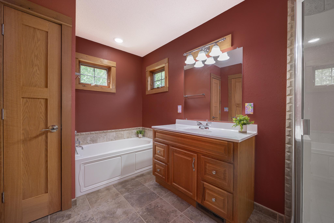
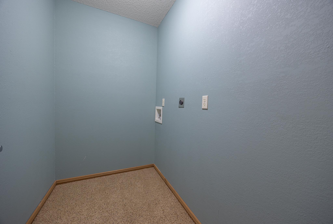
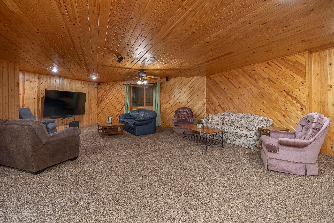
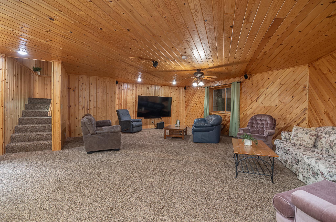
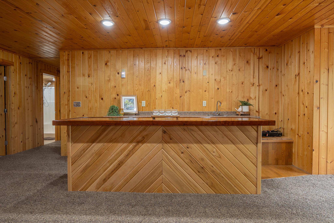
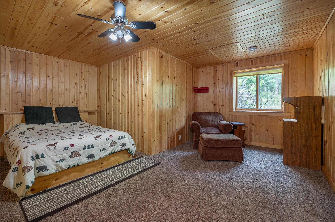
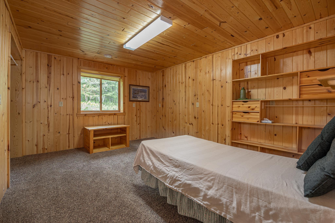
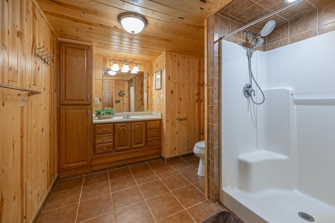
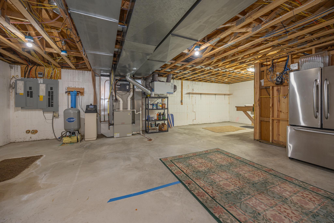
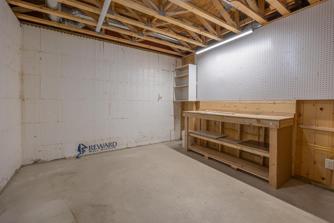
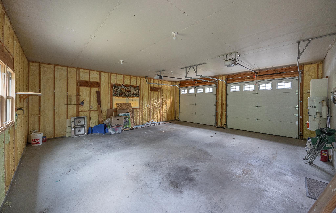
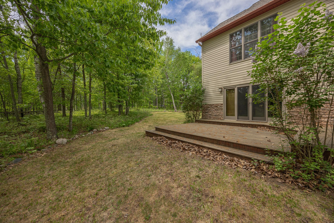
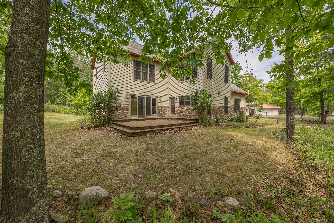
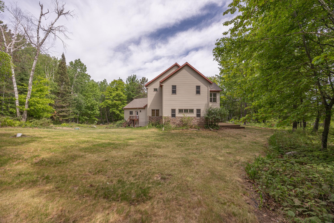
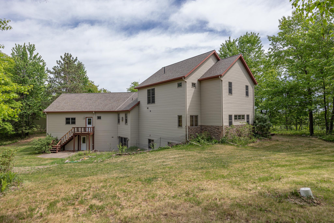
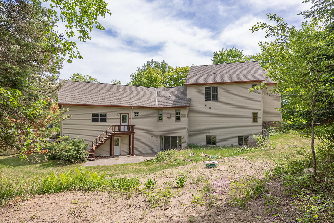
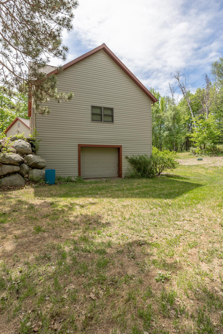
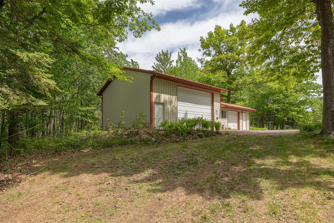
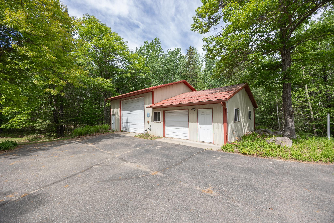
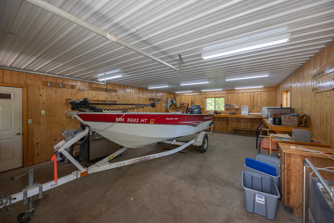
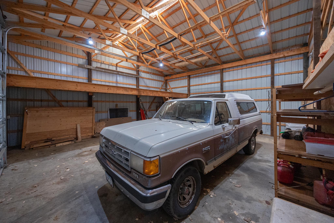
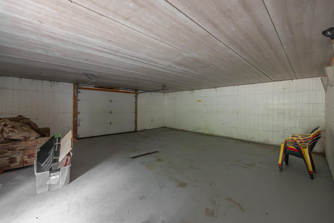
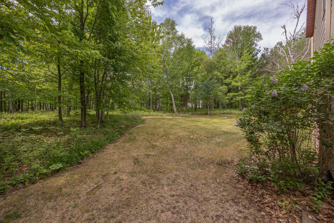
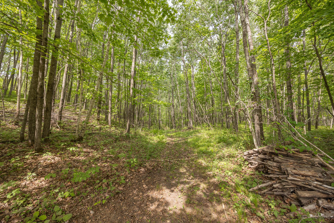
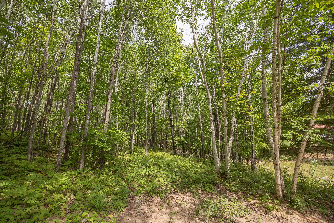
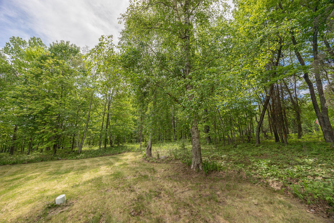
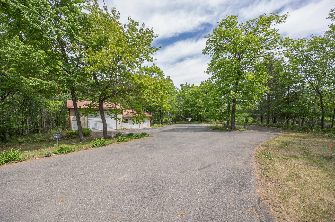
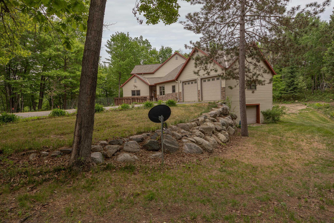
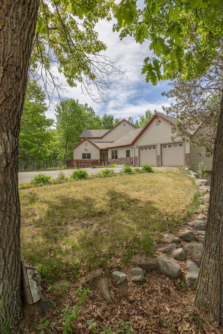
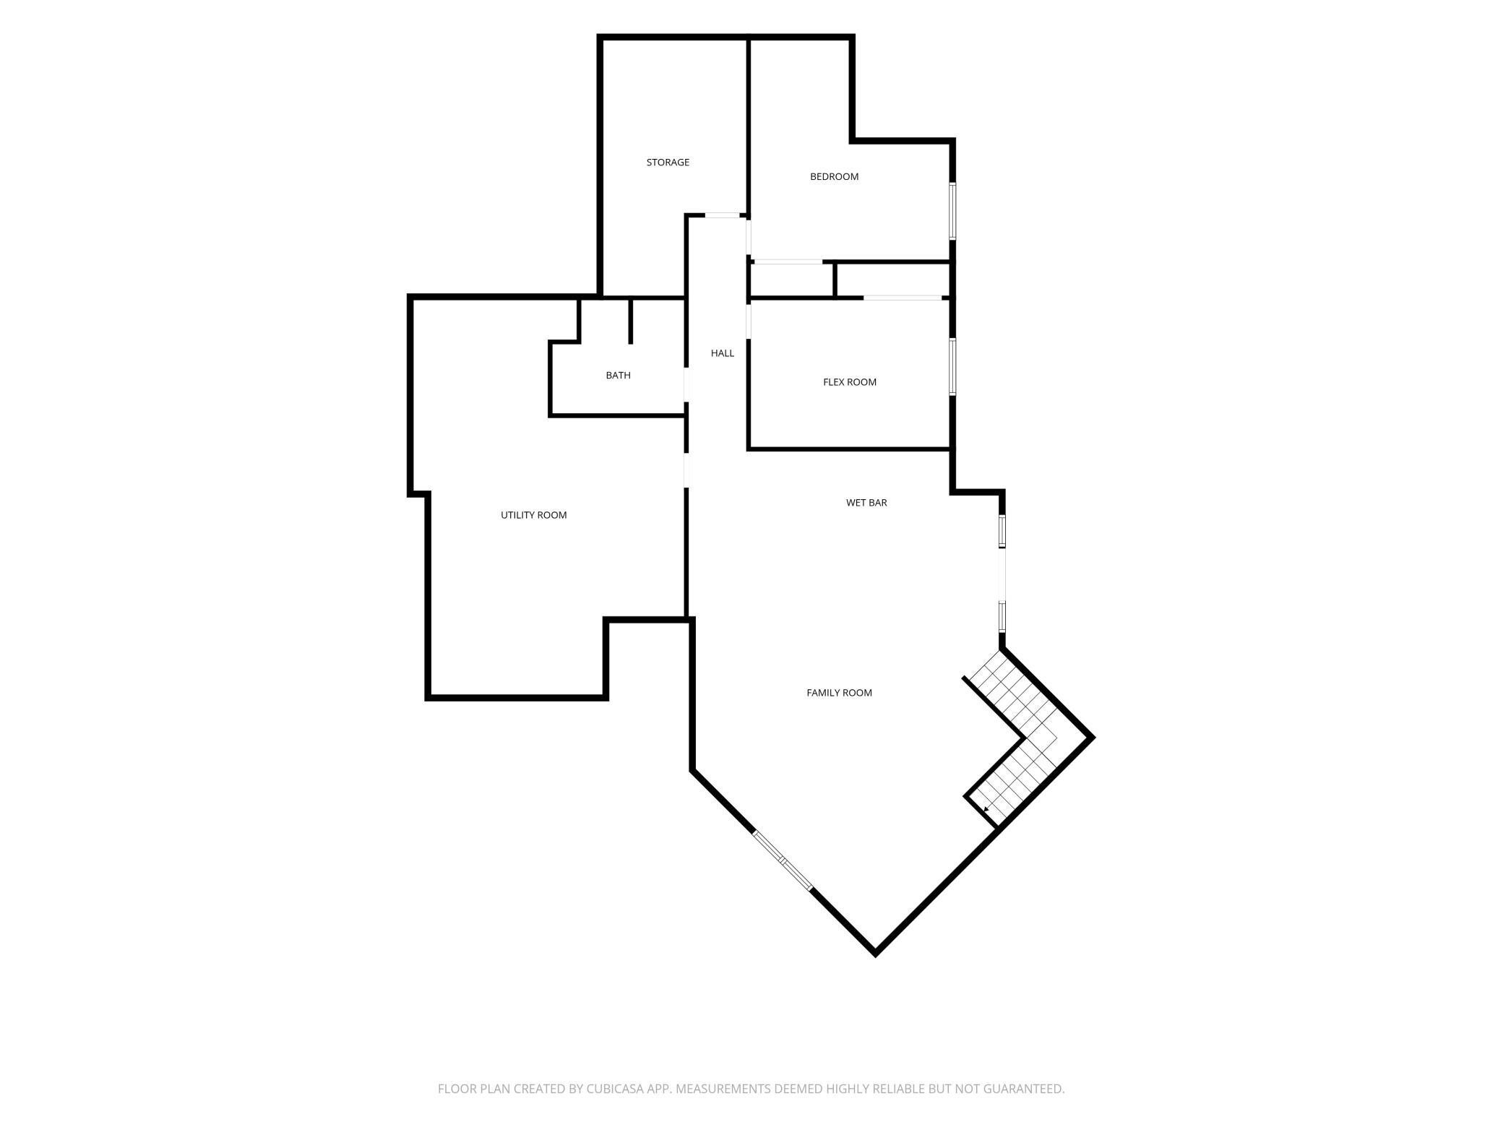
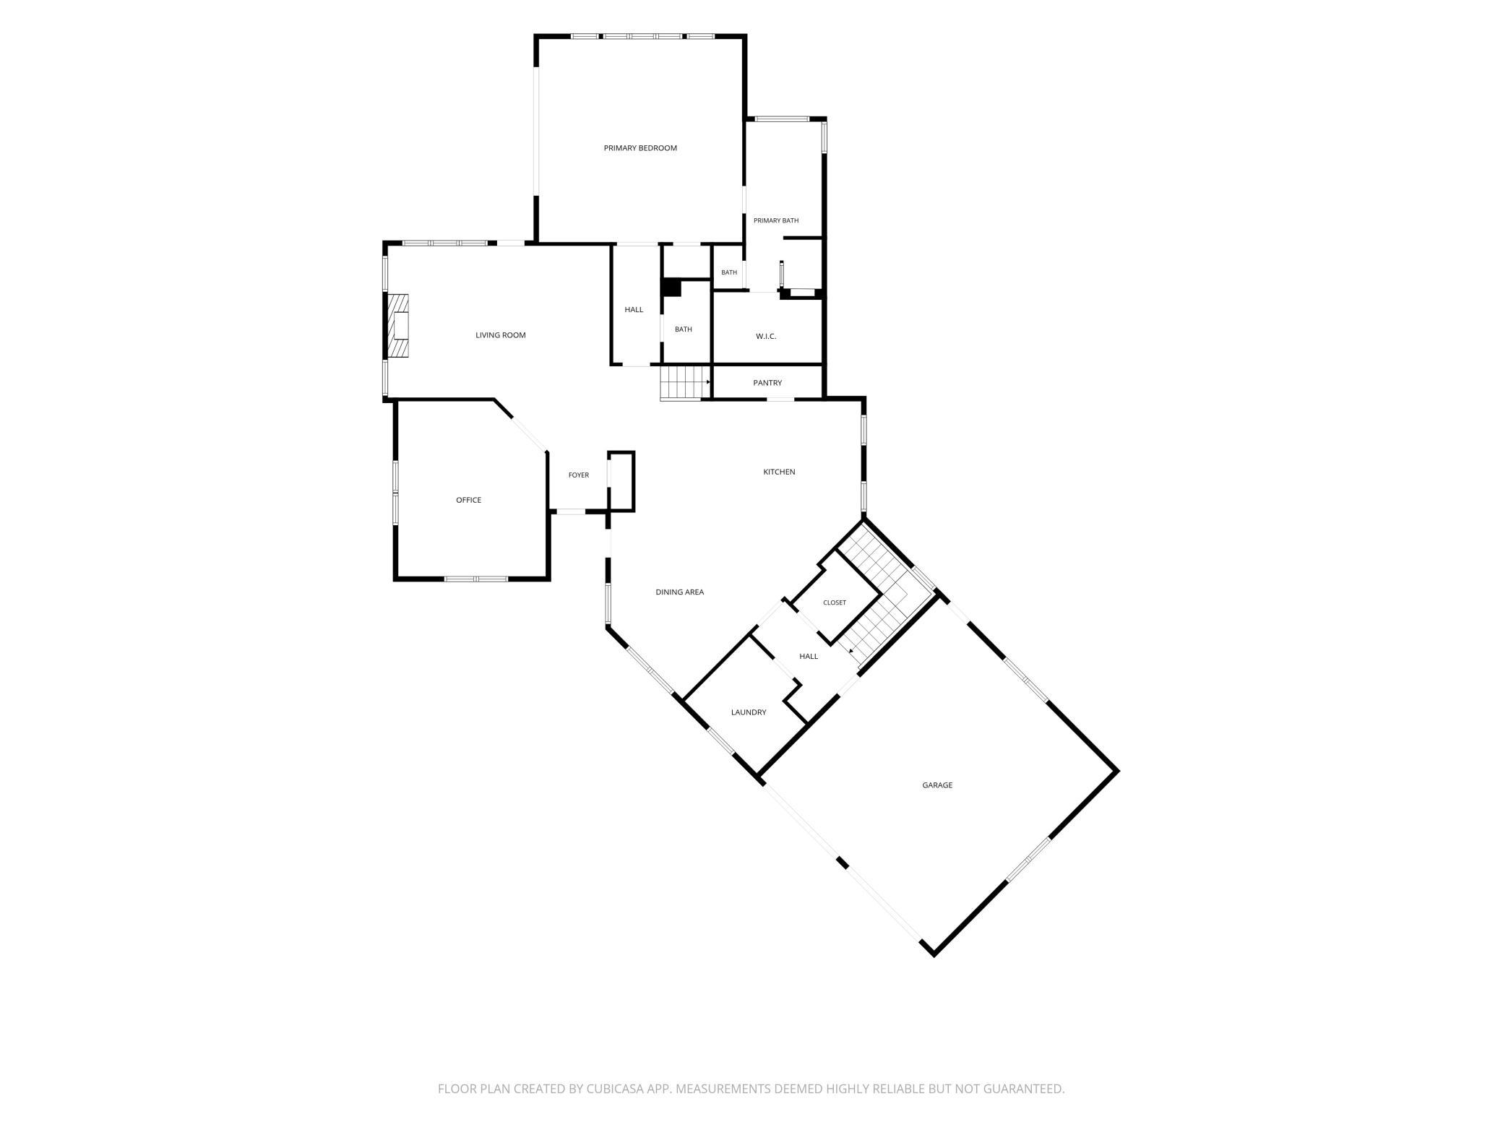
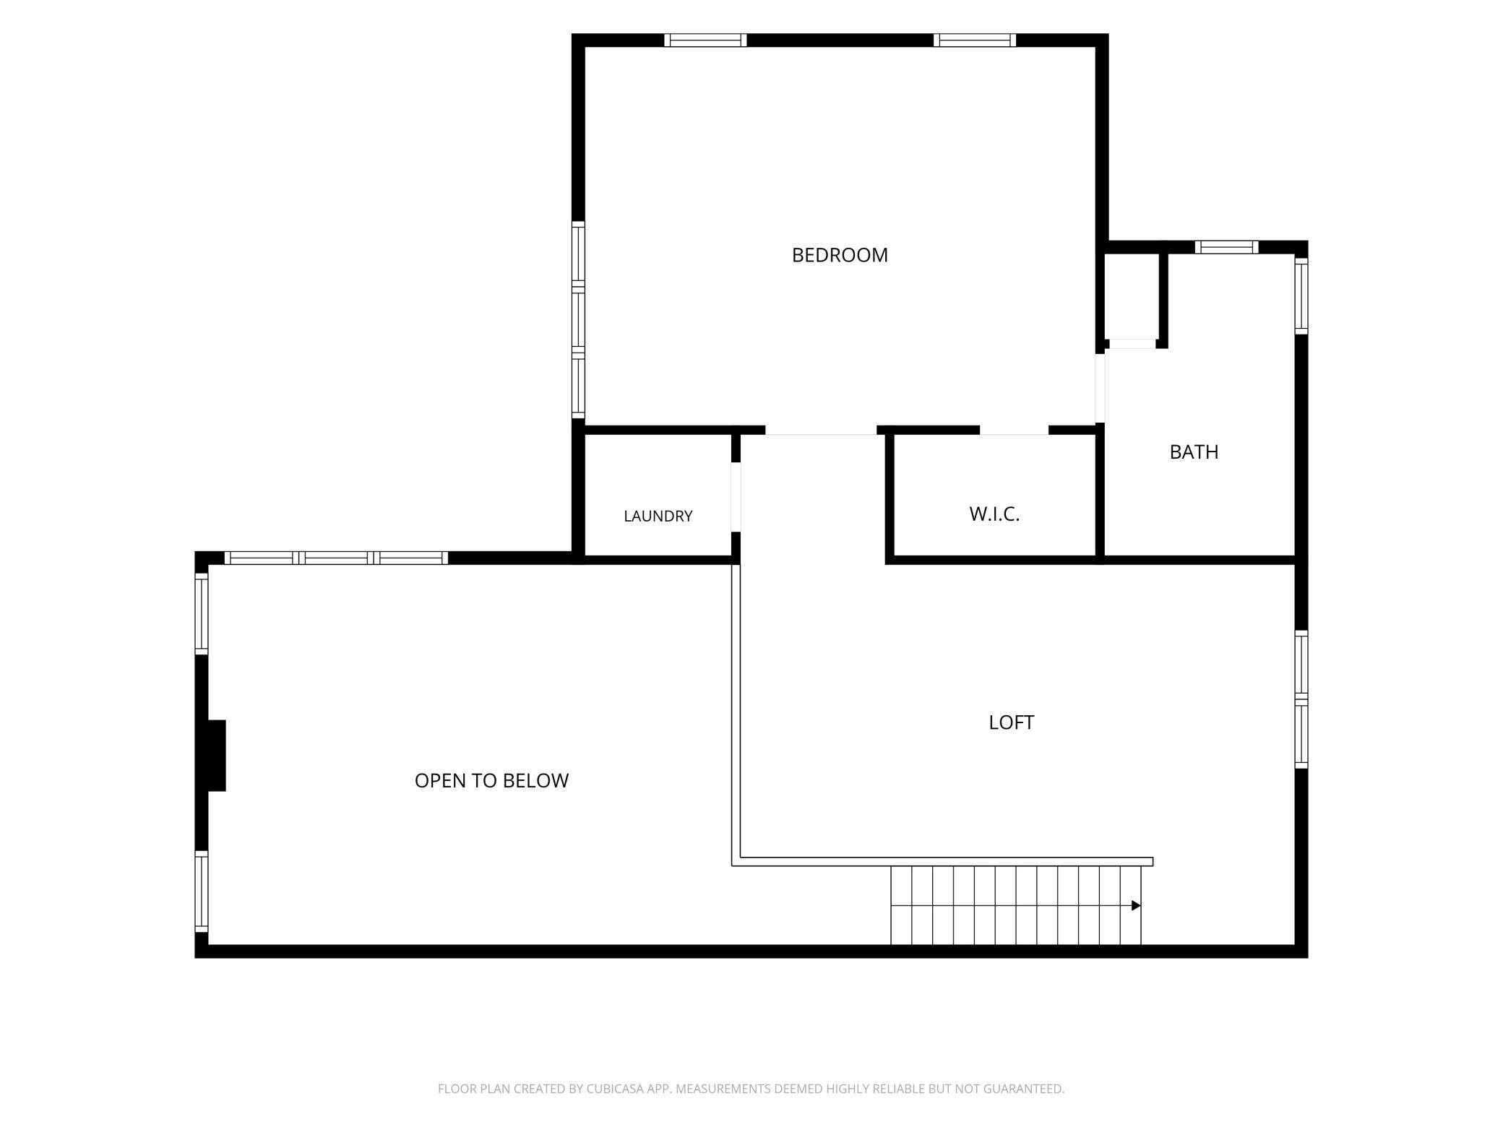
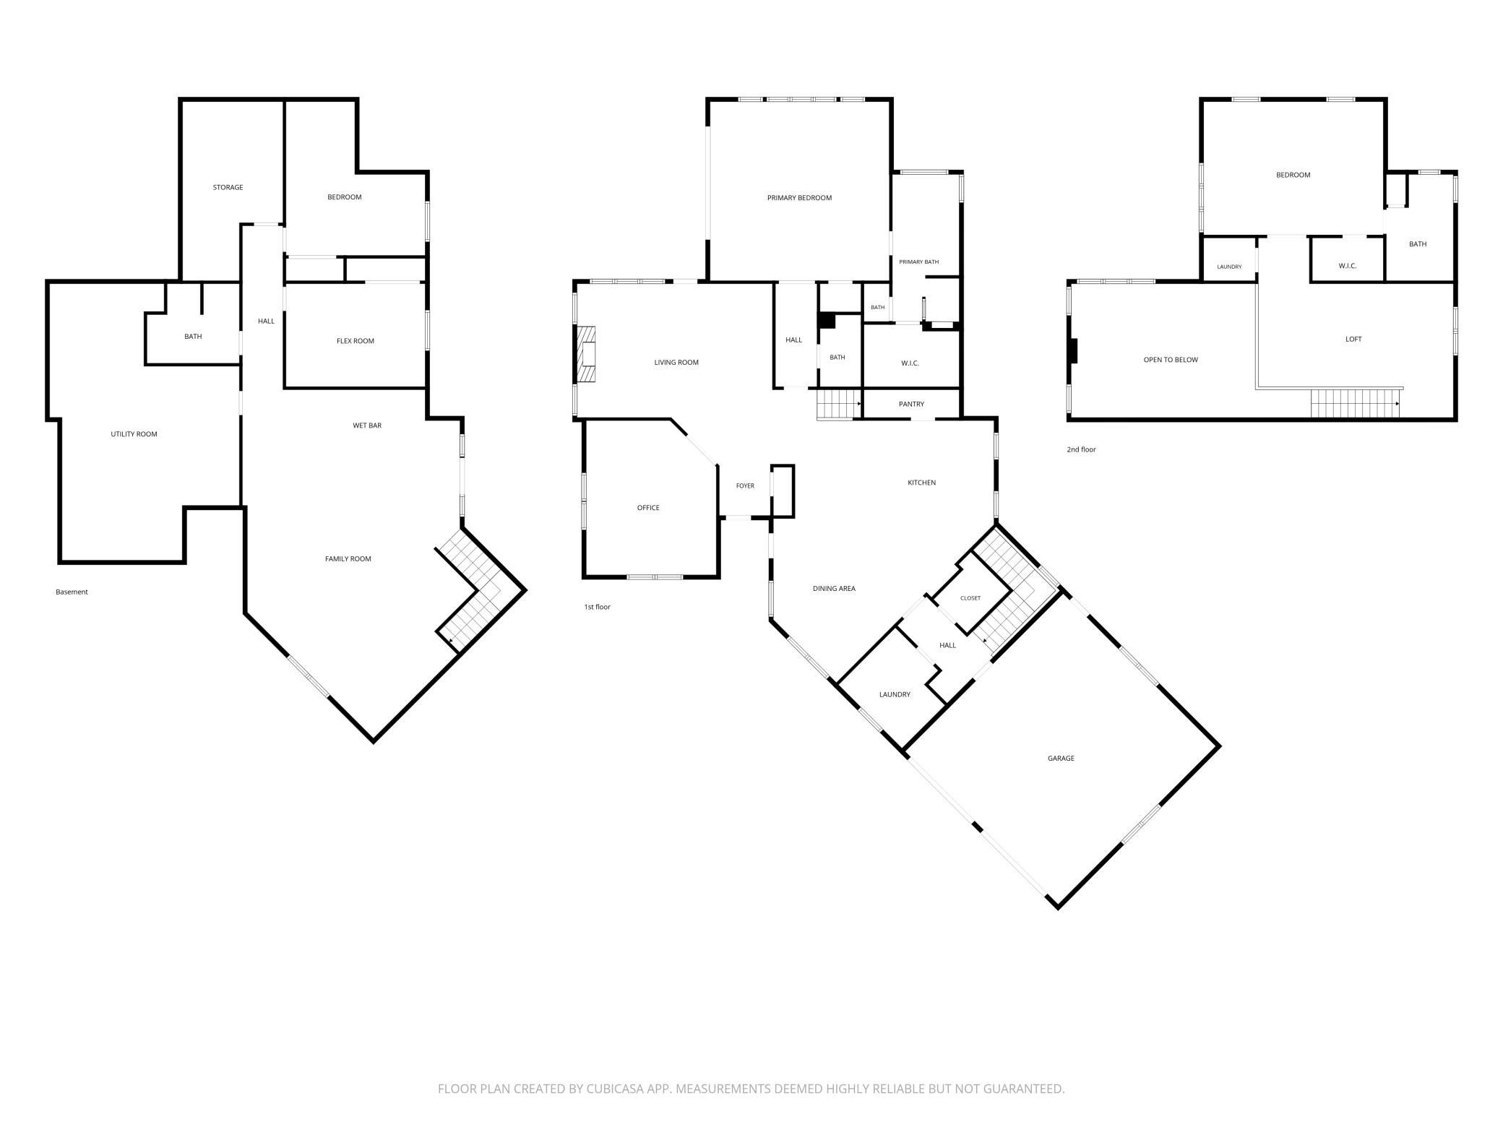
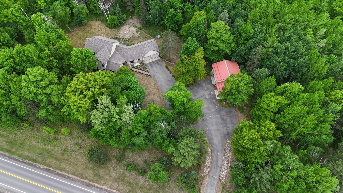
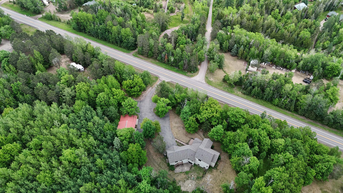
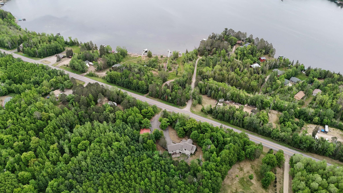
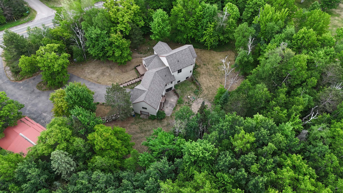
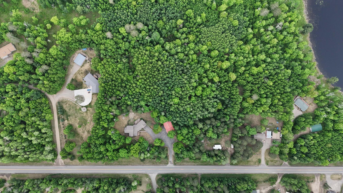
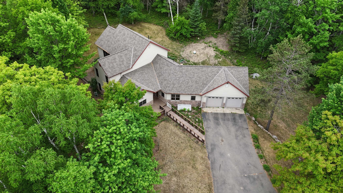
Deeded lake access to Little Boy lake with dock slip! As the trees begin to surround you and the road gives way to nearly 5 acres of mature pines and hardwoods, there’s an immediate sense of leaving the outside world behind. Step inside, and one thing becomes immediately apparent, quality. Not the kind that calls attention to itself, but the kind you notice in the details. The stonework, the thoughtful layout, the abundance of storage, and the way every space feels purposeful create a home that is as comfortable as it is impressive. At the heart of the home, a soaring two-story great room is anchored by a floor-to-ceiling stone fireplace that mirrors the stone accents found outside. Walls of windows frame the surrounding woods and fill the space with natural light, creating a warm and inviting gathering place in every season. The kitchen was designed for both everyday living and entertaining, featuring granite countertops, a large island with seating, double ovens, a 5-burner gas cooktop, walk-in pantry, abundant cabinetry, and thoughtful touches throughout. Whether hosting the holidays or enjoying a quiet breakfast before heading out on the lake, this is a space where people naturally gather. Just off the great room, a private office with built-ins offers a comfortable place to work, create, or manage daily life. The main-level owner’s suite provides a peaceful retreat with access to the deck, room for a sitting area, a spacious walk-in closet, jetted tub, tiled walk-in shower, and private bath. A large laundry room with folding space, cabinetry, and utility sink adds convenience to the main level. Upstairs, a loft overlooks the great room below, creating the perfect place to relax with a book, enjoy a morning coffee, or simply take in the view. Beyond the loft, an additional bedroom and private bath with its own soaking tub offer a comfortable retreat for family and guests. The walkout lower level continues the home’s welcoming feel with a knotty pine family room, wet bar, two additional bedrooms, a full bath, and a dedicated craft or hobby room. Whether it’s movie nights, game days, rainy afternoon projects, or holiday weekends filled with family, there’s room for everyone to spread out and enjoy their own space. Outside, the setting is every bit as appealing as the home itself. Open lawn gives way to mature woods, creating a beautiful backdrop for evenings on the deck, mornings spent watching wildlife, and afternoons exploring the outdoors. Direct access to the nearby Trelipe Trail system makes it easy to enjoy hiking, ATV riding, and snowmobiling right from the area, while your own Little Boy Lake access is just a short walk away. Connected to Wabedo Lake, it opens the door to excellent fishing, boating, and miles of shoreline waiting to be explored. Storage and workspace are abundant. An oversized insulated attached garage provides plenty of room for vehicles and projects, while the lower tuck-under garage is ideal for lawn equipment, gardening supplies, ATVs, snowmobiles, and seasonal gear. The detached garage/shop adds even more versatility with a high-door RV bay and additional space for boats, trailers, and recreational equipment. Every space in this home was designed with purpose, from the welcoming gathering areas to the hobby spaces, storage solutions, and outdoor recreation opportunities that surround it. This is more than a beautiful home. It’s a place where family gathers, adventures begin, traditions take root, and some of life’s best moments unfold.
Virtual Tour
BuyPulse™ — Live Market Read
Homes like this one — single-family homes between $412K and $687K in Longville:
- The field: 3 similar Longville homes for sale — a short list right now.
Powered by the Realgorithm™ — real Longville closings, zero guesses · NorthstarMLS
Key Features
- Built
- 2004
- Garage
- 6-Car Attached
- Style
- One and One Half
- HOA
- None
- Annual Taxes
- $3,492 (2026)
- Specials/yr
- $86
Property Details
- Property Type
- Single Family
- Above Grade Sq Ft
- 3,597
- Below Grade Sq Ft
- 1,444
- Lot Size
- 4.9 acres
- Basement
- Yes
- Roof
- Age 8 Years or Less, Asphalt
- Construction
- Frame
- County
- Cass
- List Date
- 2026-06-05
- Days on Market
- 129 days
- Parcel ID
- 460222123
Financial
- Total Tax incl. Assessments
- $3,578
- Specials Pending
- No
Home Systems & Utilities
- Heating
- Forced Air, Fireplace(s), In-Floor Heating
- Cooling
- Central Air
- Electric
- 200+ Amp Service
- Water
- 4-Inch Submersible, Drilled, Private, Well
- Sewer
- Private Sewer, Septic System Compliant - Yes
- Appliances
- Air-To-Air Exchanger, Dishwasher, Dryer, Electric Water Heater, Fuel Tank - Rented, Microwave, Range, Refrigerator
Interior Features
- Laundry
- Laundry Room, Main Level, Upper Level, Washer Hookup
- Fireplace
- 1 fireplace
Construction & Exterior
Construction & Structure
- Foundation Type
- Block
- Foundation Area
- 2,377 sqft
- Total Building Area
- 5,974 sqft
Exterior Features
- Exterior Features
- Metal
- Fenced Area
- Yes
- Other Structures
- Pole Building
- Accessibility Features
- Wheelchair Ramp(s)
Parking & Garage
- Parking Features
- Attached Garage, Asphalt, Tuckunder Garage
Lot & Land
- Lot Features
- Tree Coverage - Medium
- Road Surface
- County Road
- Zoning Description
- Residential-Single Family
Agent & Office
- List Office
- Heartland Real Estate
Price History
- Price reduced to $549,999 — Sep 12, 2026
3677 County 54 NE is listed in Longville, MN, part of Cass County. Browse all Minnesota homes for sale on Modern Market REALTORS®.
Showing — 3677 County 54 NE
Associate Broker · Modern Market REALTORS®
Your Longville real estate expert since 2012 — I represent you, not the seller. Quick to respond, easy to text.
Listed by Heartland Real Estate · Shown by Modern Market REALTORS®
Buying a home in Longville? — dedicated buyer representation from pre-approval through closing.
View Full Listing & PhotosMLS# 7083641 · Data refreshed October 3, 2026
Similar Homes for Sale Near 3677 County 54 NE, Longville, MN
Frequently Asked Questions About 3677 County 54 NE
- Is $549,999 a good price for a home in Longville?
- According to BuyPulse, 3677 County 54 NE rates Excellent Value — at $109/sqft it's priced 60% below the typical Longville single-family home of $274/sqft. Its negotiating-position score is 76/100 (Strong buyer leverage), weighed on days on market, comparable inventory, and how Longville homes are closing versus list. Powered by the Realgorithm™. Browse Longville homes for sale to compare.
- What are the special assessments at 3677 County 54 NE — and what do they mean?
- This property has $86/yr in annual special assessments, with no specials pending. Special assessments are separate from property taxes — they are charges levied by the city for infrastructure improvements like streets, water, sewer, and sidewalks. Annual property taxes are $3,492/yr. Always factor both into your total monthly housing cost before making an offer.
What special assessments cost in Fargo-Moorhead — live figures on every home for sale.
- Does 3677 County 54 NE have a basement?
- Yes, 3677 County 54 NE has a finished basement with 1,444 sq ft of below-grade space.
- What type of heating and cooling does 3677 County 54 NE have?
- 3677 County 54 NE has Forced Air, Fireplace(s), In-Floor Heating and Central Air cooling.
- Where is 3677 County 54 NE located?
- 3677 County 54 NE is in Longville, MN 56655, in Cass County.
- Is 3677 County 54 NE still available?
- Yes — 3677 County 54 NE is currently listed as Active on the MLS and accepting showings. Contact us to schedule a tour or make an offer.
- When was 3677 County 54 NE built?
- 3677 County 54 NE was built in 2004. It features frame construction and a block foundation.
- Does 3677 County 54 NE have main-floor laundry?
- Yes — the laundry at 3677 County 54 NE is on the main level.
- How walkable is 3677 County 54 NE?
- 3677 County 54 NE has a Walk Score of 0/100 (Car-Dependent) and a Bike Score of 11/100 (Minimal Bike Infrastructure). Scores provided by Walk Score® →
- How many homes like 3677 County 54 NE are for sale in Longville?
- 3 similar homes (single-family homes between $412K and $687K in Longville) are for sale right now — a short list right now.
- What does "M Markdowns" mean?
- M Markdowns™ is Modern Market REALTORS®’ real estate tracker of homes for sale with verified MLS price reductions across the Fargo-Moorhead metro and Minnesota lake country. Every reduction is sourced directly from NorthstarMLS — minimum $2,000 drop to filter noise.
- What does "BuyPulse" mean?
- BuyPulse™ is Modern Market REALTORS®’ live market-data brand for Fargo-Moorhead: cohort statistics — homes for sale, median days to pending, and share of sales closing at or over list price — computed from real NorthstarMLS closings, not estimates.
- What does "Realgorithm™" mean?
- The Realgorithm™ is Modern Market REALTORS®’ proprietary market-data engine — it computes every BuyPulse verdict from real NorthstarMLS closings (comparable active inventory, median days to pending, and sale-to-list price ratio) rather than an automated online estimate.
Local Companies to Help You Settle In
From inspection to closing to moving day, here are well-known local companies serving the Longville area.
 Listings courtesy of NorthstarMLS as distributed by MLS GRID
Based on information submitted to the MLS GRID as of 10/13/2026, 1:17 AM CDT. All data is obtained from various sources and may not have been verified by broker or MLS GRID. Supplied Open House Information is subject to change without notice. All information should be independently reviewed and verified for accuracy. Properties may or may not be listed by the office/agent presenting the information.
IDX information is provided exclusively for consumers' personal, non-commercial use and may not be used for any purpose other than to identify prospective properties consumers may be interested in purchasing.